Skip main navigation
For sale
  • $410,900

    154 Huntsman Cir, Bowling Green, KY 42103

    4beds
    1,901sqft
    : 
    Loading
    Get pre-qualified
    Single Family Residence
    Built in 1998
    0.44 Acres Lot
    $389,700 Zestimate®
    $216/sqft
    $-- HOA

    What's special

    Additional storage spaceSpacious kitchenAmple cabinetryWell-designed split floor planPlenty of workspaceGranite countertopsFully fenced backyard
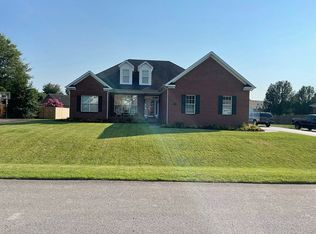
    Welcome home to this beautiful 4-bedroom, 2-bath home offering 1,901± sq. ft. of comfortable living space in the desirable Deer Meadows Subdivision in Bowling Green, Kentucky! This well-designed split floor plan provides both privacy and functionality, making it ideal for families or those who love to entertain. The spacious kitchen features granite countertops, ample cabinetry, and plenty of workspace, opening to the inviting living and dining areas. The primary suite offers a private retreat, while three additional bedrooms provide flexibility for family, guests, or a home office. Step outside to enjoy the fully fenced backyard, perfect for children, pets, or relaxing evenings outdoors. Enjoy beautiful sunsets on the back patio. Additional storage space helps keep everything organized, adding even more convenience to this move-in-ready home. Located in a sought-after neighborhood with highly rated schools, this home combines modern features, a great layout, and an excellent location just minutes from shopping, dining, parks, and everything Bowling Green has to offer. Don’t miss your opportunity to make this beautiful Deer Meadows home yours—schedule your private showing today!
    1 day
    |
    271
    |
    9
    |

    Likely to sell faster than

    Zillow last checked:

    Listing updated:

    Listed by:

    Elizabeth West 270-528-7786,

    Legacy Property Group

    Source: South Central Kentucky AOR,MLS#: SC48365MLS Logo

    Loading...

      Facts & features

      Interior

      Bedrooms & bathrooms
      • Bedrooms: 4
      • Bathrooms: 2
      • Full bathrooms: 2
      • Main level bathrooms: 2
      • Main level bedrooms: 4
      Primary bedroom
      • Level: Main
      Bedroom 2
      • Level: Main
      Bedroom 3
      • Level: Main
      Bedroom 4
      • Level: Main
      Primary bathroom
      • Level: Main
      Bathroom
      • Features: Double Vanity, Tub/Shower Combo, Walk-In Closet(s)
      Dining room
      • Level: Main
      Kitchen
      • Features: Granite Counters
      • Level: Main
      Living room
      • Level: Main
      Heating
      • Heat Pump, Natural Gas
      Cooling
      • Central Air
      Appliances
      • Included: Microwave, Electric Range, Refrigerator, Gas Water Heater
      • Laundry: Laundry Room
      Features
      • Ceiling Fan(s), Closet Light(s), Split Bedroom Floor Plan, Tray Ceiling(s), Vaulted Ceiling(s), Walk-In Closet(s), Walls (Dry Wall), Formal Dining Room
      • Flooring: Carpet, Laminate, Tile
      • Windows: Replacement Windows, Tilt, Vinyl Frame, Blinds
      • Basement: None
      • Attic: Storage
      • Number of fireplaces: 1
      • Fireplace features: 1, Gas Log-Natural
      Interior area
      • Total structure area: 1,901
      • Total interior livable area: 1,901 sqft

      Property

      Parking
      • Total spaces: 2
      • Parking features: Attached Carport
      • Carport spaces: 2
      • Has uncovered spaces: Yes
      Accessibility
      • Accessibility features: None
      Features
      • Patio & porch: Patio
      • Exterior features: Aggregate Walks, Lighting, Landscaping
      • Has spa: Yes
      • Spa features: Bath
      • Fencing: Back Yard,Privacy
      • Body of water: None
      Lot
      • Size: 0.44 Acres
      • Features: Subdivided
      Details
      • Parcel number: 053C60085

      Construction

      Type & style
      • Home type: SingleFamily
      • Architectural style: Ranch
      • Property subtype: Single Family Residence
      Materials
      • Brick
      • Foundation: Block
      • Roof: Shingle
      Condition
      • Year built: 1998

      Utilities & green energy

      • Sewer: City
      • Water: City
      • Utilities for property: Cable Connected, Electricity Available, Natural Gas

      Community & HOA

      Community
      • Features: Sidewalks
      • Security: Smoke Detector(s)
      • Subdivision: Deer Meadow
      HOA
      • Amenities included: None
      Location
      • Region: Bowling Green

      Financial & listing details

      • Price per square foot: $216/sqft
      • Tax assessed value: $235,200
      • Annual tax amount: $1,780
      • Price range: $410.9K - $410.9K
      • Date on market: 7/10/2026
      • Listing agreement: Exclusive Right To Sell
      • Road surface type: Asphalt

        Estimated market value

        $389,700

        $370,000 - $409,000

        $2,151/mo

        Price history

        DateEventPrice
        7/10/2026Listed for sale$410,900+24.6%$216/sqft
        Source: South Central Kentucky AOR #SC48365 Report a problem
        2/1/2024Sold$329,900+1.5%$174/sqft
        Source: RASK #RA20235411 Report a problem
        12/7/2023Pending sale$324,900$171/sqft
        Source: RASK #RA20235411 Report a problem
        11/27/2023Listed for sale$324,900+65.8%$171/sqft
        Source: RASK #RA20235411 Report a problem
        8/25/2016Sold$196,000+11.4%$103/sqft
        Source: Public Record Report a problem
        11/18/2011Sold$176,000-1.7%$93/sqft
        Source: RASK #115792 Report a problem
        9/10/2011Price change$179,000-9.8%$94/sqft
        Source: Coldwell Banker Legacy Real Estate Group #115792 Report a problem
        7/14/2011Price change$198,400-0.8%$104/sqft
        Source: Legacy Real Estate Group #115792 Report a problem
        5/1/2011Price change$199,900-2.4%$105/sqft
        Source: Legacy Real Estate Group #115792 Report a problem
        3/2/2011Price change$204,900-2.4%$108/sqft
        Source: Coldwell Banker Legacy Real Estate Group #115792 Report a problem
        1/21/2011Price change$209,900-2.3%$110/sqft
        Source: Coldwell Banker Legacy Real Estate Group #115792 Report a problem
        12/18/2010Listed for sale$214,900$113/sqft
        Source: Coldwell Banker Legacy Real Estate Group - Bowling Green #115792 Report a problem

        Public tax history

        YearProperty taxesTax assessment
        2024$1,780 +22.3%$235,200 +20%
        2023$1,455 +2.7%$196,000
        2022$1,417 +0.4%$196,000
        2021$1,412 -1%$196,000
        2020$1,426 $196,000
        2019$1,426 +0.2%$196,000
        2018$1,424 -0.5%$196,000 +23.2%
        2017$1,431 -6.7%$159,100 -9.6%
        2015$1,533 +1.4%$176,000
        2014$1,512 $176,000 +0.6%
        2011-- $175,000 -6.6%
        2010-- $187,450
        2009-- $187,450
        Find assessor info on the county website

        Monthly payment

        Est. payment

        Payment breakdown

        Explore the cost of this home by adjusting the details. Changes won't be saved.
        All calculations are estimates and provided by Zillow, Inc. for informational purposes only. Actual amounts may vary.
        HOA fees may include property taxes on listings classified as Co-Ops. Contact the listing agent and/or owner for fee details.
        Mortgage interest rates are dependent on a number of factors, including credit score, down payment, and repayment length. Interest rate data provided by Zillow Group Marketplace, Inc. as of 1/1/1970 from various mortgage lenders with which we have lead or other similar arrangements; the Estimated Payment is an average of those rates.
        See how much you could borrow to make a competitive offer.

        Climate risks

        Neighborhood: 42103

        Getting around

        2 / 100
        Car-Dependent
        27 / 100
        Somewhat Bikeable

        Nearby schools

        GreatSchools rating
        Schools provided by the listing agent
        • Elementary: Cumberland Trace
        • Middle: Drakes Creek
        • High: Greenwood

        Source: South Central Kentucky AOR. This data may not be complete. We recommend contacting the local school district to confirm school assignments for this home.

        A local agent can set up tours, give advice and negotiate with sellers.

        A local lender can help you make sure your offer is ready when you are.

        Browse local experts

        Similar homes