Skip main navigation
Sold for $439,900
  • Tax assessed value
    $439,900

    148 Huntsman Cir, Bowling Green, KY 42103

    4beds
    2,600sqft
    Single Family Residence
    Built in 1998
    0.48 Acres Lot
    $484,100 Zestimate®
    $169/sqft
    $2,719 Estimated rent

    Home value

    $484,100

    $460,000 - $508,000

    $2,719/mo

    Zestimate® history
    Loading
    Loading...

    Owner options

    List your home for rent

    $2,719/mo

    Rent Zestimate®

    Find your next renter with Zillow Rental Manager. Plus, with online applications, you can quickly screen prospective tenants – for free.

    Learn more

    $2,719/mo

    Rent Zestimate®

    Refinance and save

    $2,631/mo

    Est. payment

    Refinancing to a lower rate could help reduce your monthly payments and save thousands over the life of the loan.

    See today's rates

    $2,631/mo

    Est. payment

    Explore your selling options

    Work with a Zillow partner agent

    Leverage their expertise and Zillow's premium Showcase listings to get your home seen by more buyers.

    Get started

    List with your own agent

    Get your home in front of millions of buyers by listing it on Zillow.

    Learn how to do it

    Sell it yourself

    Take full control of how buyers see your home on Zillow by listing For Sale by Owner (FSBO).

    List your home

    What's special

    Huge bonus roomWalk in attic storageInground poolSplit floor planHvac replacedFully fenced in backyardEat-in kitchen
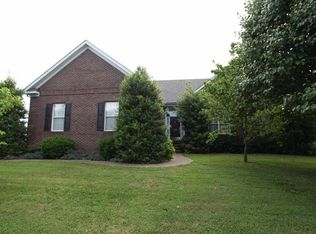
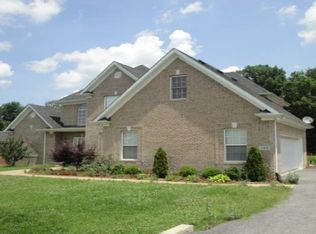
    Don't miss this 4 bed, 3 bath, 2600 +/- sqft house in the quiet Deer Meadow subdivision. This well-maintained home is in the Cumberland Trace Elementary, Drakes Creek Middle, and Greenwood HS school districts. Home features: split floor plan, main level master, eat-in kitchen, formal dining room, 4 car garage, fully fenced in backyard with an inground pool (2020), huge bonus room (could be 5th bedroom), roof and HVAC replaced in 2020, walk in attic storage, and so much more all sitting on a .48+/- acre lot. Call/text today for your private showing.

    Zillow last checked:

    Listing updated:

    Listed by:

    Eric Burcham 270-313-3563,

    Coldwell Banker Legacy Group

    Bought with:

    Vanessa Stovall, 271707

    Keller Williams First Choice R

    Source: RASK,MLS#: RA20234842MLS Logo

    Facts & features

    Interior

    Bedrooms & bathrooms
    • Bedrooms: 4
    • Bathrooms: 3
    • Full bathrooms: 3
    • Main level bathrooms: 3
    • Main level bedrooms: 3
    Primary bedroom
    • Level: Main
    • Area: 224
    • Dimensions: 16 x 14
    Bedroom 2
    • Level: Main
    • Area: 130.38
    • Dimensions: 12.3 x 10.6
    Bedroom 3
    • Level: Main
    • Area: 124.32
    • Dimensions: 11.2 x 11.1
    Bedroom 4
    • Level: Upper
    • Area: 177.48
    • Dimensions: 15.3 x 11.6
    Primary bathroom
    • Level: Main
    • Area: 133.92
    • Dimensions: 12.4 x 10.8
    Bathroom
    • Features: Double Vanity, Granite Counters, Separate Shower
    Dining room
    • Level: Main
    • Area: 147.6
    • Dimensions: 12.3 x 12
    Family room
    • Level: Main
    • Area: 244.72
    • Dimensions: 16.1 x 15.2
    Kitchen
    • Features: Eat-in Kitchen, Pantry
    • Level: Main
    • Area: 252.54
    • Dimensions: 20.7 x 12.2
    Heating
    • Furnace, Gas
    Cooling
    • Central Electric
    Appliances
    • Included: Dishwasher, Disposal, Freezer, Microwave, Range/Oven, Refrigerator, Gas Water Heater
    • Laundry: Laundry Room
    Features
    • Split Bedroom Floor Plan, Tray Ceiling(s), Walk-In Closet(s), Walls (Dry Wall), Eat-in Kitchen, Formal Dining Room
    • Flooring: Carpet, Hardwood, Tile
    • Windows: Thermo Pane Windows, Blinds
    • Basement: None,Crawl Space
    • Attic: Storage
    • Has fireplace: Yes
    • Fireplace features: Gas
    Interior area
    • Total structure area: 2,600
    • Total interior livable area: 2,600 sqft

    Property

    Parking
    • Total spaces: 4
    • Parking features: Attached, Detached
    • Attached garage spaces: 4
    • Has uncovered spaces: Yes
    Accessibility
    • Accessibility features: None
    Features
    • Levels: One and One Half
    • Patio & porch: Covered Front Porch, Patio
    • Exterior features: Lighting, Landscaping, Mature Trees
    • Pool features: Heated
    • Fencing: Back Yard,Fenced Pool Area
    • Body of water: None
    Lot
    • Size: 0.48 Acres
    • Features: County, Subdivided
    Details
    • Parcel number: 053c60087

    Construction

    Type & style
    • Home type: SingleFamily
    • Architectural style: Traditional
    • Property subtype: Single Family Residence
    Materials
    • Brick
    • Roof: Shingle
    Condition
    • Year built: 1998

    Utilities & green energy

    • Water: County
    • Utilities for property: Cable Connected, Street Lights, Sewer Available

    Community & neighborhood

    Security
    • Security features: Smoke Detector(s)
    Location
    • Region: Bowling Green
    • Subdivision: None

    HOA & financial

    HOA
    • Has HOA: Yes
    • Amenities included: None

    Other

    Other facts
    • Price range: $439.9K - $439.9K

    Price history

    DateEventPrice
    12/18/2023Sold$439,900$169/sqft
    Source: RASK #RA20234842 Report a problem
    10/26/2023Pending sale$439,900$169/sqft
    Source: RASK #RA20234842 Report a problem
    10/18/2023Listed for sale$439,900+38.5%$169/sqft
    Source: RASK #RA20234842 Report a problem
    10/2/2019Sold$317,600+0.9%$122/sqft
    Source: Public Record Report a problem
    8/12/2019Listed for sale$314,900+8.6%$121/sqft
    Source: Crye-Leike Executive Realty #20193707 Report a problem
    5/1/2017Sold$289,900-3.3%$112/sqft
    Source: RASK #20170691 Report a problem
    3/29/2017Pending sale$299,900$115/sqft
    Source: Coldwell Banker Legacy Real Estate Group #20170691 Report a problem
    3/3/2017Listed for sale$299,900+25%$115/sqft
    Source: Coldwell Banker Legacy Real Estate Group #20170691 Report a problem
    4/14/2014Sold$240,000$92/sqft
    Source: Public Record Report a problem

    Public tax history

    YearProperty taxesTax assessment
    2024$3,915 +35.2%$439,900 +38.5%
    2023$2,896 +6.7%$317,600
    2022$2,714 +0.4%$317,600
    2021$2,704 -0.4%$317,600
    2020$2,714 $317,600 +9.6%
    2019$2,714 +9.1%$289,900
    2018$2,487 +0.5%$289,900 +20.8%
    2017$2,476 +22.1%$240,000
    2015$2,028 +7.6%$240,000 +6.7%
    2014$1,885 $225,000
    2011-- $225,000
    2010-- $225,000

    Find assessor info on the county website

    Neighborhood: 42103

    Nearby schools

    GreatSchools rating
    Schools provided by the listing agent
    • Elementary: Cumberland Trace
    • Middle: Drakes Creek
    • High: Greenwood

    Source: RASK. This data may not be complete. We recommend contacting the local school district to confirm school assignments for this home.

    Get pre-qualified for a loan
    At Zillow Home Loans, we can pre-qualify you in as little as 5 minutes with no impact to your credit score.

    An equal housing lender. NMLS #10287.

    Sell for more on Zillow
    Get a Zillow Showcase℠ listing at no additional cost and you could sell for .
    $484,100
    2% more
    +$9,682
    With Zillow Showcase(estimated)
    $493,782