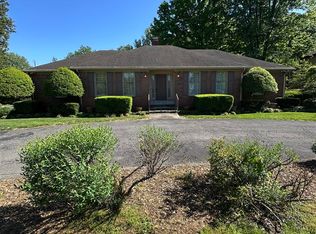
Great price in Pennyroyal Farms off Elrod Road! The split-bedroom layout and main-level master. Features granite countertops, hardwood floors, stainless steel appliances, vaulted ceilings, and open floor plan. Bonus room upstairs could serve as a 4th bedroom. Corner lot with 2-car garage.
For sale
$349,900
3098 Equestrian Ct, Bowling Green, KY 42104
3beds
1,735sqft
:
Get pre-qualified$2,212/mo
Single Family Residence
Built in 2021
10,454 Square Feet Lot
$339,900 Zestimate®
$202/sqft
$-- HOA
What's special
Split-bedroom layoutStainless steel appliancesOpen floor planVaulted ceilingsHardwood floorsGranite countertopsCorner lot
- 169 days |
- 65 |
- 3 |
Zillow last checked:
Listing updated:
Listed by:
Zam K Dal 270-792-8319,
Coldwell Banker Legacy Group,
Behka Avdic 270-799-1664,
Coldwell Banker Legacy Group
Source: RASK,MLS#: RA20260778
Facts & features
Interior
Bedrooms & bathrooms
- Bedrooms: 3
- Bathrooms: 2
- Full bathrooms: 2
- Main level bathrooms: 2
- Main level bedrooms: 3
Rooms
- Room types: Bonus Room
Primary bedroom
- Level: Main
- Dimensions: 11.1 x 13.2
Bedroom 2
- Level: Main
- Area: 121
- Dimensions: 11 x 11
Bedroom 3
- Level: Main
- Area: 121
- Dimensions: 11 x 11
Primary bathroom
- Level: Main
Bathroom
- Features: Double Vanity, Walk-In Closet(s)
Kitchen
- Features: Granite Counters
Heating
- Forced Air, Natural Gas
Cooling
- Central Air
Appliances
- Included: Microwave, Electric Range, Gas Water Heater, Tankless Water Heater
- Laundry: Laundry Closet
Features
- Closet Light(s), Walk-In Closet(s), Walls (Dry Wall), Kitchen/Dining Combo
- Flooring: Carpet, Hardwood, Tile
- Windows: Tilt, Partial Window Treatments
- Basement: None,Crawl Space
- Has fireplace: Yes
- Fireplace features: Other
Interior area
- Total structure area: 1,735
- Total interior livable area: 1,735 sqft
Property
Parking
- Total spaces: 2
- Parking features: Attached
- Attached garage spaces: 2
Accessibility
- Accessibility features: None
Features
- Levels: One and One Half
- Patio & porch: Deck
- Fencing: None
- Body of water: None
Lot
- Size: 10,454 Square Feet
- Features: Subdivided
Details
- Parcel number: 042A22A055
Construction
Type & style
- Home type: SingleFamily
- Architectural style: Traditional
- Property subtype: Single Family Residence
Materials
- Brick Veneer
- Roof: Dimensional,Shingle
Condition
- New Construction
- New construction: No
- Year built: 2021
Utilities & green energy
- Water: County
- Utilities for property: Electricity Available, Natural Gas, Sewer Available
Community & HOA
Community
- Security: Smoke Detector(s)
- Subdivision: Pennyroyal Farms
HOA
- Has HOA: Yes
- Services included: Maintenance Fee
Location
- Region: Bowling Green
Financial & listing details
- Price per square foot: $202/sqft
- Tax assessed value: $230,000
- Annual tax amount: $2,100
- Price range: $349.9K - $349.9K
- Date on market: 2/12/2026
- Road surface type: Concrete
Estimated market value
$339,900
$323,000 - $357,000
$2,107/mo
Price history
| Date | Event | Price |
|---|---|---|
| 2/12/2026 | Listed for sale | $349,900+52.1%$202/sqft |
Source:  RASK #RA20260778 Report a problem RASK #RA20260778 Report a problem | ||
| 5/14/2020 | Listing removed | $1,500$1/sqft |
Source: Coldwell Banker Legacy Group #20201302 Report a problem | ||
| 4/1/2020 | Listed for rent | $1,500$1/sqft |
Source: Coldwell Banker Legacy Group #20201302 Report a problem | ||
| 8/17/2018 | Sold | $230,000-4.1%$133/sqft |
Source:  RASK #20180712 Report a problem RASK #20180712 Report a problem | ||
| 7/12/2018 | Pending sale | $239,900$138/sqft |
Source: Keller Williams First Choice Realty #20180712 Report a problem | ||
| 6/29/2018 | Listed for sale | $239,900+3.4%$138/sqft |
Source: Keller Williams First Choice Realty #20180712 Report a problem | ||
| 6/29/2017 | Sold | $232,000$134/sqft |
Source: Agent Provided Report a problem | ||
Public tax history
| Year | Property taxes | Tax assessment |
|---|---|---|
| 2024 | $2,100 -0.7% | $230,000 |
| 2023 | $2,115 +6.6% | $230,000 |
| 2022 | $1,983 +0.4% | $230,000 |
| 2021 | $1,976 -0.4% | $230,000 |
| 2020 | $1,983 | $230,000 |
| 2019 | $1,983 +0.2% | $230,000 -2.5% |
| 2018 | $1,979 -1.8% | $236,000 +555.6% |
| 2017 | $2,014 | $36,000 |
Find assessor info on the county website
Monthly payment
Est. payment
Payment breakdown
Explore the cost of this home by adjusting the details. Changes won't be saved.Climate risks
Neighborhood: 42104
Nearby schools
GreatSchools rating
- 5/10Jody Richards Elementary SchoolGrades: PK-6Distance: 0.7 mi
- 9/10South Warren Middle SchoolGrades: 7-8Distance: 3.8 mi
- 9/10South Warren High SchoolGrades: 9-12Distance: 4 mi
Schools provided by the listing agent
- Elementary: Jody Richards
- Middle: South Warren
- High: South Warren
Source: RASK. This data may not be complete. We recommend contacting the local school district to confirm school assignments for this home.
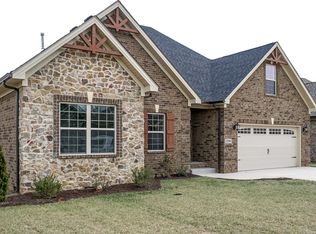
- $344,9003 bd2 ba-- sqft3094 Equestrian Ct, Bowling Green, KY 42104Off Market
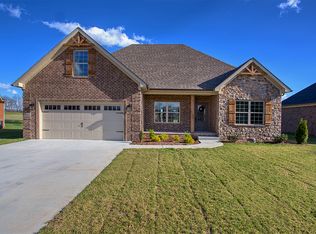
- $320,4004 bd2 ba1.7k sqft3088 Equestrian Ct, Bowling Green, KY 42104Off Market
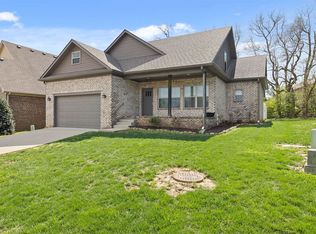
- $368,7505 bd3 ba2.1k sqft2993 Pennyroyal Ln, Bowling Green, KY 42104Sold
- $364,9004 bd3 ba2.2k sqft2999 Pennyroyal Ln, Bowling Green, KY 42104Off Market
- $350,300-- bd-- ba-- sqft3099 Equestrian Ct, Bowling Green, KY 42104Off Market
- $389,9004 bd2 ba2k sqft3095 Equestrian Ct, Bowling Green, KY 42104Off Market
- $356,8003 bd3 ba1.9k sqft2987 Pennyroyal Ln, Bowling Green, KY 42104Off Market
- $367,7003 bd3 ba-- sqft3091 Equestrian Ct, Bowling Green, KY 42104Off Market
A local agent can set up tours, give advice and negotiate with sellers.
Similar homes
- $329,9004 bd3 ba2.1k sqft1113 Blue Bell Way, Bowling Green, KY 42104For Sale

 MLS ID #RA20264330, Hank M Wilson, EXP Realty, LLC. RASK
 - $339,0003 bd2 ba1.7k sqft2969 Norland St, Bowling Green, KY 42104For Sale
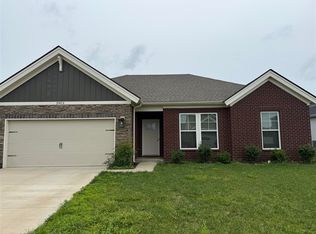 MLS ID #RA20260134, Zam K Dal, Coldwell Banker Legacy Group. RASK
 - $299,0004 bd3 ba2.1k sqft1335 Lois Ln, Bowling Green, KY 42104For Sale
 MLS ID #RA20262254, Kelley M Reagan, Keller Williams First Choice R. RASK
 - $259,0003 bd2 ba1.3k sqft1097 Bluebell Way, Bowling Green, KY 42104For Sale
 MLS ID #RA20262897, Leslie Stark, Keller Williams First Choice R. RASK
 - $389,9004 bd3 ba2.2k sqft2627 Ashgate Dr, Bowling Green, KY 42104For SaleMLS ID #RA20263627, Robert A York, Coldwell Banker Legacy Group. RASK
- $274,9003 bd2 ba1.4k sqft1831 Grider Pond Rd, Bowling Green, KY 42104For SaleMLS ID #RA20261357, Andrew Mung, Keller Williams First Choice R. RASK
- $384,9004 bd3 ba2.3k sqft788 Olde Gap St, Bowling Green, KY 42104For SaleMLS ID #RA20264045, Asher Sullivan, Coldwell Banker Legacy Group. RASK
- $320,0003 bd2 ba1.5k sqft837 Temple Way, Bowling Green, KY 42104New ConstructionMLS ID #RA20264303, Matthew T Tabor, Keller Williams First Choice R. RASK
- $334,9004 bd2 ba1.5k sqft1137 Shallowford St, Bowling Green, KY 42101For SaleMLS ID #RA20264448, Steve Long, Steve Long Realty & Auction, LLC. RASK
- $425,0004 bd4 ba2.3k sqft240/246 Lost River Ln, Bowling Green, KY 42104For SaleMLS ID #RA20263253, Beth E Wheeler, Crye-Leike Executive Realty. RASK
- $349,9003 bd2 ba2.2k sqft800 Ironwood Dr, Bowling Green, KY 42103For SaleMLS ID #RA20263542, Jane M Parrott, RE/MAX Real Estate Executives. RASK
- $259,0003 bd2 ba1.2k sqft3519 Cave Springs Ave, Bowling Green, KY 42104For SaleMLS ID #RA20263783, Jane M Parrott, RE/MAX Real Estate Executives. RASK
- $339,9004 bd3 ba2.1k sqft7190 Centerstone Dr, Bowling Green, KY 42101For SaleMLS ID #RA20262806, Lesli C Mitchell, Coldwell Banker Legacy Group. RASK
- $389,9004 bd3 ba2.3k sqft858 Star Ave, Bowling Green, KY 42104For SaleMLS ID #RA20255614, Jayme S Burden, United Real Estate Louisville. RASK
- $337,0004 bd2 ba1.9k sqft718 Old Porter Pike, Bowling Green, KY 42103For SaleMLS ID #RA20262841, Misty Ballard, Keller Williams First Choice R. RASK
- $239,0003 bd2 ba1.5k sqft3627 Water Mill Ave, Bowling Green, KY 42104For SaleMLS ID #RA20262912, Sawyer Williams, Keller Williams First Choice R. RASK
- $450,0003 bd3 ba2.5k sqft2915 Carriage Hill Dr, Bowling Green, KY 42104For SaleMLS ID #RA20255437, Ryan F Shanahan, Coldwell Banker Legacy Group. RASK
- $269,9003 bd2 ba1.3k sqft2081 Spring Lakes Cir, Bowling Green, KY 42104New ConstructionMLS ID #RA20263614, Beth E Wheeler, Crye-Leike Executive Realty. RASK
- $410,9004 bd2 ba1.9k sqft154 Huntsman Cir, Bowling Green, KY 42103For Sale
 MLS ID #SC48365, Elizabeth West, Legacy Property Group. South Central Kentucky AOR
 - $327,5004 bd2 ba1.7k sqft717 Northview Ct, Bowling Green, KY 42101For SaleMLS ID #RA20263167, Diana Smith, Crye-Leike Executive Realty. RASK
