Welcome home to this beautiful new construction in desirable and convenient Spring Lakes. This 3 bedroom, 2 bath home has a neutral palette throughout to allow you to personalize your space. Granite countertops, stainless appliances, soft- close cabinets, large pantry and beautiful flooring are just some of the features of this amazing home.
New construction
$269,900
2081 Spring Lakes Cir, Bowling Green, KY 42104
3beds
1,304sqft
Single Family Residence
Built in 2023
6,098 Square Feet Lot
$265,400 Zestimate®
$207/sqft
$-- HOA
What's special
Large pantryNeutral palette throughoutStainless appliancesGranite countertopsSoft-close cabinetsBeautiful flooring
- 114 days
- 80
- 4
Zillow last checked:
Listing updated:
Listed by:
Beth E Wheeler 270-202-1169,
Crye-Leike Executive Realty
Source: RASK,MLS#: RA20263614
Facts & features
Interior
Bedrooms & bathrooms
- Bedrooms: 3
- Bathrooms: 2
- Full bathrooms: 2
- Main level bathrooms: 2
- Main level bedrooms: 3
Primary bedroom
- Level: Main
- Area: 168
- Dimensions: 16.8 x 10
Bedroom 2
- Level: Main
- Area: 97.97
- Dimensions: 9.7 x 10.1
Bedroom 3
- Level: Main
- Area: 119.84
- Dimensions: 10.7 x 11.2
Primary bathroom
- Level: Main
Bathroom
- Features: Double Vanity, Granite Counters, Walk-In Closet(s)
Kitchen
- Features: Eat-in Kitchen, Granite Counters
- Level: Main
- Area: 141.96
- Dimensions: 9.1 x 15.6
Living room
- Level: Main
- Area: 266.2
- Dimensions: 12.1 x 22
Heating
- Heat Pump, Electric
Cooling
- Central Air
Appliances
- Included: Dishwasher, Microwave, Range/Oven, Refrigerator, Smooth Top Range, Electric Water Heater
- Laundry: Other
Features
- Ceiling Fan(s), Closet Light(s), Tray Ceiling(s), Eat-in Kitchen
- Flooring: Other
- Windows: Blinds
- Basement: None,Crawl Space
- Attic: Storage
- Has fireplace: No
- Fireplace features: None
Interior area
- Total structure area: 1,304
- Total interior livable area: 1,304 sqft
Property
Parking
- Total spaces: 2
- Parking features: Attached
- Attached garage spaces: 2
Accessibility
- Accessibility features: None
Features
- Patio & porch: Covered Front Porch, Patio
- Exterior features: Concrete Walks, Garden, Landscaping, Outdoor Lighting
- Fencing: Back Yard,Vinyl
Lot
- Size: 6,098 Square Feet
- Features: Subdivided
Details
- Parcel number: 042A51037
Construction
Type & style
- Home type: SingleFamily
- Architectural style: Ranch
- Property subtype: Single Family Residence
Materials
- Other
- Roof: Shingle
Condition
- New construction: Yes
- Year built: 2023
Utilities & green energy
- Sewer: City
- Water: Other
- Utilities for property: Cable Available, Electricity Available, Garbage-Public, Internet DSL
Community & HOA
Community
- Features: Sidewalks
- Security: Smoke Detector(s)
- Subdivision: Spring Lakes
Location
- Region: Bowling Green
Financial & listing details
- Price per square foot: $207/sqft
- Tax assessed value: $236,000
- Annual tax amount: $1,988
- Price range: $269.9K - $269.9K
- Date on market: 6/19/2026
- Road surface type: Concrete
Estimated market value
$265,400
$252,000 - $279,000
$1,823/mo
Price history
| Date | Event | Price |
|---|---|---|
| 6/19/2026 | Listed for sale | $269,900$207/sqft |
Source:  RASK #RA20263614 Report a problem RASK #RA20263614 Report a problem | ||
| 10/2/2025 | Listing removed | $269,900$207/sqft |
Source: RASK #RA20250345 Report a problem | ||
| 8/18/2025 | Listed for sale | $269,900-1%$207/sqft |
Source: RASK #RA20250345 Report a problem | ||
| 6/2/2025 | Listing removed | $272,500$209/sqft |
Source: RASK #RA20250345 Report a problem | ||
| 1/21/2025 | Listed for sale | $272,500$209/sqft |
Source: RASK #RA20250345 Report a problem | ||
| 10/26/2024 | Listing removed | $1,795$1/sqft |
Source: RASK #RA20244415 Report a problem | ||
| 9/27/2024 | Price change | $1,795-5.3%$1/sqft |
Source: RASK #RA20244415 Report a problem | ||
| 8/16/2024 | Listed for rent | $1,895$1/sqft |
Source: RASK #RA20244415 Report a problem | ||
| 5/2/2024 | Listing removed | $272,500$209/sqft |
Source: RASK #RA20234641 Report a problem | ||
| 1/18/2024 | Listed for sale | $272,500$209/sqft |
Source: RASK #RA20234641 Report a problem | ||
| 1/2/2024 | Listing removed | $272,500$209/sqft |
Source: RASK #RA20234641 Report a problem | ||
| 10/6/2023 | Listed for sale | $272,500$209/sqft |
Source: RASK #RA20234641 Report a problem | ||
Public tax history
| Year | Property taxes | Tax assessment |
|---|---|---|
| 2025 | $1,988 +484.5% | $236,000 +490% |
| 2024 | $340 -0.8% | $40,000 |
| 2023 | $343 +7.1% | $40,000 |
| 2022 | $320 +0.4% | $40,000 |
| 2021 | $319 | $40,000 |
Find assessor info on the county website
Monthly payment
Est. payment
Payment breakdown
Explore the cost of this home by adjusting the details. Changes won't be saved.Climate risks
Neighborhood: 42104
Nearby schools
Schools provided by the listing agent
- Elementary: William H Natcher
- Middle: Drakes Creek
- High: Greenwood
Source: RASK. This data may not be complete. We recommend contacting the local school district to confirm school assignments for this home.
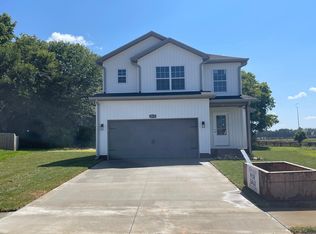
- $294,4003 bd3 ba1.8k sqft2075 Spring Lakes Cir, Bowling Green, KY 42104Off Market
- $285,900-- bd-- ba-- sqft2087 Spring Lakes Cir, Bowling Green, KY 42104Off Market
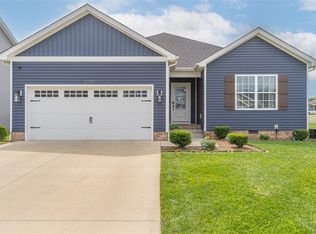
- $265,0003 bd2 ba1.4k sqft2093 Spring Lakes Cir, Bowling Green, KY 42104Sold
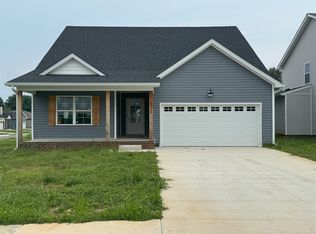
- $290,0003 bd2 ba1.7k sqft2156 Spring Lakes Cir, Bowling Green, KY 42101Sold
Similar homes
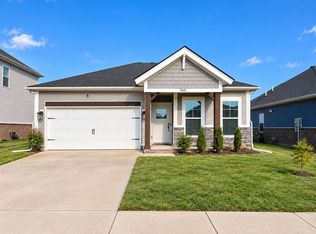
- $259,9003 bd2 ba1.3k sqft960 Anise Ln, Bowling Green, KY 42104For Sale
 MLS ID #RA20265925, Brad T Martens, RE/MAX Real Estate Executives. RASK
 - $290,0003 bd2 ba1.4k sqft2120 Spring Lakes Cir, Bowling Green, KY 42104For Sale
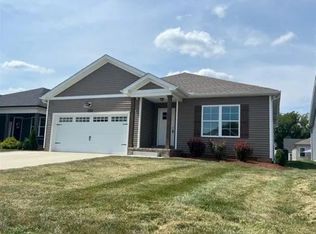 MLS ID #RA20261799, Arun Muaremi, Keller Williams First Choice R. RASK
 - $249,9003 bd2 ba1.3k sqft733 Kobus St, Bowling Green, KY 42104For Sale
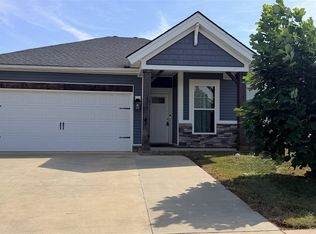 MLS ID #RA20265596, Elisabet Valadez, Keller Williams First Choice R. RASK
 - $249,9003 bd2 ba1.2k sqft3519 Cave Springs Ave, Bowling Green, KY 42104For Sale
 MLS ID #RA20263783, Jane M Parrott, RE/MAX Real Estate Executives. RASK
 - $255,0003 bd2 ba1.3k sqft1097 Bluebell Way, Bowling Green, KY 42104For SaleMLS ID #RA20262897, Leslie Stark, Keller Williams First Choice R. RASK
- $239,0003 bd2 ba1.5k sqft3627 Water Mill Ave, Bowling Green, KY 42104For SaleMLS ID #RA20262912, Sawyer Williams, Keller Williams First Choice R. RASK
- $255,0004 bd2 ba1.6k sqft813 Pleasant Meadow Ln, Bowling Green, KY 42104For Sale
 MLS ID #3519098, Eric A. Boyd. RealTracs MLS as distributed by MLS GRID
 - $299,9003 bd2 ba1.7k sqft2980 Brahman Cir, Bowling Green, KY 42104For SaleMLS ID #RA20264850, Sheila R Wilson, Premier Properties of South Ce. RASK
- $274,9003 bd2 ba1.6k sqft120 Crandell Ct, Bowling Green, KY 42101For SaleMLS ID #RA20263165, Rhette Foust, Keller Williams First Choice R. RASK
- $259,9003 bd2 ba1.2k sqft763 McIntyre St, Bowling Green, KY 42101For SaleMLS ID #RA20265580, Crystal Cavanah, Keller Williams First Choice R. RASK
- $274,9003 bd2 ba1.5k sqft3066 Gunsmoke Trail Way, Bowling Green, KY 42104For SaleMLS ID #RA20257159, Ryan F Shanahan, Coldwell Banker Legacy Group. RASK
- $255,9003 bd2 ba1.5k sqft309 Red Maple St, Bowling Green, KY 42101For SaleMLS ID #RA20265263, Don R Spear, Keller Williams First Choice R. RASK
- $259,0003 bd2 ba1.3k sqft1220 Shallowford St, Bowling Green, KY 42101For SaleMLS ID #RA20263612, Kristy Amann, NextHome Realty Experts. RASK
- $279,9004 bd2 ba1.6k sqft662 Maple Ridge St, Bowling Green, KY 42101For SaleMLS ID #RA20264866, Elinor D Salsman, Coldwell Banker Legacy Group. RASK
- $339,0003 bd2 ba1.7k sqft2969 Norland St, Bowling Green, KY 42104For SaleMLS ID #RA20260134, Zam K Dal, Coldwell Banker Legacy Group. RASK
- $224,9003 bd2 ba1.4k sqft7159 Seagraves Ct, Bowling Green, KY 42101For SaleMLS ID #RA20266004, Melissa J Smith, Coldwell Banker Legacy Group. RASK
- $279,9003 bd2 ba1.4k sqft492 Cedar Hollow Dr, Bowling Green, KY 42101New ConstructionMLS ID #RA20265465, Joy Smith, Trademark Realty LLC. RASK
