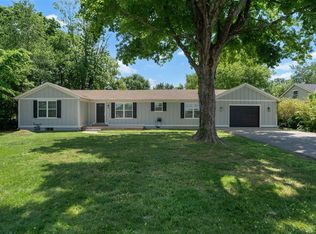
This beautiful 4 bedroom 2.5 bath home offers the perfect setting for family living. Situated on a spacious 1.17 acre lot, there's plenty of room to enjoy both indoor comfort and outdoor space. The heart of the home is this beautiful kitchen, perfect for gathering with family and friends, making lasting memories. Just off the kitchen, the warm fireplace in the family room creates a cozy and inviting atmosphere for relaxing evenings at home. The 2 car attached garage adds everyday convenience and additional storage. With its welcoming layout and peaceful setting, this home is ready for its next family to enjoy!
For sale
Price cut: $13K (7/6)
$337,000
718 Old Porter Pike, Bowling Green, KY 42103
4beds
1,943sqft
:
Get pre-qualified$2,151/mo
Single Family Residence
Built in 1993
1.17 Acres Lot
$328,900 Zestimate®
$173/sqft
$-- HOA
What's special
- 74 days |
- 587 |
- 34 |
Zillow last checked:
Listing updated:
Listed by:
Misty Ballard 270-590-2690,
Keller Williams First Choice R
Source: RASK,MLS#: RA20262841
Facts & features
Interior
Bedrooms & bathrooms
- Bedrooms: 4
- Bathrooms: 2
- Full bathrooms: 2
- Main level bathrooms: 1
- Main level bedrooms: 1
Rooms
- Room types: Breakfast Area, Family Room
Primary bedroom
- Level: Main
Bedroom 2
- Level: Upper
Bedroom 3
- Level: Upper
Bedroom 4
- Level: Upper
Bathroom
- Features: Tub/Shower Combo
Dining room
- Level: Main
Family room
- Level: Main
Kitchen
- Features: Eat-in Kitchen, Bar
- Level: Main
Heating
- Central, Forced Air, Electric, Propane
Cooling
- Central Electric
Appliances
- Included: Electric Water Heater
- Laundry: Laundry Room
Features
- Ceiling Fan(s), Closet Light(s), Walls (Dry Wall), Eat-in Kitchen
- Flooring: Carpet, Laminate, Tile
- Windows: Replacement Windows, Blinds
- Basement: None
- Has fireplace: Yes
- Fireplace features: Propane
Interior area
- Total structure area: 1,943
- Total interior livable area: 1,943 sqft
Property
Parking
- Total spaces: 2
- Parking features: Attached
- Attached garage spaces: 2
Accessibility
- Accessibility features: 1st Floor Bathroom
Features
- Levels: One and One Half
- Patio & porch: Covered Front Porch, Covered Deck, Enclosed Patio
- Fencing: None
- Body of water: None
Lot
- Size: 1.17 Acres
- Features: Trees, Corner Lot
Details
- Parcel number: 051A36
Construction
Type & style
- Home type: SingleFamily
- Property subtype: Single Family Residence
Materials
- Aluminum Siding
- Foundation: Block
- Roof: Shingle
Condition
- New Construction
- New construction: No
- Year built: 1993
Utilities & green energy
- Sewer: Septic Tank
- Water: County
- Utilities for property: Cable Available, Electricity Available
Community & HOA
Community
- Subdivision: N/A
HOA
- Amenities included: None
Location
- Region: Bowling Green
Financial & listing details
- Price per square foot: $173/sqft
- Tax assessed value: $194,900
- Annual tax amount: $1,658
- Price range: $337K - $337K
- Date on market: 5/12/2026
- Road surface type: Concrete
Estimated market value
$328,900
$312,000 - $345,000
$2,068/mo
Price history
| Date | Event | Price |
|---|---|---|
| 7/6/2026 | Price change | $337,000-3.7%$173/sqft |
Source:  RASK #RA20262841 Report a problem RASK #RA20262841 Report a problem | ||
| 6/8/2026 | Price change | $350,000-2.8%$180/sqft |
Source: RASK #RA20262841 Report a problem | ||
| 5/15/2026 | Listed for sale | $360,000$185/sqft |
Source: RASK #RA20262841 Report a problem | ||
| 3/24/2026 | Listing removed | -- |
Source: Owner Report a problem | ||
| 12/24/2025 | Listed for sale | $360,000+17900%$185/sqft |
Source: Owner Report a problem | ||
| 7/31/2020 | Sold | $2,000-99%$1/sqft |
Source: Agent Provided Report a problem | ||
| 4/27/2018 | Sold | $194,900$100/sqft |
Source:  RASK #20174522 Report a problem RASK #20174522 Report a problem | ||
Public tax history
| Year | Property taxes | Tax assessment |
|---|---|---|
| 2024 | $1,658 -0.8% | $194,900 |
| 2023 | $1,671 +7.1% | $194,900 |
| 2022 | $1,560 +0.4% | $194,900 |
| 2021 | $1,554 -0.4% | $194,900 |
| 2020 | $1,560 | $194,900 |
| 2019 | $1,560 +0.2% | $194,900 +10.4% |
| 2018 | $1,556 +30.3% | $176,550 +17.5% |
| 2017 | $1,194 +8.5% | $150,260 +5.5% |
| 2015 | $1,101 | $142,410 |
| 2014 | -- | $142,410 +4.2% |
| 2011 | -- | $136,640 +6% |
| 2010 | -- | $128,960 |
| 2009 | -- | $128,960 |
Find assessor info on the county website
Monthly payment
Est. payment
Payment breakdown
Explore the cost of this home by adjusting the details. Changes won't be saved.Climate risks
Neighborhood: 42103
Nearby schools
GreatSchools rating
- 4/10Oakland Elementary SchoolGrades: PK-6Distance: 8.1 mi
- 5/10Warren East Middle SchoolGrades: 7-8Distance: 3.8 mi
- 5/10Warren East High SchoolGrades: 9-12Distance: 3.7 mi
Schools provided by the listing agent
- Elementary: Oakland
- Middle: Warren East
- High: Warren East
Source: RASK. This data may not be complete. We recommend contacting the local school district to confirm school assignments for this home.
- $228,4003 bd2 ba1.3k sqft384 Paddle Wheel St, Bowling Green, KY 42103Off Market
- $236,8003 bd2 ba1.4k sqft1019 Sternwheel Ave, Bowling Green, KY 42103Off Market

- $249,9003 bd2 ba1.8k sqft376 Paddle Wheel St, Bowling Green, KY 42103Sold
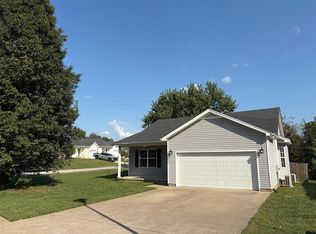
- $181,0002 bd1 ba896 sqft1027 Sternwheel Ave, Bowling Green, KY 42103Off Market
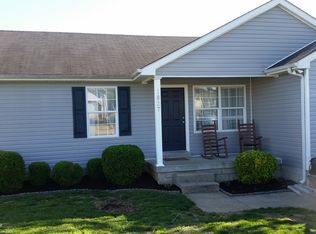
- $178,6002 bd1 ba837 sqft1035 Sternwheel Ave, Bowling Green, KY 42103Off Market
- $175,2002 bd1 ba928 sqft1043 Sternwheel Ave, Bowling Green, KY 42103Off Market
- $229,5003 bd2 ba1.2k sqft385 Paddle Wheel St, Bowling Green, KY 42103Off Market
- $180,5002 bd1 ba873 sqft1051 Sternwheel Ave, Bowling Green, KY 42103Off Market
A local agent can set up tours, give advice and negotiate with sellers.
A local lender can help you make sure your offer is ready when you are.
Similar homes
- $354,9005 bd3 ba2.4k sqft660 Peachtree Ln, Bowling Green, KY 42103For Sale
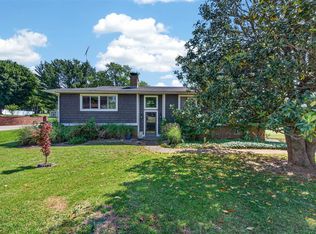
 MLS ID #RA20264313, Tony M Huynh, Keller Williams First Choice R. RASK
 - $349,9003 bd2 ba2.2k sqft800 Ironwood Dr, Bowling Green, KY 42103For Sale
 MLS ID #RA20263542, Jane M Parrott, RE/MAX Real Estate Executives. RASK
 - $314,9004 bd3 ba2k sqft2431 Bethel Ln, Bowling Green, KY 42103For Sale
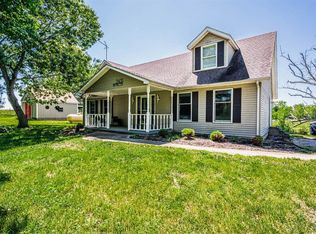 MLS ID #RA20262533, Ken Waddell, RE/MAX Real Estate Executives. RASK
 - $377,5004 bd2 ba1.9k sqft768 Covington St, Bowling Green, KY 42103For Sale
 MLS ID #RA20262491, Patrick Stewart, Keller Williams First Choice R. RASK
 - $--3 bd3 ba1.7k sqft2330 Butterwood Way, Bowling Green, KY 42101AuctionMLS ID #RA20264354, Chris W Gravil, United Country, Heartland Realty & Auction, LLC. RASK
- $289,9003 bd2 ba1.8k sqft101 Porter Ct, Bowling Green, KY 42103For SaleMLS ID #RA20262192, Aida Huric, Century 21 Premier Realty Part. RASK
- $329,9994 bd2 ba1.6k sqft5498 Glen Lily Rd, Bowling Green, KY 42101For SaleMLS ID #RA20262916, Bethany Andrews, Keller Williams First Choice R. RASK
- $249,9993 bd2 ba1.2k sqft477 Clifford Way, Bowling Green, KY 42103For SaleMLS ID #RA20263148, Jared H Nugent, RE/MAX Real Estate Executives. RASK
- $345,0003 bd3 ba1.9k sqft1610 Patrick Way, Bowling Green, KY 42104For SaleMLS ID #RA20262930, Brittany N Kelley, Keller Williams First Choice R. RASK
- $332,0004 bd2 ba2k sqft1709 Lennox Way, Bowling Green, KY 42104For SaleMLS ID #RA20263450, Tony M Huynh, Keller Williams First Choice R. RASK
- $250,0003 bd2 ba1.6k sqft670 Clark Cir, Bowling Green, KY 42103For SaleMLS ID #RA20263646, Valerie Johnson, Trademark Realty LLC. RASK
- $208,0003 bd2 ba1k sqft158 Pirates Cove Ln, Bowling Green, KY 42103For SaleMLS ID #RA20264089, Chris W Gravil, United Country, Heartland Realty & Auction, LLC. RASK
- $329,0004 bd2 ba2.1k sqft9094 Porter Pike, Oakland, KY 42159For Sale By Owner
- $419,9994 bd2 ba2.6k sqft1308 Lehman Ave, Bowling Green, KY 42103For SaleMLS ID #RA20263214, Bethany Andrews, Keller Williams First Choice R. RASK
- $349,9004 bd3 ba2.3k sqft146 Mercer Rd, Bowling Green, KY 42101For SaleMLS ID #RA20264012, Kristy Amann, NextHome Realty Experts. RASK
- $359,9004 bd3 ba2.1k sqft2112 Grider Pond Rd, Bowling Green, KY 42104For SaleMLS ID #RA20263874, Hank M Wilson, EXP Realty, LLC. RASK
- $390,0003 bd2 ba1.9k sqft134 Rolling Meadows Dr, Bowling Green, KY 42101For SaleMLS ID #RA20260477, Debbie L Johnson, Keller Williams First Choice R. RASK
- $299,0004 bd3 ba2.1k sqft1335 Lois Ln, Bowling Green, KY 42104For SaleMLS ID #RA20262254, Kelley M Reagan, Keller Williams First Choice R. RASK
- $269,9003 bd2 ba1.3k sqft615 Wakefield St, Bowling Green, KY 42103For SaleMLS ID #RA20263095, Jamie C Peerce, RE/MAX Real Estate Executives. RASK
- $372,9004 bd2 ba2.2k sqft535 Farmer Ln, Bowling Green, KY 42104For SaleMLS ID #RA20263117, Stacy J Carter, Crye-Leike Executive Realty. RASK
