Welcome home to this spacious 4-bedroom, 2.5-bath home in the South Warren School District, offering plenty of room to spread out and grow. The open floor plan creates a welcoming flow between the living, dining, and kitchen areas, while the generously sized kitchen features a large island, ample counter space, and a convenient pantry. A dedicated office provides added flexibility and could easily be used as a 5th bedroom. The primary suite provides a relaxing retreat with a tiled shower and soaking tub. Outside, enjoy a fully fenced backyard with plenty of room for kids, pets, and entertaining. With room to grow and spaces designed for everyday living, this home is ready to welcome your family!
For sale
$309,900
7190 Centerstone Dr, Bowling Green, KY 42101
4beds
2,150sqft
Single Family Residence
Built in 2019
8,712 Square Feet Lot
$304,700 Zestimate®
$144/sqft
$-- HOA
What's special
Generously sized kitchenOpen floor planDedicated officeRelaxing retreatAmple counter spaceFully fenced backyardConvenient pantry
- 37 days
- 287
- 28
Likely to sell faster than
Zillow last checked:
Listing updated:
Listed by:
Kent Bulle 270-799-6006,
BHG Realty,
Emily Edmonds 270-931-0542,
BHG Realty
Source: RASK,MLS#: RA20265698
Facts & features
Interior
Bedrooms & bathrooms
- Bedrooms: 4
- Bathrooms: 3
- Full bathrooms: 2
- Partial bathrooms: 1
- Main level bathrooms: 1
Rooms
- Room types: Office
Primary bedroom
- Level: Upper
- Area: 185.25
- Dimensions: 14.25 x 13
Bedroom 2
- Level: Upper
- Area: 150
- Dimensions: 15 x 10
Bedroom 3
- Level: Upper
- Area: 121
- Dimensions: 11 x 11
Bedroom 4
- Level: Upper
- Area: 112.75
- Dimensions: 11 x 10.25
Primary bathroom
- Level: Main
Bathroom
- Features: Double Vanity
Kitchen
- Features: Granite Counters, Bar, Pantry
- Level: Main
Living room
- Level: Main
Heating
- Central, Ductless, Electric
Cooling
- Central Electric
Appliances
- Included: Dishwasher, Disposal, Microwave, Electric Range, Refrigerator, Electric Water Heater
- Laundry: Laundry Closet
Features
- Ceiling Fan(s), Closet Light(s), Tray Ceiling(s), Walk-In Closet(s), Walls (Dry Wall), Eat-in Kitchen
- Flooring: Carpet, Vinyl
- Windows: Thermo Pane Windows, Partial Window Treatments
- Basement: None
- Number of fireplaces: 1
- Fireplace features: 1, Electric
Interior area
- Total structure area: 2,150
- Total interior livable area: 2,150 sqft
Property
Parking
- Total spaces: 2
- Parking features: Attached
- Attached garage spaces: 2
Accessibility
- Accessibility features: Level Drive, Level Lot
Features
- Levels: Two
- Patio & porch: Covered Patio
- Exterior features: Lighting
- Fencing: Back Yard,Privacy
- Body of water: None
Lot
- Size: 8,712 Square Feet
- Features: Subdivided
Details
- Parcel number: 030A04B098
Construction
Type & style
- Home type: SingleFamily
- Property subtype: Single Family Residence
Materials
- Vinyl Siding
- Foundation: Slab
- Roof: Shingle
Condition
- New Construction
- New construction: No
- Year built: 2019
Utilities & green energy
- Sewer: City
- Water: County
Community & HOA
Community
- Security: Smoke Detector(s)
- Subdivision: Weatherstone
Location
- Region: Bowling Green
Financial & listing details
- Price per square foot: $144/sqft
- Tax assessed value: $246,100
- Annual tax amount: $2,248
- Price range: $309.9K - $309.9K
- Date on market: 9/18/2026
- Road surface type: Concrete
Estimated market value
$304,700
$289,000 - $320,000
$2,195/mo
Price history
| Date | Event | Price |
|---|---|---|
| 9/18/2026 | Listed for sale | $309,900-8.8%$144/sqft |
Source:  RASK #RA20265698 Report a problem RASK #RA20265698 Report a problem | ||
| 8/19/2026 | Listing removed | $339,900$158/sqft |
Source: RASK #RA20262806 Report a problem | ||
| 6/15/2026 | Price change | $339,900-2.9%$158/sqft |
Source: RASK #RA20262806 Report a problem | ||
| 5/14/2026 | Listed for sale | $349,900+1.4%$163/sqft |
Source: RASK #RA20262806 Report a problem | ||
| 5/13/2026 | Listing removed | -- |
Source: Owner Report a problem | ||
| 5/2/2026 | Listed for sale | $345,000$160/sqft |
Source: Owner Report a problem | ||
Public tax history
| Year | Property taxes | Tax assessment |
|---|---|---|
| 2025 | $2,248 +7.4% | $246,100 +9.1% |
| 2024 | $2,093 -0.7% | $225,500 |
| 2023 | $2,108 +6.5% | $225,500 |
| 2022 | $1,979 +0.4% | $225,500 |
| 2021 | $1,972 +0.3% | $225,500 +0.5% |
| 2020 | $1,967 | $224,300 |
Find assessor info on the county website
Monthly payment
Est. payment
Payment breakdown
Explore the cost of this home by adjusting the details. Changes won't be saved.Climate risks
Neighborhood: 42101
Nearby schools
Schools provided by the listing agent
- Elementary: Rockfield
- Middle: South Warren
- High: South Warren
Source: RASK. This data may not be complete. We recommend contacting the local school district to confirm school assignments for this home.
- $242,900-- bd-- ba-- sqft7198 Centerstone Dr, Bowling Green, KY 42101Off Market
- $240,600-- bd-- ba-- sqft7194 Centerstone Dr, Bowling Green, KY 42104Off Market
- $249,1003 bd2 ba1.5k sqft7176 Weatherstone Blvd, Bowling Green, KY 42101Off Market
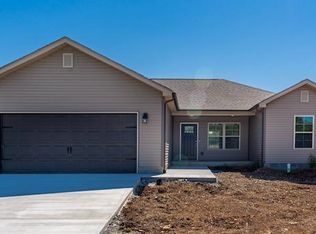
- $248,700-- bd-- ba-- sqft7257 Eagle Stone Ln, Bowling Green, KY 42101Off Market
Similar homes
- $299,9004 bd2 ba1.6k sqft835 China Tree Way, Bowling Green, KY 42101For Sale
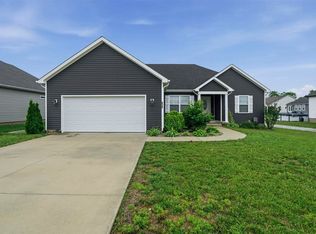
 MLS ID #RA20263026, Mirela Smajlovic, Coldwell Banker Legacy Group. RASK
 - $330,0004 bd3 ba2k sqft234 Windover Ave, Bowling Green, KY 42101For Sale
 MLS ID #RA20263043, Autumn Luntzel, Coldwell Banker Legacy Group. RASK
 - $309,9003 bd2 ba1.4k sqft101 Cedar Hollow Ct, Bowling Green, KY 42101For Sale
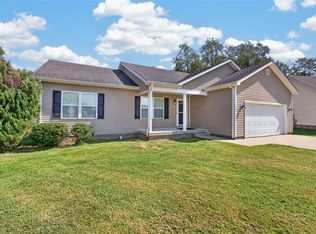 MLS ID #RA20265295, Stacey R Fergerson, Coldwell Banker Legacy Group. RASK
 - $295,0004 bd3 ba2.1k sqft1113 Blue Bell Way, Bowling Green, KY 42104For Sale
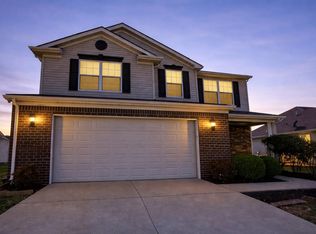 MLS ID #RA20262062, James Wilcox, EXP Realty, LLC. RASK
 - $250,0003 bd2 ba1.4k sqft7162 Seagraves Ct, Bowling Green, KY 42101For SaleMLS ID #RA20264867, Chelsey Bush, Coldwell Banker Legacy Group. RASK
- $255,0004 bd2 ba1.6k sqft813 Pleasant Meadow Ln, Bowling Green, KY 42104For Sale
 MLS ID #3519098, Eric A. Boyd. RealTracs MLS as distributed by MLS GRID
 - $224,9003 bd2 ba1.4k sqft7159 Seagraves Ct, Bowling Green, KY 42101For SaleMLS ID #RA20266004, Melissa J Smith, Coldwell Banker Legacy Group. RASK
- $314,9004 bd2 ba1.6k sqft1335 Helmsdale Ave, Bowling Green, KY 42101For SaleMLS ID #RA20264421, Brenden Wilson, EXP Realty, LLC. RASK
- $306,1224 bd2 ba1.7k sqft717 Northview Ct, Bowling Green, KY 42101For SaleMLS ID #RA20263167, Diana Smith, Crye-Leike Executive Realty. RASK
- $274,9003 bd2 ba1.3k sqft1217 County House Ln, Bowling Green, KY 42101For SaleMLS ID #RA20265953, Ty Wiles, SimpliHOM. RASK
- $269,4004 bd2 ba1.4k sqft5361 Amber Creek Ln, Bowling Green, KY 42101For SaleMLS ID #RA20263865, Tony M Huynh, Keller Williams First Choice R. RASK
- $399,0004 bd3 ba2.5k sqft2838 Stagner Ln, Bowling Green, KY 42104For SaleMLS ID #RA20266334, Nikki Adams, Keller Williams First Choice R. RASK
- $289,9003 bd2 ba1.5k sqft533 Herman Ave, Bowling Green, KY 42104For SaleMLS ID #RA20266213, Jane M Parrott, RE/MAX Real Estate Executives. RASK
- $259,9003 bd2 ba1.2k sqft763 McIntyre St, Bowling Green, KY 42101For SaleMLS ID #RA20265580, Crystal Cavanah, Keller Williams First Choice R. RASK
- $264,9993 bd2 ba1.3k sqft1256 Shallowford St, Bowling Green, KY 42101For SaleMLS ID #RA20265610, Jordan Renick, Crye-Leike Executive Realty. RASK
- $329,9003 bd2 ba1.6k sqft428 Fonso Cir, Bowling Green, KY 42104For SaleMLS ID #RA20265395, Mihreta Heldic, Crye-Leike Executive Realty. RASK
- $299,9004 bd3 ba2.2k sqft706 Big Leaf Ave, Bowling Green, KY 42104For SaleMLS ID #RA20263121, Hannah L Barahona, Coldwell Banker Legacy Group. RASK
- $349,0003 bd2 ba2.1k sqft1147 Wintercress Ln, Bowling Green, KY 42104For SaleMLS ID #RA20266034, Sawyer Williams, Keller Williams First Choice R. RASK
- $294,9003 bd2 ba1.5k sqft728 Shelldrake Ln, Bowling Green, KY 42101New ConstructionMLS ID #RA20262699, Mihreta Heldic, Crye-Leike Executive Realty. RASK
