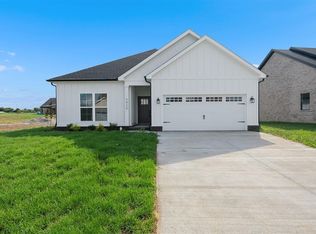
New Construction – 4 Bed | 2 Bath | 2-Car Garage Welcome to this brand-new 4-bedroom, 2-bath home featuring an open floor plan, LVT flooring throughout, granite countertops, and a spacious kitchen designed for everyday living and entertaining. The primary suite offers a comfortable retreat, while three additional bedrooms provide plenty of space for family, guests, or a home office. A 2-car garage adds convenience and storage. Expected completion: late September 2026. Seller is a Kentucky-licensed real estate agent.
New construction
$279,900
LOT 699 Alberta Dr, Bowling Green, KY 42101
4beds
1,520sqft
Single Family Residence
Built in 2026
0.3 Acres Lot
$-- Zestimate®
$184/sqft
$-- HOA
What's special
Open floor planGranite countertopsLvt flooring throughout
- 1 day
- 28
- 1
Zillow last checked:
Listing updated:
Listed by:
Mandy N Volkert 270-202-5599,
Keller Williams First Choice R,
Chapell Volkert 270-796-0001,
Keller Williams First Choice R
Source: RASK,MLS#: RA20265341
Facts & features
Interior
Bedrooms & bathrooms
- Bedrooms: 4
- Bathrooms: 2
- Full bathrooms: 2
- Main level bathrooms: 2
- Main level bedrooms: 4
Primary bedroom
- Level: Main
- Area: 162
- Dimensions: 12 x 13.5
Bedroom 2
- Level: Main
- Area: 120
- Dimensions: 12 x 10
Bedroom 3
- Level: Main
- Area: 138
- Dimensions: 12 x 11.5
Bedroom 4
- Level: Main
- Area: 105
- Dimensions: 10.5 x 10
Bathroom
- Features: Double Vanity, Separate Shower, Tub/Shower Combo, Walk-In Closet(s)
Dining room
- Level: Main
- Area: 115.69
- Dimensions: 14.17 x 8.17
Kitchen
- Features: Granite Counters, Bar, Pantry
Living room
- Level: Main
- Area: 277.53
- Dimensions: 16.17 x 17.17
Heating
- Central, Electric
Cooling
- Central Electric
Appliances
- Included: Dishwasher, Disposal, Microwave, Electric Range, Refrigerator, Electric Water Heater
- Laundry: Laundry Room
Features
- Ceiling Fan(s), Split Bedroom Floor Plan, Vaulted Ceiling(s), Walls (Dry Wall)
- Flooring: Vinyl, Other
- Windows: Thermo Pane Windows, Blinds
- Basement: None,Crawl Space
- Has fireplace: No
- Fireplace features: None
Interior area
- Total structure area: 1,520
- Total interior livable area: 1,520 sqft
Property
Parking
- Total spaces: 2
- Parking features: Attached
- Attached garage spaces: 2
Accessibility
- Accessibility features: None
Features
- Levels: One and One Half
- Patio & porch: Deck
- Exterior features: Lighting, Landscaping
- Fencing: None
- Body of water: None
Lot
- Size: 0.3 Acres
- Features: Subdivided
Details
- Parcel number: 04922B699
Construction
Type & style
- Home type: SingleFamily
- Property subtype: Single Family Residence
Materials
- Block, Vinyl Siding
- Foundation: Block
- Roof: Shingle
Condition
- New construction: Yes
- Year built: 2026
Utilities & green energy
- Water: County
- Utilities for property: Street Lights, Sewer Available
Community & HOA
Community
- Security: Smoke Detector(s)
- Subdivision: North Ridge
HOA
- Has HOA: Yes
Location
- Region: Bowling Green
Financial & listing details
- Price per square foot: $184/sqft
- Price range: $279.9K - $279.9K
- Date on market: 9/2/2026
- Road surface type: Concrete
Estimated market value
Not available
Estimated sales range
Not available
Not available
Price history
| Date | Event | Price |
|---|---|---|
| 9/2/2026 | Listed for sale | $279,900$184/sqft |
Source:  RASK #RA20265341 Report a problem RASK #RA20265341 Report a problem | ||
Public tax history
Tax history is unavailable.
Monthly payment
Est. payment
Payment breakdown
Explore the cost of this home by adjusting the details. Changes won't be saved.Climate risks
Neighborhood: 42101
Nearby schools
Schools provided by the listing agent
- Elementary: Bristow
- Middle: Warren East
- High: Warren East
Source: RASK. This data may not be complete. We recommend contacting the local school district to confirm school assignments for this home.
- $489,9004 bd3 ba2.6k sqft2662 Mendenhall Way, Bowling Green, KY 42101New Construction

- $439,9003 bd3 ba2.1k sqft2658 Mendenhall Way, Bowling Green, KY 42101New Construction

- $349,9003 bd2 ba1.5k sqft2654 Mendenhall Way, Bowling Green, KY 42101New Construction

- $349,9003 bd2 ba1.6k sqft2429 Ansbury Ct, Bowling Green, KY 42101New Construction
Similar homes
- $284,9003 bd2 ba1.4k sqft2206 Grandview St, Bowling Green, KY 42101For Sale
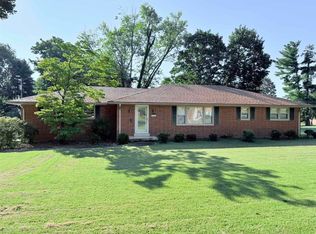
 MLS ID #RA20265349, Andrew Mung, Keller Williams First Choice R. RASK
 - $259,9004 bd2 ba1.7k sqft122 River Tanmer Way, Bowling Green, KY 42101For Sale
 MLS ID #RA20265296, Mandy N Volkert, Keller Williams First Choice R. RASK
 - $249,9003 bd2 ba1.2k sqft211 Max Hampton St, Bowling Green, KY 42101For Sale
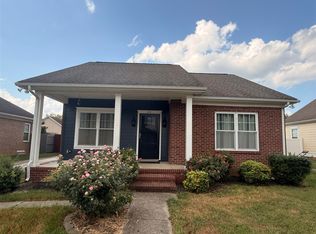 MLS ID #RA20265206, Ashley Searcy, Crye-Leike Executive Realty. RASK
 - $259,9003 bd2 ba1.3k sqft1349 Kenton St, Bowling Green, KY 42101For Sale
 MLS ID #RA20265134, Emma Steele, Keller Williams First Choice R. RASK
 - $255,0004 bd2 ba1.5k sqft1420 Virginia Dr, Bowling Green, KY 42101For SaleMLS ID #RA20263608, Melissa A Albert, EXP Realty, LLC. RASK
- $229,9002 bd2 ba1.1k sqft100 Riverwood Ave, Bowling Green, KY 42103For SaleMLS ID #RA20265305, Nikki Adams, Keller Williams First Choice R. RASK
- $275,0006 bd2 ba2.2k sqft197/201 W 13th Ave, Bowling Green, KY 42101For SaleMLS ID #RA20264964, Brittany N Kelley, Keller Williams First Choice R. RASK
- $275,0003 bd2 ba1.6k sqft2307 Bellevue Ct, Bowling Green, KY 42101For SaleMLS ID #RA20263192, Zam K Dal, Coldwell Banker Legacy Group. RASK
- $199,9002 bd1 ba1.1k sqft1337 High St, Bowling Green, KY 42101For SaleMLS ID #RA20265283, Eric Burcham, Coldwell Banker Legacy Group. RASK
- $235,0003 bd2 ba1.4k sqft1300 S Lee Dr, Bowling Green, KY 42101For SaleMLS ID #RA20265097, Zam K Dal, Coldwell Banker Legacy Group. RASK
- $274,9002 bd2 ba1.7k sqft406 Sumpter Ave, Bowling Green, KY 42101For SaleMLS ID #RA20264857, Amber Martinez, Steve Long Realty & Auction, LLC. RASK
- $274,8003 bd2 ba1.5k sqft332 Emmett Ave, Bowling Green, KY 42101For SaleMLS ID #RA20261518, Chris E Leptinsky, Coldwell Banker Legacy Group. RASK
- $254,9003 bd2 ba1.7k sqft1202 Nahm Dr, Bowling Green, KY 42104For SaleMLS ID #RA20265166, Matthew T Tabor, Keller Williams First Choice R. RASK
- $229,9004 bd2 ba1.5k sqft1048 Elm St, Bowling Green, KY 42101For SaleMLS ID #RA20261275, Eric S Hatcher, Keller Williams First Choice R. RASK
- $279,0003 bd2 ba1.9k sqft1100 Magnolia St, Bowling Green, KY 42103For SaleMLS ID #RA20264981, Perry Thessen, Hunt Real Estate Group. RASK
- $--3 bd3 ba1.7k sqft2330 Butterwood Way, Bowling Green, KY 42101AuctionMLS ID #RA20264354, Chris W Gravil, United Country, Heartland Realty & Auction, LLC. RASK
- $269,0005 bd2 ba2k sqft1621 Forrest Dr, Bowling Green, KY 42101For SaleMLS ID #RA20261288, Kayla Burrell, Crye-Leike Executive Realty. RASK
- $289,9004 bd2 ba2.2k sqft1127 Magnolia St, Bowling Green, KY 42103For SaleMLS ID #RA20261073, David A Howell, RE/MAX Real Estate Executives. RASK
- $349,9003 bd2 ba1.6k sqft2429 Ansbury Ct, Bowling Green, KY 42101New ConstructionRASK
- $244,8004 bd2 ba1.9k sqft307 Leslie Ave, Bowling Green, KY 42101For SaleMLS ID #RA20262974, Austin Hunt, Keller Williams First Choice R. RASK
