Offered for the first time by its original owners, this well-maintained 3-bedroom, 2-bath home offers 1,920 square feet on a spacious 0.41-acre lot in a highly desirable Bowling Green location. The open living area features hardwood floors, vaulted ceilings, abundant natural light and a fireplace, while the kitchen provides generous cabinet and counter space. The renovated primary bathroom is a standout, featuring a zero-entry tiled shower and updated finishes. Additional highlights include a roof replaced approximately three years ago, a newer water heater, foam insulation in the crawl space, a vinyl privacy fence and a two-car garage. The home has also benefited from twice-yearly HVAC servicing and consistent monthly pest-control maintenance. Conveniently located near Kereiakes Park, Indian Hills Country Club and everyday amenities, this one-owner home reflects more than 20 years of thoughtful care and is ready for its next chapter.
Under contract
$350,000
1313 James Edward Ct, Bowling Green, KY 42103
3beds
1,920sqft
Single Family Residence
Built in 2003
0.41 Acres Lot
$339,800 Zestimate®
$182/sqft
$-- HOA
What's special
- 37 days |
- 496 |
- 19 |
Zillow last checked:
Listing updated:
Listed by:
Sawyer Williams 270-799-9292,
Keller Williams First Choice R
Source: RASK,MLS#: RA20264138
Facts & features
Interior
Bedrooms & bathrooms
- Bedrooms: 3
- Bathrooms: 3
- Full bathrooms: 2
- Partial bathrooms: 1
- Main level bathrooms: 2
- Main level bedrooms: 1
Primary bedroom
- Level: Main
Bedroom 2
- Level: Upper
Bedroom 3
- Level: Upper
Primary bathroom
- Level: Main
Bathroom
- Features: Separate Shower, Tub/Shower Combo
Kitchen
- Features: Solid Surface Counter Top
Heating
- Central, Gas
Cooling
- Central Air
Appliances
- Included: Dishwasher, Microwave, Range/Oven, Refrigerator, Gas Water Heater
- Laundry: Laundry Room
Features
- Ceiling Fan(s), Closet Light(s), Vaulted Ceiling(s), Walls (Dry Wall), Eat-in Kitchen
- Flooring: Carpet, Hardwood, Laminate, Tile
- Windows: Vinyl Frame, Blinds
- Basement: None,Crawl Space
- Number of fireplaces: 1
- Fireplace features: 1, Gas
Interior area
- Total structure area: 1,920
- Total interior livable area: 1,920 sqft
Property
Parking
- Total spaces: 2
- Parking features: Attached
- Attached garage spaces: 2
Accessibility
- Accessibility features: 1st Floor Bathroom, Walk in Shower
Features
- Levels: Two
- Patio & porch: Covered Front Porch
- Exterior features: Lighting, Landscaping, Mature Trees, Trees
- Fencing: Vinyl
Lot
- Size: 0.41 Acres
- Features: Cul-De-Sac, Subdivided
Details
- Parcel number: 051B07E024
Construction
Type & style
- Home type: SingleFamily
- Architectural style: Traditional
- Property subtype: Single Family Residence
Materials
- Brick, Brick/Siding, Vinyl Siding
- Foundation: Brick/Mortar
- Roof: Shingle
Condition
- New Construction
- New construction: No
- Year built: 2003
Utilities & green energy
- Sewer: City
- Water: City
Community & HOA
Community
- Features: Curbs, Sidewalks
- Security: Smoke Detector(s)
- Subdivision: Windsor Meadows
Location
- Region: Bowling Green
Financial & listing details
- Price per square foot: $182/sqft
- Tax assessed value: $185,000
- Annual tax amount: $1,573
- Price range: $350K - $350K
- Date on market: 7/9/2026
Estimated market value
$339,800
$323,000 - $357,000
$2,001/mo
Price history
| Date | Event | Price |
|---|---|---|
| 7/28/2026 | Pending sale | $350,000$182/sqft |
Source:  RASK #RA20264138 Report a problem RASK #RA20264138 Report a problem | ||
| 7/13/2026 | Listed for sale | $350,000+133.3%$182/sqft |
Source: RASK #RA20264138 Report a problem | ||
| 9/2/2003 | Sold | $150,000$78/sqft |
Source: Agent Provided Report a problem | ||
Public tax history
| Year | Property taxes | Tax assessment |
|---|---|---|
| 2024 | $1,573 -0.8% | $185,000 |
| 2023 | $1,586 +7.1% | $185,000 |
| 2022 | $1,481 +0.4% | $185,000 |
| 2021 | $1,475 -0.4% | $185,000 |
| 2020 | $1,481 | $185,000 |
| 2019 | $1,481 +0.2% | $185,000 |
| 2018 | $1,477 +0.5% | $185,000 +8.8% |
| 2017 | $1,470 +11.9% | $170,000 |
| 2015 | $1,314 | $170,000 |
| 2014 | -- | $170,000 +5.4% |
| 2011 | -- | $161,250 |
| 2010 | -- | $161,250 |
| 2009 | -- | $161,250 |
Find assessor info on the county website
Monthly payment
Est. payment
Payment breakdown
Explore the cost of this home by adjusting the details. Changes won't be saved.Climate risks
Neighborhood: 42103
Nearby schools
GreatSchools rating
- 8/10Briarwood Elementary SchoolGrades: PK-6Distance: 1.3 mi
- 10/10Drakes Creek Middle SchoolGrades: 7-8Distance: 4.5 mi
- 10/10Greenwood High SchoolGrades: 9-12Distance: 4.4 mi
Schools provided by the listing agent
- Elementary: Briarwood
- Middle: Drakes Creek
- High: Greenwood
Source: RASK. This data may not be complete. We recommend contacting the local school district to confirm school assignments for this home.
- $310,1003 bd2 ba1.7k sqft1317 James Edward Ct, Bowling Green, KY 42103Off Market
- $376,0003 bd2 ba2.4k sqft1309 James Edward Ct, Bowling Green, KY 42103Off Market
- $330,5004 bd2 ba1.9k sqft1321 James Edward Ct, Bowling Green, KY 42103Off Market
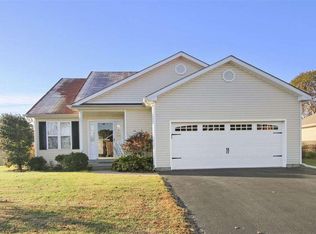
- $358,0004 bd2 ba2.2k sqft1306 James Edward Ct, Bowling Green, KY 42103Off Market
- $408,2004 bd3 ba3.1k sqft1314 James Edward Ct, Bowling Green, KY 42103Off Market
- $407,9003 bd2 ba2.3k sqft1318 James Edward Ct, Bowling Green, KY 42103Off Market
- $380,9003 bd2 ba2.4k sqft1310 James Edward Ct, Bowling Green, KY 42103Off Market
- $520,0000.4 acres1374 Burr Oaks Dr, Bowling Green, KY 42103Sold
A local agent can set up tours, give advice and negotiate with sellers.
A local lender can help you make sure your offer is ready when you are.
Similar homes
- $345,0003 bd3 ba1.9k sqft1610 Patrick Way, Bowling Green, KY 42104For Sale

 MLS ID #RA20262930, Brittany N Kelley, Keller Williams First Choice R. RASK
 - $399,0004 bd2 ba2.6k sqft1308 Lehman Ave, Bowling Green, KY 42103For Sale
 MLS ID #RA20263214, Bethany Andrews, Keller Williams First Choice R. RASK
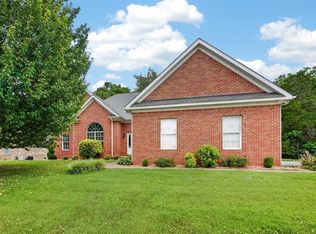
 - $415,9003 bd2 ba2.2k sqft145 Huntsman Cir, Bowling Green, KY 42103For Sale
 MLS ID #RA20264030, Stacey R Fergerson, Coldwell Banker Legacy Group. RASK
 - $305,0003 bd2 ba1.9k sqft500 Detour Rd, Bowling Green, KY 42101For Sale
 MLS ID #RA20264814, Christina B Vachon, Keller Williams First Choice R. RASK
 - $399,9003 bd2 ba2.1k sqft56 Onyx Ct, Bowling Green, KY 42104For SaleMLS ID #RA20264738, Zachary French, Mills Real Estate & Auction. RASK
- $349,9004 bd3 ba2.3k sqft681 Masters Way, Bowling Green, KY 42104For SaleMLS ID #RA20263028, Heather H Boyd, SimpliHOM. RASK
- $349,9003 bd2 ba1.8k sqft806 Aristides Dr, Bowling Green, KY 42104For SaleMLS ID #RA20264005, Jessie W Coomer, Coldwell Banker Legacy Group. RASK
- $349,9003 bd2 ba1.5k sqft2564 Mendenhall Way, Bowling Green, KY 42101New ConstructionMLS ID #RA20264563, Tatum Tinsley, Crye-Leike Executive Realty. RASK
- $289,9003 bd2 ba1.5k sqft2877 Yearling Ave, Bowling Green, KY 42101For SaleMLS ID #RA20264544, Justin A Reesy, Keller Williams First Choice R. RASK
- $389,0003 bd3 ba2.3k sqft2536 Avondale Dr, Bowling Green, KY 42104For SaleMLS ID #RA20262648, Zam K Dal, Coldwell Banker Legacy Group. RASK
- $239,9993 bd2 ba1.2k sqft477 Clifford Way, Bowling Green, KY 42103For SaleMLS ID #RA20263148, Jared H Nugent, RE/MAX Real Estate Executives. RASK
- $399,9003 bd3 ba2.3k sqft429 W McLellan Rd, Bowling Green, KY 42101For SaleMLS ID #RA20264771, Tony M Huynh, Keller Williams First Choice R. RASK
- $339,9003 bd2 ba1.7k sqft804 Pleasant Meadow Ln, Bowling Green, KY 42101For SaleMLS ID #RA20264569, Gemonee Brown, RE/MAX Real Estate Executives. RASK
- $364,9003 bd2 ba2.1k sqft838 Loebner Ave, Bowling Green, KY 42104For SaleMLS ID #RA20264099, Debbie L Johnson, Keller Williams First Choice R. RASK
- $390,0003 bd2 ba1.9k sqft134 Rolling Meadows Dr, Bowling Green, KY 42101For SaleMLS ID #RA20260477, Debbie L Johnson, Keller Williams First Choice R. RASK
- $262,0003 bd2 ba1.3k sqft160 Betsey Anne Ct, Bowling Green, KY 42103For SaleMLS ID #RA20264577, Jason C Humble, Keller Williams First Choice R. RASK
- $239,9003 bd2 ba1.3k sqft272 Rosie St, Bowling Green, KY 42103For SaleMLS ID #RA20264545, Mary Ann Morris, Bluegrass Properties Group. RASK
- $299,9003 bd3 ba2k sqft1319 Wintercress Ct, Bowling Green, KY 42104For SaleMLS ID #RA20263805, Emily Edmonds, BHG Realty. RASK
- $414,9003 bd2 ba2k sqft637 Willow Bend Cir, Bowling Green, KY 42104For SaleMLS ID #RA20264745, Steven J Arndell, Keller Williams First Choice R. RASK
- $374,9004 bd2 ba2.4k sqft649 Summerlin Dr, Bowling Green, KY 42104For SaleMLS ID #RA20263317, Mihreta Heldic, Crye-Leike Executive Realty. RASK
