Enjoy effortless, low-maintainence living in this single-story patio home duplex featuring upscale finishes such as quartz countertops, hardwood flooring, and a beautifully tiled primary shower. The primary suite offers two walk-in closets for exceptional storage. This all-one-level layout includes two bedrooms, two bathrooms, and a dedicated study.
Under contract
$299,500
512 Old Lovers Ln Unit 811, Bowling Green, KY 42103
2beds
1,510sqft
Single Family Residence
Built in 2026
-- sqft lot
$297,100 Zestimate®
$198/sqft
$-- HOA
What's special
Upscale finishesAll-one-level layoutDedicated studyHardwood flooringQuartz countertopsTwo bathroomsTwo bedrooms
- 75 days
- 69
- 4
Zillow last checked:
Listing updated:
Listed by:
Mandy N Volkert 270-202-5599,
Keller Williams First Choice R,
Chapell Volkert 270-796-0001,
Keller Williams First Choice R
Source: RASK,MLS#: RA20264775
Facts & features
Interior
Bedrooms & bathrooms
- Bedrooms: 2
- Bathrooms: 2
- Full bathrooms: 2
- Main level bathrooms: 2
- Main level bedrooms: 2
Rooms
- Room types: Study
Primary bedroom
- Level: Main
- Area: 202.72
- Dimensions: 14.83 x 13.67
Bedroom 2
- Level: Main
- Area: 111.56
- Dimensions: 11.25 x 9.92
Primary bathroom
- Level: Main
Bathroom
- Features: Double Vanity, Walk-In Closet(s), Other
Kitchen
- Features: Bar
Heating
- Central, Electric
Cooling
- Central Electric
Appliances
- Included: Dishwasher, Microwave, Electric Range, Refrigerator, Electric Water Heater
- Laundry: Closet
Features
- Ceiling Fan(s), Split Bedroom Floor Plan, Tray Ceiling(s), Vaulted Ceiling(s), Walk-In Closet(s), Walls (Dry Wall), Kitchen/Dining Combo
- Flooring: Hardwood, Tile
- Windows: Thermo Pane Windows
- Basement: None
- Has fireplace: No
- Fireplace features: None
Interior area
- Total structure area: 1,510
- Total interior livable area: 1,510 sqft
Property
Parking
- Total spaces: 1
- Parking features: Attached
- Attached garage spaces: 1
- Has uncovered spaces: Yes
Accessibility
- Accessibility features: 1st Floor Bathroom, Walk in Shower
Features
- Patio & porch: Covered Patio, Patio
- Exterior features: Landscaping
- Fencing: None
- Body of water: None
Details
- Parcel number: unknown
Construction
Type & style
- Home type: SingleFamily
- Property subtype: Single Family Residence
- Attached to another structure: Yes
Materials
- Brick
- Foundation: Slab
- Roof: Shingle
Condition
- New construction: Yes
- Year built: 2026
Utilities & green energy
- Water: County
- Utilities for property: Cable Connected, Street Lights, Sewer Available
Community & HOA
Community
- Features: Sidewalks
- Security: Smoke Detector(s)
- Subdivision: The Village at Mount Victor
HOA
- Has HOA: Yes
- Amenities included: Other
- Services included: Maintenance Grounds, Insurance, Trash
Location
- Region: Bowling Green
Financial & listing details
- Price per square foot: $198/sqft
- Price range: $299.5K - $299.5K
- Date on market: 8/7/2026
- Road surface type: Concrete
Estimated market value
$297,100
$282,000 - $312,000
$1,828/mo
Price history
| Date | Event | Price |
|---|---|---|
| 10/20/2026 | Pending sale | $299,500$198/sqft |
Source:  RASK #RA20264775 Report a problem RASK #RA20264775 Report a problem | ||
| 8/7/2026 | Listed for sale | $299,500$198/sqft |
Source: RASK #RA20264775 Report a problem | ||
| 8/5/2026 | Listing removed | $299,500$198/sqft |
Source: RASK #RA20260909 Report a problem | ||
| 2/19/2026 | Listed for sale | $299,500$198/sqft |
Source: RASK #RA20260909 Report a problem | ||
Public tax history
Tax history is unavailable.
Monthly payment
Est. payment
Payment breakdown
Explore the cost of this home by adjusting the details. Changes won't be saved.Climate risks
Neighborhood: 42103
Nearby schools
Schools provided by the listing agent
- Elementary: Briarwood
- Middle: Drakes Creek
- High: Greenwood
Source: RASK. This data may not be complete. We recommend contacting the local school district to confirm school assignments for this home.
- $299,5002 bd2 ba1.5k sqft512 Old Lovers Ln UNIT 712, Bowling Green, KY 42103New Construction

- $299,5002 bd2 ba1.5k sqft512 Old Lovers Ln UNIT 812, Bowling Green, KY 42103Sold
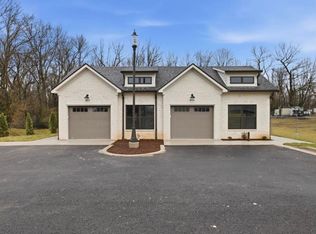
- $3,600,000333k bd18 ba-- sqft512 Ten Lovers Lane 10units 112 113 213 UNIT OLD-312, Bowling Green, KY 42103Sold

- $295,0002 bd2 ba1.5k sqft512 Old Lovers Ln UNIT 711, Bowling Green, KY 42103Sold

Similar homes
- $299,5002 bd2 ba1.5k sqft512 Old Lovers Ln Unit 712, Bowling Green, KY 42103New Construction
 MLS ID #RA20264756, Chapell Volkert, Keller Williams First Choice R. RASK
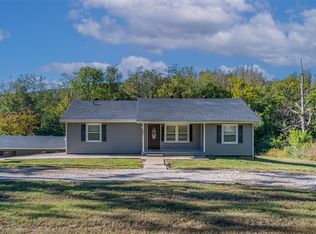
 - $289,9002 bd2 ba1.3k sqft1021 N Campbell Rd, Bowling Green, KY 42101For Sale
 MLS ID #RA20266217, Tony M Huynh, Keller Williams First Choice R. RASK
 - $339,9003 bd2 ba1.7k sqft801 Magnolia St, Bowling Green, KY 42103For Sale
 MLS ID #RA20264843, Connor Raymer, NextHome Realty Experts. RASK
 - $349,9003 bd3 ba1.9k sqft512 Old Lovers Ln Unit 513, Bowling Green, KY 42103New Construction
 MLS ID #RA20264757, Mandy N Volkert, Keller Williams First Choice R. RASK
 - $290,0002 bd2 ba1.4k sqft576 Cumberland Pointe Ln, Bowling Green, KY 42104New ConstructionMLS ID #RA20264583, Amanda J West, Crye-Leike Executive Realty. RASK
- $335,0003 bd2 ba1.5k sqft2517 Carter Farm Rd, Bowling Green, KY 42103For Sale
 MLS ID #SC48672, Kole Wilkinson, eXp Realty LLC. South Central Kentucky AOR
 - $264,9003 bd2 ba1.5k sqft332 Emmett Ave, Bowling Green, KY 42101For SaleMLS ID #RA20266165, Chris E Leptinsky, Coldwell Banker Legacy Group. RASK
- $262,0003 bd2 ba1.4k sqft869 McFadin Station St, Bowling Green, KY 42103For SaleMLS ID #RA20264731, Gabe D Graves, Keller Williams First Choice R. RASK
- $354,9004 bd2 ba1.5k sqft2509 Topeka Rd, Bowling Green, KY 42103New ConstructionMLS ID #RA20265986, Julie Blankenship, Crye-Leike Executive Realty. RASK
- $369,9003 bd3 ba1.9k sqft512 Old Lovers Ln APT 514, Bowling Green, KY 42103New ConstructionMLS ID #RA20264776, Chapell Volkert, Keller Williams First Choice R. RASK
- $369,9003 bd3 ba1.9k sqft512 Old Lovers Ln APT 511, Bowling Green, KY 42103New ConstructionMLS ID #RA20265189, Mandy N Volkert, Keller Williams First Choice R. RASK
- $359,9004 bd3 ba1.6k sqft2515 Topeka Rd, Bowling Green, KY 42103New ConstructionMLS ID #RA20265985, Julie Blankenship, Crye-Leike Executive Realty. RASK
- $374,9003 bd3 ba1.8k sqft1606 Redwood Way, Bowling Green, KY 42103For SaleMLS ID #RA20263607, Ashlee B Gary, Trademark Realty LLC. RASK
- $365,0003 bd2 ba1.6k sqft2532 Carter Farm Rd, Bowling Green, KY 42103For SaleMLS ID #RA20265534, Tony M Huynh, Keller Williams First Choice R. RASK
- $230,0003 bd2 ba1.2k sqft664 Cherry Blossom Rd, Bowling Green, KY 42103For SaleMLS ID #RA20265499, Kinsley Kelly, Benchmark Realty, LLC. RASK
- $232,9003 bd3 ba1.2k sqft505 Coastal Ave, Bowling Green, KY 42103For SaleMLS ID #RA20265885, Susan Burtoft, Keller Williams First Choice R. RASK
- $289,9004 bd2 ba1.6k sqft1114 Melody Ave, Bowling Green, KY 42101New ConstructionRASK
- $299,9003 bd3 ba2.1k sqft841 Denzil Ave #B, Bowling Green, KY 42104For SaleMLS ID #RA20262858, Gary W Wantland, RE/MAX Real Estate Executives. RASK
- $299,9003 bd2 ba1.6k sqft455 Upper Ridge Ct, Bowling Green, KY 42104For SaleMLS ID #RA20263329, Brenden Wilson, EXP Realty, LLC. RASK
- $314,9005 bd3 ba2.1k sqft7175 Weatherstone Blvd, Bowling Green, KY 42101For SaleMLS ID #RA20266170, Steve K Cline, Berkshire Hathaway HomeServices. RASK
