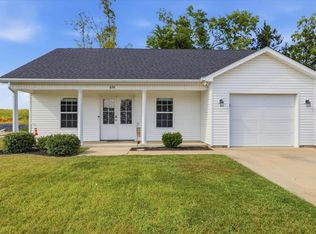
Welcome to Carter’s Crossing! This beautiful all-brick home, conveniently located just off Cumberland Trace Road, offers 3 bedrooms, 2 bathrooms, and was built only three years ago. Step inside to an inviting open floor plan featuring luxury vinyl flooring throughout and a modern kitchen complete with granite countertops—perfect for entertaining or everyday living. Enjoy a peaceful backyard setting, perfect for relaxing while the kids play outside and the family enjoys time together. Located in the desirable Carter’s Crossing community, you’ll enjoy a welcoming neighborhood atmosphere while still being conveniently close to shopping, dining, schools, and everything Bowling Green has to offer. This move-in-ready home combines modern finishes, low-maintenance brick construction, and a great location. Schedule your showing today! More pictures coming soon!
For sale
$294,900
675 Denver Ln, Bowling Green, KY 42103
3beds
1,448sqft
Single Family Residence
Built in 2023
8,276 Square Feet Lot
$290,000 Zestimate®
$204/sqft
$-- HOA
What's special
- 3 days
- 69
- 7
Likely to sell faster than
Zillow last checked:
Listing updated:
Listed by:
Robert Hazel 270-996-5122,
Keller Williams First Choice R,
Tanisha Hazel 270-782-1811,
Keller Williams First Choice R
Source: RASK,MLS#: RA20265396
Facts & features
Interior
Bedrooms & bathrooms
- Bedrooms: 3
- Bathrooms: 2
- Full bathrooms: 2
- Main level bathrooms: 2
- Main level bedrooms: 3
Primary bedroom
- Level: Main
- Area: 206.4
- Dimensions: 12.9 x 16
Bedroom 2
- Level: Main
- Area: 143.85
- Dimensions: 10.5 x 13.7
Bedroom 3
- Level: Main
Primary bathroom
- Level: Main
- Area: 144.9
- Dimensions: 10.5 x 13.8
Bathroom
- Features: Separate Shower, Tub/Shower Combo, Walk-In Closet(s)
Kitchen
- Features: Granite Counters, Pantry
Living room
- Level: Main
- Area: 253.4
- Dimensions: 16.14 x 15.7
Heating
- Forced Air, Electric
Cooling
- Central Air
Appliances
- Included: Dishwasher, Microwave, Refrigerator, Smooth Top Range, Electric Water Heater
- Laundry: Laundry Room
Features
- Ceiling Fan(s), Closet Light(s), Split Bedroom Floor Plan, Vaulted Ceiling(s), Walk-In Closet(s), Walls (Dry Wall), Kitchen/Dining Combo
- Flooring: Vinyl
- Windows: Blinds
- Basement: None
- Has fireplace: No
- Fireplace features: None
Interior area
- Total structure area: 1,448
- Total interior livable area: 1,448 sqft
Property
Parking
- Total spaces: 2
- Parking features: Attached, Front Entry, Garage Door Opener
- Attached garage spaces: 2
- Has uncovered spaces: Yes
Accessibility
- Accessibility features: None
Features
- Patio & porch: Covered Front Porch, Patio
- Exterior features: Concrete Walks, Lighting, Landscaping, Outdoor Lighting
- Fencing: None
- Body of water: None
Lot
- Size: 8,276 Square Feet
- Features: Level, Subdivided
Details
- Parcel number: 052b11a075
Construction
Type & style
- Home type: SingleFamily
- Architectural style: Traditional
- Property subtype: Single Family Residence
Materials
- Brick Veneer
- Foundation: Slab
- Roof: Dimensional
Condition
- New Construction
- New construction: No
- Year built: 2023
Utilities & green energy
- Sewer: City
- Water: County
- Utilities for property: Cable Available, Electricity Available, Internet DSL, Street Lights, Underground Cable, Underground Electric
Community & HOA
Community
- Features: Curbs, Sidewalks
- Security: Smoke Detector(s)
- Subdivision: Carter Crossings
HOA
- Has HOA: Yes
- Amenities included: None
Location
- Region: Bowling Green
Financial & listing details
- Price per square foot: $204/sqft
- Tax assessed value: $301,000
- Annual tax amount: $2,685
- Price range: $294.9K - $294.9K
- Date on market: 9/2/2026
- Road surface type: Concrete
Estimated market value
$290,000
$276,000 - $305,000
$1,857/mo
Price history
| Date | Event | Price |
|---|---|---|
| 9/3/2026 | Listed for sale | $294,900$204/sqft |
Source:  RASK #RA20265396 Report a problem RASK #RA20265396 Report a problem | ||
| 8/26/2026 | Listed for rent | $1,799$1/sqft |
Source: Zillow Rentals Report a problem | ||
Public tax history
| Year | Property taxes | Tax assessment |
|---|---|---|
| 2025 | $2,685 +66.6% | $301,000 +75% |
| 2024 | $1,612 +191.3% | $172,000 +230.8% |
| 2023 | $554 +39.3% | $52,000 +7.5% |
| 2022 | $397 | $48,370 |
Find assessor info on the county website
Monthly payment
Est. payment
Payment breakdown
Explore the cost of this home by adjusting the details. Changes won't be saved.Climate risks
Neighborhood: 42103
Nearby schools
Schools provided by the listing agent
- Elementary: Cumberland Trace
- Middle: Drakes Creek
- High: Greenwood
Source: RASK. This data may not be complete. We recommend contacting the local school district to confirm school assignments for this home.


Similar homes
- $319,9003 bd2 ba1.6k sqft2426 Topeka Rd, Bowling Green, KY 42103For Sale

 MLS ID #RA20264997, Ann Cain, RE/MAX Real Estate Executives. RASK
 - $249,9003 bd2 ba1.3k sqft696 Cherry Blossom Rd, Bowling Green, KY 42103For Sale
 MLS ID #RA20265319, Sherry A Vincent, Benchmark Realty, LLC. RASK
 - $239,0003 bd2 ba1.3k sqft272 Rosie St, Bowling Green, KY 42103For Sale
 MLS ID #RA20265258, Josie Bennett, RE/MAX Real Estate Executives. RASK
 - from $349,9003 bd2 ba1.5k sqftThe Broadstone Plan, Carter Crossings, Bowling Green, KY 42103New Construction
 Hammer Homes
 - $327,9003 bd3 ba1.8k sqft2310 Trenton Ln, Bowling Green, KY 42103For SaleMLS ID #RA20261651, Sawyer Williams, Keller Williams First Choice R. RASK
- $309,9003 bd2 ba1.5k sqft1417 Fairview Ave, Bowling Green, KY 42103For SaleMLS ID #RA20264816, Andy A Howell, RE/MAX Real Estate Executives. RASK
- $329,9003 bd2 ba1.9k sqft191 Walters Ave, Bowling Green, KY 42103For SaleMLS ID #RA20265172, Chris W Gravil, United Country, Heartland Realty & Auction, LLC. RASK
- $229,9002 bd2 ba1.1k sqft100 Riverwood Ave, Bowling Green, KY 42103For SaleMLS ID #RA20265305, Nikki Adams, Keller Williams First Choice R. RASK
- $369,0003 bd2 ba1.7k sqft467 Shaker Mill Bend Rd, Bowling Green, KY 42103For SaleMLS ID #RA20264972, Tony A Vance, Keller Williams First Choice R. RASK
- $299,9003 bd2 ba1.7k sqft2412 Bluegrass Dr, Bowling Green, KY 42104For SaleMLS ID #RA20265101, Robert A York, Coldwell Banker Legacy Group. RASK
- $264,9003 bd2 ba1.3k sqft615 Wakefield St, Bowling Green, KY 42103For SaleMLS ID #RA20263095, Jamie C Peerce, RE/MAX Real Estate Executives. RASK
- $279,0003 bd2 ba1.9k sqft1100 Magnolia St, Bowling Green, KY 42103For SaleMLS ID #RA20264981, Perry Thessen, Hunt Real Estate Group. RASK
- $289,9003 bd2 ba1.8k sqft101 Porter Ct, Bowling Green, KY 42103For SaleMLS ID #RA20262192, Aida Huric, Century 21 Premier Realty Part. RASK
- $269,0003 bd2 ba1.4k sqft869 McFadin Station St, Bowling Green, KY 42103For SaleMLS ID #RA20264731, Gabe D Graves, Keller Williams First Choice R. RASK
- $327,0004 bd2 ba1.9k sqft718 Old Porter Pike, Bowling Green, KY 42103For SaleMLS ID #RA20262841, Misty Ballard, Keller Williams First Choice R. RASK
- $245,0003 bd2 ba1.2k sqft771 River Birch Rd, Bowling Green, KY 42103For SaleMLS ID #RA20264676, Aida Huric, Century 21 Premier Realty Part. RASK
- $258,0003 bd2 ba1.3k sqft160 Betsey Anne Ct, Bowling Green, KY 42103For SaleMLS ID #RA20264577, Jason C Humble, Keller Williams First Choice R. RASK
- $344,9003 bd2 ba1.5k sqft643 Boston Park Dr, Bowling Green, KY 42103New ConstructionMLS ID #RA20265119, Matthew T Tabor, Keller Williams First Choice R. RASK
- $289,9003 bd2 ba1.6k sqft2436 Grider Pond Rd, Bowling Green, KY 42104For SaleMLS ID #RA20264863, Tony M Huynh, Keller Williams First Choice R. RASK
