This brand new build in South Haven pairs an open floor plan with defined spaces that make it feel complete! At 3587 Southall Boulevard, The main level features vaulted ceilings, a spacious great room, formal dining room, breakfast nook, and a kitchen that flows easily into the surrounding living spaces. The primary suite offers a private bath with dual vanities and walk in closet, while the upstairs bonus room gives you plenty of flexibility for a second living area, office, playroom, or guest space. Outside, enjoy covered front and back porches, a corner lot, and side entry garage. Located in the South Warren school district with convenient access to the South Haven community pool, schools, shopping, and nearby amenities. This home also includes a 10 year new home warranty through Quality Builders Warranty, backed by Liberty Mutual. Come see this one today.
New construction
$489,900
3587 Southall Blvd, Bowling Green, KY 42101
3beds
2,350sqft
Single Family Residence
Built in 2026
0.31 Acres Lot
$-- Zestimate®
$208/sqft
$-- HOA
What's special
Side entry garageOpen floor planSpacious great roomVaulted ceilingsCorner lotBreakfast nookFormal dining room
- 5 days |
- 128 |
- 6 |
Zillow last checked:
Listing updated:
Listed by:
Tatum Tinsley 270-791-8248,
Crye-Leike Executive Realty,
Amanda J West 270-776-6566,
Crye-Leike Executive Realty
Source: RASK,MLS#: RA20264796
Facts & features
Interior
Bedrooms & bathrooms
- Bedrooms: 3
- Bathrooms: 3
- Full bathrooms: 2
- Partial bathrooms: 1
- Main level bathrooms: 2
- Main level bedrooms: 1
Rooms
- Room types: Bonus Room, Breakfast Area, Formal Dining Room, Great Room
Primary bedroom
- Level: Main
- Area: 213.2
- Dimensions: 16.4 x 13
Bedroom 2
- Level: Upper
- Area: 143
- Dimensions: 13 x 11
Bedroom 3
- Level: Upper
- Area: 143
- Dimensions: 13 x 11
Primary bathroom
- Level: Main
Bathroom
- Features: Double Vanity, Separate Shower, Tub, Tub/Shower Combo, Walk-In Closet(s)
Dining room
- Level: Main
- Area: 143
- Dimensions: 13 x 11
Kitchen
- Features: Eat-in Kitchen, Pantry
Living room
- Level: Main
- Area: 288
- Dimensions: 18 x 16
Heating
- Heat Pump, Electric
Cooling
- Central Electric, Heat Pump
Appliances
- Included: Dishwasher, Disposal, Microwave, Range/Oven, Gas Water Heater, Tankless Water Heater
- Laundry: Laundry Room
Features
- Other, Walls (Dry Wall), Eat-in Kitchen, Formal Dining Room, Kitchen/Dining Combo
- Flooring: Other
- Doors: Insulated Doors
- Windows: Thermo Pane Windows
- Basement: None
- Has fireplace: No
- Fireplace features: None
Interior area
- Total structure area: 2,350
- Total interior livable area: 2,350 sqft
Property
Parking
- Total spaces: 2
- Parking features: Attached, Garage Door Opener, Garage Faces Side
- Attached garage spaces: 2
Accessibility
- Accessibility features: Other-See Remarks
Features
- Levels: Two
- Patio & porch: Covered Front Porch, Covered Patio, Patio
- Exterior features: Lighting, Landscaping
- Fencing: None
Lot
- Size: 0.31 Acres
- Features: Corner Lot, Subdivided
Details
- Parcel number: 030A82A073
Construction
Type & style
- Home type: SingleFamily
- Architectural style: Traditional
- Property subtype: Single Family Residence
Materials
- Brick Veneer, Fiber Cement
- Foundation: Slab
- Roof: Dimensional,Shingle
Condition
- New construction: Yes
- Year built: 2026
Utilities & green energy
- Sewer: Public Sewer
- Water: County
- Utilities for property: Sewer Available
Community & HOA
Community
- Features: Sidewalks
- Security: Smoke Detector(s)
- Subdivision: South Haven
Location
- Region: Bowling Green
Financial & listing details
- Price per square foot: $208/sqft
- Price range: $489.9K - $489.9K
- Date on market: 8/10/2026
Estimated market value
Not available
Estimated sales range
Not available
Not available
Price history
| Date | Event | Price |
|---|---|---|
| 8/10/2026 | Listed for sale | $489,900$208/sqft |
Source:  RASK #RA20264796 Report a problem RASK #RA20264796 Report a problem | ||
Public tax history
Tax history is unavailable.
Monthly payment
Est. payment
Payment breakdown
Explore the cost of this home by adjusting the details. Changes won't be saved.Climate risks
Neighborhood: 42101
Nearby schools
GreatSchools rating
- 9/10Rich Pond Elementary SchoolGrades: PK-6Distance: 1.1 mi
- 9/10South Warren Middle SchoolGrades: 7-8Distance: 0.9 mi
- 9/10South Warren High SchoolGrades: 9-12Distance: 0.8 mi
Schools provided by the listing agent
- Elementary: Rich Pond
- Middle: South Warren
- High: South Warren
Source: RASK. This data may not be complete. We recommend contacting the local school district to confirm school assignments for this home.
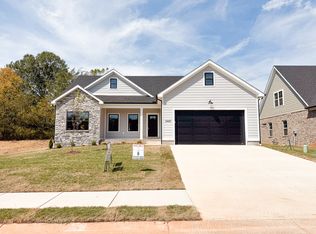
- $357,9003 bd2 ba1.6k sqft3445 Southall Blvd, Bowling Green, KY 42101Off Market
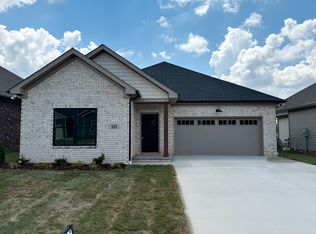
- from $335,9004 bd2 ba1.6k sqftThe Lure Plan, South Haven, Bowling Green, KY 42101New Construction
- from $335,9003 bd2 ba1.6k sqftThe Flightline Plan, South Haven, Bowling Green, KY 42101New Construction

- from $469,9004 bd3 ba1.7k sqftThe Overbrook Four Bedroom Plan, South Haven, Bowling Green, KY 42101New Construction
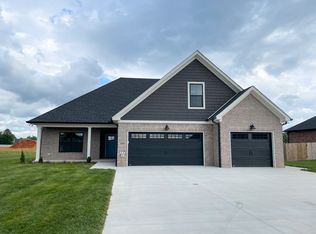
- from $359,9003 bd2 ba1.6k sqftThe Beholder Plan, South Haven, Bowling Green, KY 42101New Construction
- from $339,9004 bd2 ba1.5k sqftThe Claiborne Plan, South Haven, Bowling Green, KY 42101New Construction
- from $349,9003 bd2 ba1.5k sqftThe Pin Oak Plan, South Haven, Bowling Green, KY 42101New Construction
- from $349,9004 bd2 ba1.7k sqftThe Gun Runner Plan, South Haven, Bowling Green, KY 42101New Construction
A local agent can set up tours, give advice and negotiate with sellers.
A local lender can help you make sure your offer is ready when you are.
Similar homes
- $480,0004 bd3 ba2.2k sqftLOT 91 Shadbush Way, Bowling Green, KY 42101New Construction

 RASK
RASK - $469,9005 bd4 ba2.2k sqftLOT 42 Southall Blvd, Bowling Green, KY 42101New Construction
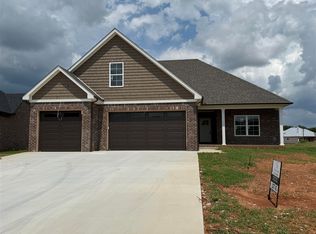 MLS ID #RA20262251, Ashlee B Gary, Trademark Realty LLC. RASK
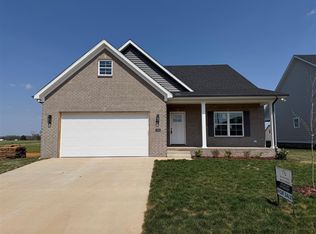
 - $415,9004 bd3 ba2k sqft3532 Southall Blvd, Bowling Green, KY 42101New Construction
 RASK
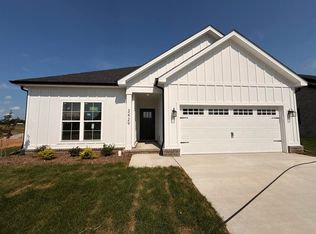
RASK - $349,9003 bd2 ba1.6k sqftLOT 77 Ansbury Ct, Bowling Green, KY 42101New Construction
 RASK
RASK - $365,0003 bd2 ba1.8k sqft3608 Havenridge Way, Bowling Green, KY 42101New ConstructionRASK
- from $335,9004 bd2 ba1.6k sqftThe Lure Plan, South Haven, Bowling Green, KY 42101New ConstructionRushing Homes
- $444,9004 bd3 ba2.8k sqft1154 Yorktown Ln, Bowling Green, KY 42104For SaleMLS ID #RA20262725, Brian P Witty, Coldwell Banker Legacy Group. RASK
- $649,9004 bd4 ba2.8k sqft3038 Gablewood Ave, Bowling Green, KY 42101New ConstructionMLS ID #RA20260748, Stephanie Dorsey, Bowling Green Realty, Inc.. RASK
- $449,0003 bd3 ba2.7k sqft2645 Laurelstone Ln, Bowling Green, KY 42104For SaleMLS ID #RA20264479, Jane M Parrott, RE/MAX Real Estate Executives. RASK
- $339,9005 bd3 ba2.1k sqft7175 Weatherstone Blvd, Bowling Green, KY 42101For SaleMLS ID #RA20263834, Steve K Cline, Berkshire Hathaway HomeServices. RASK
- $359,9003 bd2 ba1.8k sqft206 Fox Run Cir, Bowling Green, KY 42104For SaleMLS ID #RA20264740, Jim L Cummings, Century 21 Premier Realty Part. RASK
- $329,9003 bd2 ba1.7k sqft432 Rodeo Ln, Bowling Green, KY 42101For SaleMLS ID #RA20264054, Joseph Muchina, Benchmark Realty, LLC. RASK
- $414,9003 bd3 ba2.3k sqft1323 Martin Way, Bowling Green, KY 42104For SaleMLS ID #RA20264471, Kimberly D Hunstad, Premier Properties of South Ce. RASK
- $279,9003 bd2 ba1.6k sqft158 Pembroke Ct, Bowling Green, KY 42101For SaleMLS ID #RA20263809, David L Witty, Coldwell Banker Legacy Group. RASK
- from $339,9004 bd2 ba1.5k sqftThe Claiborne Plan, South Haven, Bowling Green, KY 42101New ConstructionRushing Homes
- $729,9005 bd4 ba3.2k sqft3080 Gablewood Ave, Bowling Green, KY 42101New ConstructionMLS ID #RA20263001, Scott S Henon, Henon Realty. RASK
- $299,9003 bd2 ba1.5k sqft338 Red Elm Ln, Bowling Green, KY 42101For SaleMLS ID #RA20263068, Arun Muaremi, Keller Williams First Choice R. RASK
- $323,0004 bd2 ba1.5k sqft1137 Shallowford St, Bowling Green, KY 42101For SaleMLS ID #RA20264448, Steve Long, Steve Long Realty & Auction, LLC. RASK
- $289,9993 bd2 ba1.4k sqft7146 Seagraves Ct, Bowling Green, KY 42101For Sale By Owner
- $259,0004 bd2 ba1.7k sqft342 Turkey Run Dr, Bowling Green, KY 42101For SaleMLS ID #RA20261697, James Wilcox, EXP Realty, LLC. RASK
