Skip main navigation
Sold for $212,500
  • $212,500

    709 Victoria Way, Franklin, KY 42134

    4beds
    1,500sqft
    Single Family Residence
    Built in 2023
    0.25 Acres Lot
    $219,600 Zestimate®
    $142/sqft
    $1,943 Estimated rent

    Home value

    $219,600

    Estimated sales range

    Not available

    $1,943/mo

    Zestimate® history
    Loading
    Loading...

    Owner options

    List your home for rent

    $1,943/mo

    Rent Zestimate®

    Find your next renter with Zillow Rental Manager. Plus, with online applications, you can quickly screen prospective tenants – for free.

    Learn more

    $1,943/mo

    Rent Zestimate®

    Refinance and save

    $1,347/mo

    Est. payment

    Refinancing to a lower rate could help reduce your monthly payments and save thousands over the life of the loan.

    See today's rates

    $1,347/mo

    Est. payment

    Explore your selling options

    Work with a Zillow partner agent

    Leverage their expertise and Zillow's premium Showcase listings to get your home seen by more buyers.

    Get started

    List with your own agent

    Get your home in front of millions of buyers by listing it on Zillow.

    Learn how to do it

    Sell it yourself

    Take full control of how buyers see your home on Zillow by listing For Sale by Owner (FSBO).

    List your home

    What's special

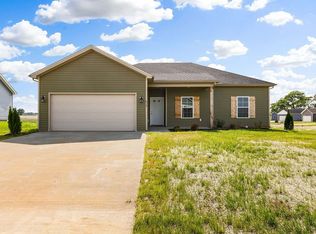
    Charming Family Home in Windsor Park! Welcome to your dream home! This traditional 4-bedroom, 2-bath gem boasts a spacious .25-acre lot, perfect for both family gatherings and outdoor activities. Step inside to discover a comfortable living space enhanced by central air and a heat pump, ensuring year-round comfort. Enjoy your morning coffee on the inviting patio, and take advantage of the convenience of a concrete driveway leading to a generous 2-car garage. With attractive vinyl siding, this home combines durability with classic curb appeal. Located in the sought-after Windsor Park Subdivision, you’ll enjoy easy access to shopping and medical facilities, with a quick 30-minute drive to Bowling Green and just an hour to the vibrant city of Nashville, TN. Don’t miss out on this incredible opportunity to own a piece of comfort and convenience. Schedule your showing today and step into your future!

    Zillow last checked:

    Listing updated:

    Listed by:

    Terry N Rhoton 270-799-4198,

    Crye-Leike Executive Realty,

    Mike M Burchett 270-784-3900,

    Crye-Leike Executive Realty

    Bought with:

    Terry N Rhoton, 212165

    Crye-Leike Executive Realty

    Mike M Burchett, 202054

    Crye-Leike Executive Realty

    Source: RASK,MLS#: RA20255400MLS Logo

    Facts & features

    Interior

    Bedrooms & bathrooms
    • Bedrooms: 4
    • Bathrooms: 2
    • Full bathrooms: 2
    • Main level bathrooms: 2
    • Main level bedrooms: 4
    Primary bedroom
    • Level: Main
    • Area: 159.3
    • Dimensions: 13.5 x 11.8
    Bedroom 2
    • Level: Main
    • Area: 118.8
    • Dimensions: 12 x 9.9
    Bedroom 3
    • Level: Main
    • Area: 101.97
    • Dimensions: 10.3 x 9.9
    Bedroom 4
    • Level: Main
    • Area: 135.52
    • Dimensions: 12.1 x 11.2
    Primary bathroom
    • Level: Main
    • Area: 79.12
    • Dimensions: 9.2 x 8.6
    Bathroom
    • Features: Granite Counters, Separate Shower, Tub, Walk-In Closet(s)
    Dining room
    • Level: Main
    • Area: 101.2
    • Dimensions: 11 x 9.2
    Family room
    • Level: Main
    • Area: 270.04
    • Dimensions: 17.2 x 15.7
    Kitchen
    • Features: Eat-in Kitchen, Granite Counters
    • Level: Main
    • Area: 91.84
    • Dimensions: 11.2 x 8.2
    Living room
    • Area: 409.84
    • Dimensions: 21.8 x 18.8
    Heating
    • Heat Pump, Electric
    Cooling
    • Central Air
    Appliances
    • Included: Dishwasher, Disposal, Microwave, Range/Oven, Electric Range, Refrigerator, Smooth Top Range, Electric Water Heater
    • Laundry: In Hall
    Features
    • Ceiling Fan(s), Walls (Dry Wall), Kitchen/Dining Combo
    • Flooring: Laminate
    • Doors: Insulated Doors
    • Windows: Thermo Pane Windows, Wood Frames, Blinds
    • Basement: None,Crawl Space
    • Has fireplace: No
    • Fireplace features: None
    Interior area
    • Total structure area: 1,500
    • Total interior livable area: 1,500 sqft

    Property

    Parking
    • Total spaces: 2
    • Parking features: Attached, Garage Door Opener
    • Attached garage spaces: 2
    Accessibility
    • Accessibility features: None
    Features
    • Levels: One and One Half
    • Exterior features: Concrete Walks
    • Fencing: None
    Lot
    • Size: 0.25 Acres
    • Features: Level, Subdivided
    Details
    • Parcel number: Unk

    Construction

    Type & style
    • Home type: SingleFamily
    • Architectural style: Traditional
    • Property subtype: Single Family Residence
    Materials
    • Vinyl Siding
    • Foundation: Block
    • Roof: Dimensional,Shingle
    Condition
    • Year built: 2023

    Utilities & green energy

    • Sewer: City
    • Water: City
    • Utilities for property: Sewer Available

    Community & neighborhood

    Location
    • Region: Franklin
    • Subdivision: Windsor Park

    Other

    Other facts
    • Price range: $250K - $212.5K

    Price history

    DateEventPrice
    1/5/2026Listing removed$1,895$1/sqft
    Source: Zillow Rentals Report a problem
    12/31/2025Listed for rent$1,895$1/sqft
    Source: Zillow Rentals Report a problem
    11/18/2025Sold$212,500-15%$142/sqft
    Source: RASK #RA20255400 Report a problem
    10/21/2025Pending sale$250,000$167/sqft
    Source: RASK #RA20255400 Report a problem
    9/18/2025Listed for sale$250,000-9.1%$167/sqft
    Source: RASK #RA20255400 Report a problem
    8/11/2023Sold$275,000+1.5%$183/sqft
    Source: RASK #RA20231854 Report a problem
    7/13/2023Pending sale$271,000$181/sqft
    Source: RASK #RA20231854 Report a problem
    7/5/2023Price change$271,000-0.2%$181/sqft
    Source: RASK #RA20231854 Report a problem
    6/7/2023Price change$271,500-0.5%$181/sqft
    Source: RASK #RA20231854 Report a problem
    5/17/2023Price change$273,000-0.7%$182/sqft
    Source: RASK #RA20231854 Report a problem
    5/3/2023Listed for sale$274,900$183/sqft
    Source: RASK #RA20231854 Report a problem

    Public tax history

    Tax history is unavailable.

    Neighborhood: 42134

    Nearby schools

    GreatSchools rating
    Schools provided by the listing agent
    • Elementary: Franklin
    • Middle: Franklin Simpson
    • High: Franklin Simpson

    Source: RASK. This data may not be complete. We recommend contacting the local school district to confirm school assignments for this home.

    Get pre-qualified for a loan
    At Zillow Home Loans, we can pre-qualify you in as little as 5 minutes with no impact to your credit score.

    An equal housing lender. NMLS #10287.

    Sell for more on Zillow
    Get a Zillow Showcase℠ listing at no additional cost and you could sell for .
    $219,600
    2% more
    +$4,392
    With Zillow Showcase(estimated)
    $223,992