Charming 3-bedroom, 2-bath brick home ideally located just minutes from shopping, dining, and everyday conveniences. This inviting property offers a peaceful setting where you can unwind on the screened porch nestled in the breezeway—perfect for enjoying a gentle afternoon breeze. Inside, you’ll find spacious rooms with plenty of storage, along with durable laminate and tile flooring throughout. The cozy wood-burning fireplace adds warmth and character to the living space. The kitchen and dining area are thoughtfully combined, featuring double wall ovens that make entertaining and meal prep a breeze. A large two-car garage provides ample space for parking and additional storage. Outside, the level lot showcases lush green grass and mature trees, creating a serene, welcoming environment. The neighborhood is ideal for leisurely strolls, adding to the home’s charm and livability.
For sale
Price cut: $5K (7/21)
$314,900
515 Greenwood Dr, Franklin, KY 42134
3beds
1,988sqft
:
Get pre-qualified$1,984/mo
Single Family Residence
Built in 1966
0.58 Acres Lot
$309,100 Zestimate®
$158/sqft
$-- HOA
What's special
- 109 days |
- 270 |
- 9 |
Zillow last checked:
Listing updated:
Listed by:
Joe H Wade 270-303-0272,
Crye-Leike Executive Realty,
Barbara R Wade 270-618-0325,
Crye-Leike Executive Realty
Source: RASK,MLS#: RA20262412
Facts & features
Interior
Bedrooms & bathrooms
- Bedrooms: 3
- Bathrooms: 2
- Full bathrooms: 2
- Main level bathrooms: 2
- Main level bedrooms: 3
Rooms
- Room types: Den
Primary bedroom
- Level: Main
- Area: 190.35
- Dimensions: 14.1 x 13.5
Bedroom 2
- Level: Main
- Area: 141.1
- Dimensions: 12.7 x 11.11
Bedroom 3
- Level: Main
- Area: 178.82
- Dimensions: 16.11 x 11.1
Primary bathroom
- Level: Main
Bathroom
- Features: Double Vanity
Kitchen
- Level: Main
- Area: 342.36
- Dimensions: 24.11 x 14.2
Living room
- Level: Main
- Area: 221.4
- Dimensions: 18 x 12.3
Heating
- Central, See Remarks
Cooling
- Other
Appliances
- Included: Cooktop, Dishwasher, Double Oven, Refrigerator, Electric Water Heater
- Laundry: Laundry Room
Features
- Closet Light(s), Walls (Dry Wall), Kitchen/Dining Combo
- Flooring: Laminate, Tile
- Basement: None
- Has fireplace: Yes
- Fireplace features: Wood Burning
Interior area
- Total structure area: 1,988
- Total interior livable area: 1,988 sqft
Property
Parking
- Total spaces: 2
- Parking features: Attached
- Attached garage spaces: 2
Accessibility
- Accessibility features: None
Features
- Patio & porch: Screened Porch
- Exterior features: Landscaping, Mature Trees
- Fencing: None
Lot
- Size: 0.58 Acres
- Features: City Lot
Details
- Additional structures: Workshop
- Parcel number: Unk
Construction
Type & style
- Home type: SingleFamily
- Architectural style: Ranch
- Property subtype: Single Family Residence
Materials
- Brick Veneer
- Foundation: Block
- Roof: Shingle
Condition
- Year built: 1966
Utilities & green energy
- Sewer: City
- Water: City
Community & HOA
Community
- Subdivision: None
Location
- Region: Franklin
Financial & listing details
- Price per square foot: $158/sqft
- Tax assessed value: $250,000
- Annual tax amount: $2,194
- Price range: $314.9K - $314.9K
- Date on market: 4/25/2026
Estimated market value
$309,100
$294,000 - $325,000
$1,868/mo
Price history
| Date | Event | Price |
|---|---|---|
| 7/21/2026 | Price change | $314,900-1.6%$158/sqft |
Source:  RASK #RA20262412 Report a problem RASK #RA20262412 Report a problem | ||
| 6/23/2026 | Price change | $319,900-3%$161/sqft |
Source: RASK #RA20262412 Report a problem | ||
| 4/28/2026 | Listed for sale | $329,900+32%$166/sqft |
Source: RASK #RA20262412 Report a problem | ||
| 7/20/2023 | Sold | $250,000-3.5%$126/sqft |
Source: Public Record Report a problem | ||
| 6/15/2023 | Pending sale | $259,000$130/sqft |
Source: RASK #RA20232636 Report a problem | ||
| 6/15/2023 | Listed for sale | $259,000$130/sqft |
Source: RASK #RA20232636 Report a problem | ||
Public tax history
| Year | Property taxes | Tax assessment |
|---|---|---|
| 2025 | $2,194 -0.8% | $250,000 |
| 2024 | $2,213 +122.8% | $250,000 +63.4% |
| 2023 | $993 +0.9% | $153,000 |
| 2022 | $984 +0.8% | $153,000 |
| 2021 | $977 -2% | $153,000 |
| 2020 | $997 +18.4% | $153,000 +14.6% |
| 2019 | $842 -1.4% | $133,500 |
| 2018 | $853 +2.3% | $133,500 |
| 2017 | $834 +619.6% | $133,500 |
| 2016 | $116 | $133,500 +9% |
| 2015 | $116 | $122,500 |
| 2013 | -- | $122,500 |
| 2011 | -- | $122,500 |
| 2010 | -- | -- |
Find assessor info on the county website
Monthly payment
Est. payment
Payment breakdown
Explore the cost of this home by adjusting the details. Changes won't be saved.Climate risks
Neighborhood: 42134
Nearby schools
GreatSchools rating
- 5/10Lincoln Elementary SchoolGrades: 4-5Distance: 0.6 mi
- 6/10Franklin-Simpson Middle SchoolGrades: 6-8Distance: 1.3 mi
- 7/10Franklin-Simpson High SchoolGrades: 9-12Distance: 1.4 mi
Schools provided by the listing agent
- Elementary: Franklin
- Middle: Franklin Simpson
- High: Franklin Simpson
Source: RASK. This data may not be complete. We recommend contacting the local school district to confirm school assignments for this home.
- $267,0003 bd2 ba1.9k sqft517 Greenwood Dr, Franklin, KY 42134Sold
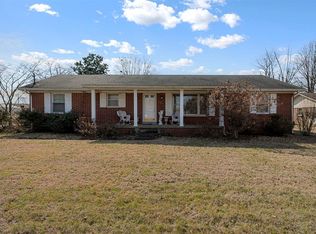
- $289,4003 bd2 ba2.4k sqft513 Greenwood Dr, Franklin, KY 42134Off Market
- $283,8004 bd1 ba2.2k sqft514 Longview Dr, Franklin, KY 42134Off Market
- $256,5003 bd2 ba1.8k sqft512 Longview Dr, Franklin, KY 42134Sold

- $256,6003 bd2 ba1.7k sqft514 Greenwood Dr, Franklin, KY 42134Off Market
- $257,6003 bd2 ba1.8k sqft512 Greenwood Dr, Franklin, KY 42134Off Market
- $241,5004 bd2 ba1.7k sqft516 Longview Dr, Franklin, KY 42134Off Market
- $292,7003 bd3 ba2.6k sqft519 Greenwood Dr, Franklin, KY 42134Off Market
A local agent can set up tours, give advice and negotiate with sellers.
A local lender can help you make sure your offer is ready when you are.
Similar homes
- $275,0003 bd2 ba1.7k sqft221 Winston Ln, Franklin, KY 42134For Sale

 MLS ID #RA20264825, Debbie L Johnson, Keller Williams First Choice R. RASK
 - $324,5003 bd2 ba1.6k sqft206 Stephens Hill Rd, Franklin, KY 42134For Sale
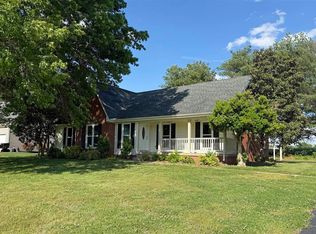 MLS ID #RA20262636, Teresa F Perkins, CB/The Advantage Realtor Group. RASK
 - $315,0003 bd2 ba1.4k sqft767 Chaney Rd, Franklin, KY 42134For Sale
 MLS ID #RA20264722, Teresa F Perkins, CB/The Advantage Realtor Group. RASK
 - $329,9003 bd2 ba1.8k sqft1010 S College St, Franklin, KY 42134For Sale
 MLS ID #RA20263621, Jack N Wade, CB/The Advantage Realtor Group. RASK
 - $360,0004 bd3 ba2.1k sqft306 Stephens Hill Rd, Franklin, KY 42134For SaleMLS ID #RA20264606, Chad D Hunter, United Country, Heartland Realty & Auction, LLC. RASK
- $329,9003 bd3 ba2k sqft600 Rolling Road Dr, Franklin, KY 42134For SaleMLS ID #RA20262963, Klay Kelley, Crye-Leike Executive Realty. RASK
- $350,0005 bd2 ba2.3k sqft344 W Cedar St, Franklin, KY 42134For SaleMLS ID #RA20262433, Ryan F Shanahan, Coldwell Banker Legacy Group. RASK
- $254,9003 bd2 ba2k sqft207 Spence Ln, Franklin, KY 42134For SaleMLS ID #RA20261316, Jack N Wade, CB/The Advantage Realtor Group. RASK
- $233,7773 bd2 ba1.3k sqft213 Logan Ln, Franklin, KY 42134For SaleMLS ID #RA20264804, Joe H Wade, Crye-Leike Executive Realty. RASK
- $282,5002 bd2 ba1.9k sqft211 E Madison St, Franklin, KY 42134For SaleMLS ID #RA20261468, Mandy Wade Forbis, CB/The Advantage Realtor Group. RASK
- $415,0003 bd3 ba2.4k sqft1002 Dogwood Dr, Franklin, KY 42134For SaleMLS ID #RA20262434, Wayne L London, CB/The Advantage Realtor Group. RASK
- $264,9003 bd2 ba1.4k sqft113 Victoria Way, Franklin, KY 42134For SaleMLS ID #RA20260084, Ryan F Shanahan, Coldwell Banker Legacy Group. RASK
- $259,9003 bd2 ba1.4k sqft616 Cypress Drive, Franklin, KY 42134For SaleMLS ID #RA20263250, Alexandra Minnicks, Keller Williams First Choice R. RASK
- $194,5003 bd2 ba1.1k sqft501 Dow Dr, Franklin, KY 42134For SaleMLS ID #RA20264588, Jason Goodman, CB/The Advantage Realtor Group. RASK
- $234,9003 bd2 ba1.2k sqft210 Cottage Ln, Franklin, KY 42134For SaleMLS ID #RA20264148, Angela Killen, Landmark Partners - Real Estate Services. RASK
- $209,9003 bd2 ba1k sqft1213 Derek Dr, Franklin, KY 42134For SaleMLS ID #RA20263109, Joe H Wade, Crye-Leike Executive Realty. RASK
- $215,0003 bd1 ba1.1k sqft102 Schweizer Rd, Franklin, KY 42134For SaleMLS ID #RA20263409, Mario J Gattavara, 100 for 100 Realty. RASK
- $175,0003 bd1 ba1.5k sqft203 Montague St, Franklin, KY 42134For Sale
 MLS ID #3256647, Kina Wald. RealTracs MLS as distributed by MLS GRID
 - $359,9003 bd2 ba1.2k sqft3019 Friendship Rd, Cross Plains, TN 37049For SaleMLS ID #3510219, James Pevahouse, ACE. RealTracs MLS as distributed by MLS GRID
- $349,9003 bd2 ba1.9k sqft638 N Broadway, Portland, TN 37148For SaleMLS ID #3320613, Tina Wilkerson. RealTracs MLS as distributed by MLS GRID
