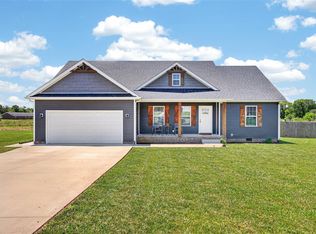
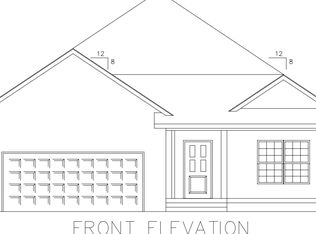
New construction in Auburn offering the perfect blend of warmth, comfort, and open living. Step inside to a cozy yet airy atmosphere designed for both everyday living and entertaining. The split floor plan provides privacy with a spacious primary suite featuring a large walk-in shower, double vanity, and an oversized walk-in closet. Two additional bedrooms offer flexibility for children, guests, or a home office. A well-appointed laundry room provides ample storage and functionality. The heart of the home is the expansive living area with vaulted ceilings, an oversized family room, and a stylish kitchen complete with stainless steel appliances, a large island ideal for gatherings, leathered granite countertops, tile backsplash, and a beautiful, modern color scheme. Enjoy outdoor living with a covered front porch, a concrete patio out back, and a concrete driveway. The custom vinyl exterior adds durability and curb appeal. Conveniently located near Bowling Green, Franklin, and Russellville, this home offers quality craftsmanship and thoughtful design in a desirable setting.
New construction
Price cut: $5K (7/29)
$274,900
108 Skylar Dr, Auburn, KY 42206
3beds
1,500sqft
:
Get pre-qualified$1,760/mo
Single Family Residence
Built in 2025
0.3 Acres Lot
$274,200 Zestimate®
$183/sqft
$-- HOA
What's special
- 205 days |
- 280 |
- 16 |
Zillow last checked:
Listing updated:
Listed by:
Crystal Cavanah 270-725-5673,
Keller Williams First Choice R
Source: RASK,MLS#: RA20260214
Facts & features
Interior
Bedrooms & bathrooms
- Bedrooms: 3
- Bathrooms: 2
- Full bathrooms: 2
- Main level bathrooms: 2
- Main level bedrooms: 3
Primary bedroom
- Level: Main
- Area: 205.1
- Dimensions: 14.92 x 13.75
Bedroom 2
- Level: Main
- Area: 148.7
- Dimensions: 13.42 x 11.08
Bedroom 3
- Level: Main
- Area: 146.47
- Dimensions: 13.42 x 10.92
Primary bathroom
- Level: Main
- Area: 266.01
- Dimensions: 14.92 x 17.83
Bathroom
- Features: Double Vanity, Tub/Shower Combo
Dining room
- Level: Main
- Area: 86.58
- Dimensions: 11.42 x 7.58
Kitchen
- Features: Granite Counters
- Level: Main
- Area: 117.02
- Dimensions: 11.42 x 10.25
Living room
- Level: Main
- Area: 282.36
- Dimensions: 17.83 x 15.83
Heating
- Central, Electric
Cooling
- Central Air, Central Electric
Appliances
- Included: Dishwasher, Microwave, Range/Oven, Electric Range, Refrigerator, Self Cleaning Oven, Smooth Top Range, Electric Water Heater
- Laundry: Laundry Room
Features
- Ceiling Fan(s), Closet Light(s), Split Bedroom Floor Plan, Vaulted Ceiling(s), Walk-In Closet(s), Walls (Dry Wall), Kitchen/Dining Combo, Living/Dining Combo
- Flooring: Laminate, Vinyl
- Windows: Thermo Pane Windows, Vinyl Frame
- Basement: None
- Attic: Storage
- Has fireplace: No
- Fireplace features: None
Interior area
- Total structure area: 1,500
- Total interior livable area: 1,500 sqft
Property
Parking
- Total spaces: 2
- Parking features: Attached, Garage Door Opener
- Attached garage spaces: 2
Accessibility
- Accessibility features: None
Features
- Patio & porch: Covered Patio, Patio
- Exterior features: Concrete Walks
- Fencing: None
- Body of water: None
Lot
- Size: 0.3 Acres
- Features: Subdivided
Details
- Parcel number: 137010600900
Construction
Type & style
- Home type: SingleFamily
- Architectural style: Craftsman
- Property subtype: Single Family Residence
Materials
- Vinyl Siding
- Foundation: Brick/Mortar
- Roof: Shingle
Condition
- New construction: Yes
- Year built: 2025
Utilities & green energy
- Sewer: City
- Water: City, Public
- Utilities for property: Cable Available, Electricity Available, Garbage-Public, Internet DSL
Community & HOA
Community
- Security: Smoke Detector(s)
- Subdivision: Virginia Mac
HOA
- Amenities included: None
Location
- Region: Auburn
Financial & listing details
- Price per square foot: $183/sqft
- Price range: $274.9K - $274.9K
- Date on market: 1/12/2026
- Road surface type: Concrete
Estimated market value
$274,200
$260,000 - $288,000
$1,847/mo
Price history
| Date | Event | Price |
|---|---|---|
| 7/29/2026 | Price change | $274,900-1.8%$183/sqft |
Source:  RASK #RA20260214 Report a problem RASK #RA20260214 Report a problem | ||
| 5/7/2026 | Price change | $279,900-1.8%$187/sqft |
Source: RASK #RA20260214 Report a problem | ||
| 1/12/2026 | Listed for sale | $284,900$190/sqft |
Source: RASK #RA20260214 Report a problem | ||
Public tax history
Tax history is unavailable.
Monthly payment
Est. payment
Payment breakdown
Explore the cost of this home by adjusting the details. Changes won't be saved.Climate risks
Neighborhood: 42206
Nearby schools
GreatSchools rating
- 6/10Auburn Elementary SchoolGrades: PK-8Distance: 0.3 mi
- 8/10Logan County High SchoolGrades: 9-12Distance: 7.2 mi
Schools provided by the listing agent
- Elementary: Auburn
- Middle: Auburn
- High: Logan County
Source: RASK. This data may not be complete. We recommend contacting the local school district to confirm school assignments for this home.
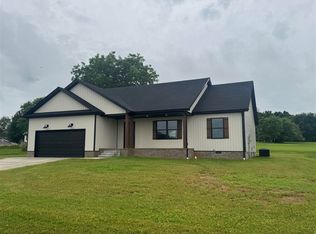
- $277,0003 bd2 ba1.5k sqft104 Skylar Dr, Auburn, KY 42206Sold
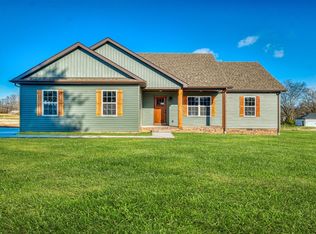
- $272,9003 bd2 ba1.5k sqft105 Skylar Dr, Russellville, KY 42276Sold
- $275,0003 bd2 ba1.5k sqft105 Skylar Dr, Auburn, KY 42206Sold

- $279,9003 bd2 ba1.5k sqft101 Skylar Dr, Auburn, KY 42206Pending
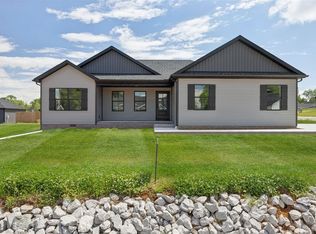
- $65,000-- bd-- ba2.3k sqft132 Peterson Ave, Auburn, KY 42206Off Market
- $271,9003 bd2 ba1.5k sqft120 Virginia Dr, Auburn, KY 42206Sold
- $12,250-- bd-- ba-- sqftPeterson Ave, Auburn, KY 42206Off Market
- $10,000-- bd-- ba-- sqftPeterson Ave, Auburn, KY 42206Off Market
A local agent can set up tours, give advice and negotiate with sellers.
A local lender can help you make sure your offer is ready when you are.
Similar homes
- $289,0003 bd2 ba1.4k sqft1191 Cemetery Rd, Auburn, KY 42206For Sale
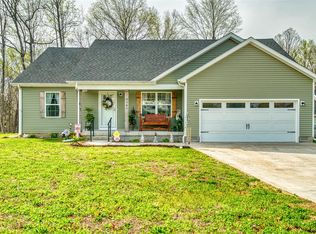
 MLS ID #RA20264693, Kristy J Miller, Keller Williams First Choice R. RASK
 - $279,9003 bd2 ba1.5k sqft111 Willow Hill Ct, Auburn, KY 42206For Sale
 MLS ID #RA20263569, Caleb Bruner, Haley Auctions and Realty. RASK
 - $299,0003 bd2 ba1.5k sqft108 Willow Hill Ct, Auburn, KY 42206For Sale
 MLS ID #RA20263898, Morgan Robertson, Coldwell Banker Legacy Group. RASK
 - $289,9003 bd2 ba1.5k sqft131 McCutchen Ct, Auburn, KY 42206New Construction
 H&S Homes
 - $230,0003 bd2 ba1.3k sqft204 Wilson Ave, Auburn, KY 42206For SaleMLS ID #RA20252518, Bobbi Schetrompf, RE/MAX Real Estate Executives. RASK
- $314,9004 bd2 ba1.6k sqft175 Carter Rd, Auburn, KY 42206New ConstructionMLS ID #RA20264656, Caleb Bruner, Haley Auctions and Realty. RASK
- $289,9003 bd2 ba1.4k sqft2871 Dennis Corinth Rd, Auburn, KY 42206New ConstructionMLS ID #RA20263100, Caleb Bruner, Haley Auctions and Realty. RASK
- $289,9003 bd2 ba1.4k sqft2849 Dennis Corinth Rd, Auburn, KY 42206New ConstructionMLS ID #RA20263060, Caleb Bruner, Haley Auctions and Realty. RASK
- $197,9002 bd4 ba1k sqft110 Pearl St, Auburn, KY 42206For SaleMLS ID #RA20262104, Mark A Douglas, Coldwell Banker Legacy Group. RASK
- $269,9003 bd2 ba1.5k sqft100 Head Ln, Russellville, KY 42276New ConstructionMLS ID #RA20263670, Caleb Bruner, Haley Auctions and Realty. RASK
- $264,9003 bd2 ba1.5k sqft101 Creekwood Dr, Russellville, KY 42276For SaleMLS ID #RA20264296, Carla E Anderson, Keller Williams First Choice R. RASK
- $284,9003 bd2 ba1.4k sqft68 Head Ln, Russellville, KY 42276New ConstructionMLS ID #RA20263503, Caleb Bruner, Haley Auctions and Realty. RASK
- $291,9003 bd2 ba1.6k sqft122 Head Ln, Russellville, KY 42276New ConstructionMLS ID #RA20263876, Caleb Bruner, Haley Auctions and Realty. RASK
- $239,9003 bd2 ba1.2k sqft308 Quarry View Dr, Bowling Green, KY 42101For SaleMLS ID #RA20264688, Shauna Gravil, RE/MAX Real Estate Executives. RASK
- $280,9003 bd2 ba1.4k sqft1753 Old Union Church Rd, Bowling Green, KY 42104For SaleMLS ID #RA20262343, Tony D Whitney, Coldwell Banker Legacy Group. RASK
- $274,9003 bd2 ba1.4k sqft108 Madeline Ct, Russellville, KY 42276New ConstructionMLS ID #RA20263056, Matthew T Tabor, Keller Williams First Choice R. RASK
- $259,9003 bd2 ba1.4k sqft1003 Osbourn Ct, Franklin, KY 42134For SaleMLS ID #RA20264414, Joe H Wade, Crye-Leike Executive Realty. RASK
- $280,0003 bd2 ba1.5k sqft632 Morehead Rd, Bowling Green, KY 42101For SaleMLS ID #RA20262187, Jamie C Peerce, RE/MAX Real Estate Executives. RASK
- $269,5003 bd2 ba1.4k sqft924 Sunset Ln, Russellville, KY 42276New ConstructionMLS ID #RA20262511, Adam R Haley, Haley Auctions and Realty. RASK
- $274,9993 bd2 ba1.4k sqft7183 Seagraves Ct, Bowling Green, KY 42101For SaleMLS ID #RA20263412, Lisa O Fox, Crye-Leike Executive Realty. RASK
