Steeped in 1920s charm and just a few blocks from downtown, this 3,048 sq. ft. home blends historic character with generous living spaces. Inside you’ll find 5 bedrooms and 2 bathrooms, including a main-level primary bedroom and bath for easy living. A flexible bonus room—currently used as a bedroom—could serve as a 6th bedroom, home office, reading room, playroom, or studio. Period details shine throughout: portions of original hardwood flooring, built-in bookcases, tall ceilings, cozy fireplaces, and original crown molding and trim. Gather in the light-filled sunroom, or relax on the classic Southern front porch that invites rocking chairs and slow afternoons. Love to walk? Restaurants, shops, and more are only minutes away on foot, giving you easy access to the best of downtown. Additional notes: There is a shared driveway with the neighboring property, and the detached garage does not have electricity.
Sold for $253,000
$253,000
303 W 5th St, Russellville, KY 42276
5beds
3,048sqft
Single Family Residence
Built in 1920
8,276 Square Feet Lot
$259,200 Zestimate®
$83/sqft
$3,344 Estimated rent
Home value
$259,200
Estimated sales range
Not available
$3,344/mo
Zestimate® history
Owner options
List your home for rent
$3,344/mo
Rent Zestimate®
Find your next renter with Zillow Rental Manager. Plus, with online applications, you can quickly screen prospective tenants – for free.
$3,344/mo
Rent Zestimate®
Refinance and save
$1,501/mo
Est. payment
Refinancing to a lower rate could help reduce your monthly payments and save thousands over the life of the loan.
$1,501/mo
Est. payment
Explore your selling options
Work with a Zillow partner agent
Leverage their expertise and Zillow's premium Showcase listings to get your home seen by more buyers.
Get startedList with your own agent
Get your home in front of millions of buyers by listing it on Zillow.
Learn how to do itSell it yourself
Take full control of how buyers see your home on Zillow by listing For Sale by Owner (FSBO).
List your homeWhat's special
Zillow last checked:
Listing updated:
Listed by:
Carla E Anderson 270-847-6442,
Keller Williams First Choice R
Bought with:
Patrick Hisel, 265244
BHG Realty
Source: RASK,MLS#: RA20255333
Facts & features
Interior
Bedrooms & bathrooms
- Bedrooms: 5
- Bathrooms: 2
- Full bathrooms: 2
- Main level bathrooms: 1
- Main level bedrooms: 1
Rooms
- Room types: Bonus Room, Sun Room
Primary bedroom
- Level: Main
- Area: 168
- Dimensions: 12 x 14
Bedroom 2
- Level: Upper
- Area: 150.7
- Dimensions: 11 x 13.7
Bedroom 3
- Level: Upper
- Area: 264
- Dimensions: 12 x 22
Bedroom 4
- Level: Upper
- Area: 148.5
- Dimensions: 13.5 x 11
Bedroom 5
- Level: Upper
- Area: 168
- Dimensions: 12 x 14
Primary bathroom
- Level: Main
- Area: 54.25
- Dimensions: 7 x 7.75
Bathroom
- Features: Tub/Shower Combo
Kitchen
- Level: Main
- Area: 148.5
- Dimensions: 11 x 13.5
Living room
- Level: Main
- Area: 270
- Dimensions: 18 x 15
Basement
- Area: 248
Heating
- Furnace, Natural Gas
Cooling
- Central Electric
Appliances
- Included: Dishwasher, Microwave, Range/Oven, Refrigerator, Dryer, Washer, Gas Water Heater
- Laundry: Laundry Room
Features
- Bookshelves, Ceiling Fan(s), Other, Walls (Plaster), Formal Dining Room
- Flooring: Carpet, Hardwood, Tile, Vinyl
- Windows: Metal Frame, Wood Frames
- Basement: None
- Number of fireplaces: 3
- Fireplace features: 3, Electric, Gas Log-Natural, Wood Burning
Interior area
- Total structure area: 3,048
- Total interior livable area: 3,048 sqft
Property
Parking
- Total spaces: 1
- Parking features: Detached
- Garage spaces: 1
Accessibility
- Accessibility features: 1st Floor Bathroom
Features
- Levels: One and One Half
- Patio & porch: Covered Front Porch
- Exterior features: Lighting, Mature Trees
- Fencing: None
Lot
- Size: 8,276 Square Feet
- Features: City Lot
Details
- Parcel number: 068051000200
Construction
Type & style
- Home type: SingleFamily
- Property subtype: Single Family Residence
Materials
- Brick Veneer, Vinyl Siding
- Foundation: Block
- Roof: Shingle
Condition
- New Construction
- New construction: No
- Year built: 1920
Utilities & green energy
- Sewer: City
- Water: City
Community & HOA
Community
- Features: Curbs, Sidewalks
- Subdivision: N/A
Location
- Region: Russellville
Financial & listing details
- Price per square foot: $83/sqft
- Tax assessed value: $115,000
- Annual tax amount: $1,451
- Price range: $259.9K - $253K
- Date on market: 9/15/2025
Price history
| Date | Event | Price |
|---|---|---|
| 2/23/2026 | Sold | $253,000-2.7%$83/sqft |
Source:  RASK #RA20255333 Report a problem RASK #RA20255333 Report a problem | ||
| 1/5/2026 | Pending sale | $259,900$85/sqft |
Source: RASK #RA20255333 Report a problem | ||
| 10/7/2025 | Price change | $259,900-1.9%$85/sqft |
Source: RASK #RA20255333 Report a problem | ||
| 9/16/2025 | Listed for sale | $264,900-1.9%$87/sqft |
Source: RASK #RA20255333 Report a problem | ||
| 8/4/2025 | Listing removed | $270,000$89/sqft |
Source: RASK #RA20252016 Report a problem | ||
| 5/28/2025 | Price change | $270,000-6.6%$89/sqft |
Source: RASK #RA20252016 Report a problem | ||
| 4/30/2025 | Price change | $289,000-3%$95/sqft |
Source: RASK #RA20252016 Report a problem | ||
| 4/16/2025 | Listed for sale | $298,000$98/sqft |
Source: RASK #RA20252016 Report a problem | ||
Public tax history
| Year | Property taxes | Tax assessment |
|---|---|---|
| 2024 | $1,451 +47.7% | $115,000 |
| 2023 | $982 | $115,000 +47.4% |
| 2022 | $982 -1.6% | $78,000 |
| 2021 | $999 -2.8% | $78,000 |
| 2020 | $1,028 +0.1% | $78,000 |
| 2019 | $1,026 +13% | $78,000 +13% |
| 2018 | $908 +1.8% | $69,000 |
| 2017 | $892 +2.6% | $69,000 |
| 2016 | $870 +5.4% | $69,000 |
| 2015 | $825 | $69,000 |
| 2012 | $825 | $69,000 |
| 2011 | -- | $69,000 |
| 2010 | -- | $69,000 |
Find assessor info on the county website
Neighborhood: 42276
Nearby homes
- $184,2504 bd2 ba2.2k sqft301 W 5th St, Russellville, KY 42276Sold
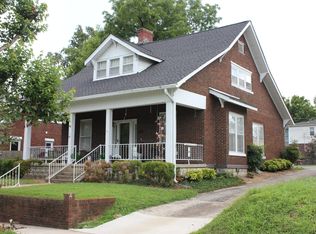
- $274,9004 bd2 ba2.8k sqft293 W 5th St, Russellville, KY 42276For Sale

- $695,0005 bd5 ba7.2k sqft306 W 6th St, Russellville, KY 42276For Sale By Owner

- $250,0003 bd3 ba2.8k sqft304 W 6th St, Russellville, KY 42276Sold

- $300,0004 bd3 ba4.6k sqft300 W 6th St, Russellville, KY 42276Off Market
- $217,5004 bd2 ba2.1k sqft292 W 5th St, Russellville, KY 42276Sold
- $261,8007 bd4 ba3.4k sqft203 W 5th St, Russellville, KY 42276Off Market
- $119,000-- bd-- ba3.4k sqft203 W 5th St, Russellville, KY 42276Off Market
Nearby schools
GreatSchools rating
- 3/10R E Stevenson Elementary SchoolGrades: K-5Distance: 1.1 mi
- 5/10Russellville Middle SchoolGrades: 6-8Distance: 1.2 mi
- 4/10Russellville Junior/Senior High SchoolGrades: 9-12Distance: 1.2 mi
Schools provided by the listing agent
- Elementary: Stevenson
- Middle: Russellville
- High: Russellville
Source: RASK. This data may not be complete. We recommend contacting the local school district to confirm school assignments for this home.


Get pre-qualified for a loan
At Zillow Home Loans, we can pre-qualify you in as little as 5 minutes with no impact to your credit score.An equal housing lender. NMLS #10287.
Sell for more on Zillow
Get a Zillow Showcase℠ listing at no additional cost and you could sell for .
$259,200
2% more
+$5,184
With Zillow Showcase(estimated)
$264,384
- Kentucky
- Logan County
- Russellville
- 42276
- 303 W 5th St
Nearby cities
Nearby zip codes
Other Russellville Topics
