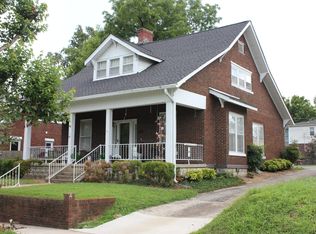
Welcome to 292 W. 5th Street, Russellville—a historic treasure located downtown within walking distance to coffee shops, restaurants and more! This circa-1920 home effortlessly combines timeless character with thoughtful modern updates. Boasting over 2,000 square feet, this inviting residence offers 4 spacious bedrooms and 2 bathrooms. As you pull up to the home, you will find a beautifully maintained home featuring a large front porch, perfect for relaxing mornings or evening gatherings, and striking Autumn Red siding, recently added enhancing the home’s curb appeal and ensuring lasting durability. Step into timeless charm inside and you'll find stunning flooring and fireplaces that exude character and warmth, blending the elegance of yesteryear with modern comfort. The updated kitchen offers contemporary finishes and functionality while maintaining the home's classic appeal. This property is a harmonious blend of old-world charm and modern updates, ready to welcome you home! In addition to the cosmetic improvements this home offers, it also features functional updates for everyday life including a new water heater (installed in September 2023), a versatile 10x16 outbuilding with lofts (added in July 2023), a privacy fence (added in 2023), updated downstairs HVAC unit (five years old) and the roof was replaced 4 years ago offering peace of mind and lasting protection. This home beautifully marries historical charm with contemporary convenience, making it a rare find. Don’t miss this opportunity to own a piece of history while enjoying modern comforts—schedule your showing today!
Sold for $217,500
$217,500
292 W 5th St, Russellville, KY 42276
4beds
2,161sqft
Single Family Residence
Built in 1920
6,534 Square Feet Lot
$225,100 Zestimate®
$101/sqft
$2,560 Estimated rent
Home value
$225,100
Estimated sales range
Not available
$2,560/mo
Zestimate® history
Owner options
List your home for rent
$2,560/mo
Rent Zestimate®
Find your next renter with Zillow Rental Manager. Plus, with online applications, you can quickly screen prospective tenants – for free.
$2,560/mo
Rent Zestimate®
Refinance and save
$1,405/mo
Est. payment
Refinancing to a lower rate could help reduce your monthly payments and save thousands over the life of the loan.
$1,405/mo
Est. payment
Explore your selling options
Work with a Zillow partner agent
Leverage their expertise and Zillow's premium Showcase listings to get your home seen by more buyers.
Get startedList with your own agent
Get your home in front of millions of buyers by listing it on Zillow.
Learn how to do itSell it yourself
Take full control of how buyers see your home on Zillow by listing For Sale by Owner (FSBO).
List your homeWhat's special
Zillow last checked:
Listing updated:
Listed by:
Caleb Bruner 270-893-2362,
Haley Auctions and Realty,
Chandler Bruner 270-893-8353,
Haley Auctions and Realty
Bought with:
Non Member-Rasky
NON MEMBER OFFICE
Source: RASK,MLS#: RA20250449
Facts & features
Interior
Bedrooms & bathrooms
- Bedrooms: 4
- Bathrooms: 2
- Full bathrooms: 2
- Main level bathrooms: 1
- Main level bedrooms: 1
Rooms
- Room types: Attic, Formal Dining Room
Primary bedroom
- Level: Main
- Area: 207.63
- Dimensions: 14.55 x 14.27
Bedroom 2
- Level: Upper
- Area: 205.86
- Dimensions: 14.6 x 14.1
Bedroom 3
- Level: Upper
- Area: 136.3
- Dimensions: 14.5 x 9.4
Bedroom 4
- Level: Upper
- Area: 206.59
- Dimensions: 14.6 x 14.15
Primary bathroom
- Level: Main
- Area: 48.5
- Dimensions: 9.7 x 5
Bathroom
- Features: Tub
Dining room
- Level: Main
- Area: 229.45
- Dimensions: 15.63 x 14.68
Kitchen
- Features: Eat-in Kitchen, Solid Surface Counter Top
- Level: Main
- Area: 145.16
- Dimensions: 13.72 x 10.58
Living room
- Level: Main
- Area: 208.91
- Dimensions: 14.64 x 14.27
Heating
- Central, Heat Pump, Electric, Natural Gas
Cooling
- Central Air, Central Electric
Appliances
- Included: Electric Range, Refrigerator, Electric Water Heater
- Laundry: Laundry Room
Features
- Chandelier, Walls (Plaster), Formal Dining Room
- Flooring: Hardwood, Vinyl
- Windows: Metal Frame, Vinyl Frame, Wood Frames, Partial Window Treatments
- Basement: Cellar
- Number of fireplaces: 4
- Fireplace features: 4+, Decorative, No Working
Interior area
- Total structure area: 2,161
- Total interior livable area: 2,161 sqft
Property
Parking
- Parking features: None
- Has uncovered spaces: Yes
Accessibility
- Accessibility features: 1st Floor Bathroom
Features
- Patio & porch: Covered Front Porch
- Exterior features: Concrete Walks, Landscaping, Mature Trees, Outdoor Lighting, Trees
- Fencing: Back Yard,Plank Fence,Privacy,Partial
- Body of water: None
Lot
- Size: 6,534 Square Feet
- Features: Trees, Corner Lot, City Lot
Details
- Additional structures: Outbuilding, Storage
- Parcel number: 068050700800
Construction
Type & style
- Home type: SingleFamily
- Architectural style: Victorian
- Property subtype: Single Family Residence
Materials
- Vinyl Siding
- Foundation: Brick/Mortar
- Roof: Shingle
Condition
- New Construction
- New construction: No
- Year built: 1920
Utilities & green energy
- Sewer: City
- Water: City
Community & HOA
Community
- Features: Sidewalks
- Security: Smoke Detector(s)
- Subdivision: None
Location
- Region: Russellville
Financial & listing details
- Price per square foot: $101/sqft
- Price range: $217.5K - $217.5K
- Date on market: 1/23/2025
Price history
| Date | Event | Price |
|---|---|---|
| 8/5/2025 | Sold | $217,500+0.2%$101/sqft |
Source:  RASK #RA20250449 Report a problem RASK #RA20250449 Report a problem | ||
| 6/16/2025 | Pending sale | $217,000$100/sqft |
Source: RASK #RA20250449 Report a problem | ||
| 6/13/2025 | Price change | $217,000-1.4%$100/sqft |
Source: RASK #RA20250449 Report a problem | ||
| 4/23/2025 | Price change | $220,000-2.2%$102/sqft |
Source: RASK #RA20250449 Report a problem | ||
| 1/27/2025 | Listed for sale | $224,9000%$104/sqft |
Source: RASK #RA20250449 Report a problem | ||
| 11/7/2024 | Listing removed | $225,000$104/sqft |
Source: RASK #RA20242338 Report a problem | ||
| 7/12/2024 | Listed for sale | $225,000$104/sqft |
Source: RASK #RA20242338 Report a problem | ||
| 6/26/2024 | Pending sale | $225,000$104/sqft |
Source: RASK #RA20242338 Report a problem | ||
| 5/6/2024 | Price change | $225,000+32.4%$104/sqft |
Source: RASK #RA20242338 Report a problem | ||
| 5/9/2022 | Pending sale | $169,900$79/sqft |
Source: RASK #RA20221773 Report a problem | ||
| 4/29/2022 | Listed for sale | $169,900+208.9%$79/sqft |
Source: RASK #RA20221773 Report a problem | ||
| 8/3/2018 | Sold | $55,000-5.2%$25/sqft |
Source:  RASK #20161519 Report a problem RASK #20161519 Report a problem | ||
| 7/5/2018 | Pending sale | $58,000$27/sqft |
Source: RE/MAX Realty Team #20161519 Report a problem | ||
| 6/6/2018 | Price change | $58,000-7.2%$27/sqft |
Source: RE/MAX Realty Team #20161519 Report a problem | ||
| 5/29/2018 | Price change | $62,500-3.1%$29/sqft |
Source: RE/MAX Realty Team #20161519 Report a problem | ||
| 5/2/2018 | Price change | $64,500-5.8%$30/sqft |
Source: RE/MAX Realty Team #20161519 Report a problem | ||
| 4/3/2018 | Listed for sale | $68,500$32/sqft |
Source: RE/MAX Realty Team #20161519 Report a problem | ||
| 3/19/2018 | Pending sale | $68,500$32/sqft |
Source: RE/MAX Realty Team #20161519 Report a problem | ||
| 3/19/2018 | Listed for sale | $68,500$32/sqft |
Source: RE/MAX Realty Team #20161519 Report a problem | ||
| 1/1/2018 | Listing removed | $68,500$32/sqft |
Source: RE/MAX Realty Team #20161519 Report a problem | ||
| 12/8/2017 | Pending sale | $68,500$32/sqft |
Source: RE/MAX Realty Team #20161519 Report a problem | ||
| 9/28/2017 | Price change | $68,500-8.1%$32/sqft |
Source: RE/MAX Realty Team #20161519 Report a problem | ||
| 9/1/2017 | Price change | $74,500-6.3%$34/sqft |
Source: RE/MAX Realty Team #20161519 Report a problem | ||
| 8/4/2017 | Price change | $79,500-2.9%$37/sqft |
Source: RE/MAX Realty Team #20161519 Report a problem | ||
| 7/6/2017 | Price change | $81,900-3.6%$38/sqft |
Source: RE/MAX Realty Team #20161519 Report a problem | ||
| 6/2/2017 | Listed for sale | $85,000$39/sqft |
Source: RE/MAX Realty Team #20161519 Report a problem | ||
Public tax history
Tax history is unavailable.
Neighborhood: 42276
Nearby homes
- $139,100-- bd-- ba-- sqft250 W 5th St, Russellville, KY 42276Off Market
- $274,9004 bd2 ba2.8k sqft293 W 5th St, Russellville, KY 42276For Sale

- $184,2504 bd2 ba2.2k sqft301 W 5th St, Russellville, KY 42276Sold
- $257,5007 bd4 ba3.4k sqft203 W 5th St, Russellville, KY 42276Off Market
- $119,000-- bd-- ba3.4k sqft203 W 5th St, Russellville, KY 42276Off Market
- $125,000-- bd-- ba3.4k sqft203 W 5th St, Russellville, KY 42276Off Market
- $253,0005 bd2 ba3k sqft303 W 5th St, Russellville, KY 42276Sold
- $300,0004 bd3 ba4.6k sqft300 W 6th St, Russellville, KY 42276Off Market
Nearby schools
GreatSchools rating
- 3/10R E Stevenson Elementary SchoolGrades: K-5Distance: 1.1 mi
- 5/10Russellville Middle SchoolGrades: 6-8Distance: 1.3 mi
- 4/10Russellville Junior/Senior High SchoolGrades: 9-12Distance: 1.3 mi
Schools provided by the listing agent
- Elementary: Stevenson
- Middle: Russellville
- High: Russellville
Source: RASK. This data may not be complete. We recommend contacting the local school district to confirm school assignments for this home.


Get pre-qualified for a loan
At Zillow Home Loans, we can pre-qualify you in as little as 5 minutes with no impact to your credit score.An equal housing lender. NMLS #10287.
Sell for more on Zillow
Get a Zillow Showcase℠ listing at no additional cost and you could sell for .
$225,100
2% more
+$4,502
With Zillow Showcase(estimated)
$229,602
- Kentucky
- Logan County
- Russellville
- 42276
- 292 W 5th St
Nearby cities
Nearby zip codes
Other Russellville Topics
