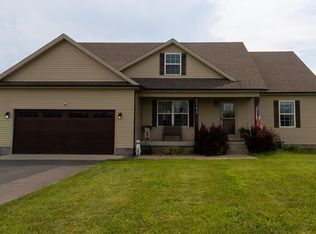
Welcome home to this beautiful new-construction offering approximately 1,800 square feet of living space, a large garage that is approximately 500 sq ft, and just over 1 acre of land! This thoughtfully designed 4-bedroom, 2-bathroom home features an open-concept living area and kitchen with vaulted ceilings. The heart of the home, this stunning kitchen is designed to impress with custom Amish-built cabinetry, elegant quartz countertops, and a timeless farmhouse-style sink. A beautiful tile backsplash adds character and style, while the spacious center island provides the perfect spot for meal prep, casual dining, or entertaining. Completing the space is a brand-new stainless steel appliance package, offering both modern convenience and sleek appeal. Thoughtfully designed with exceptional craftsmanship and high-end finishes, this kitchen is as functional as it is beautiful. Retreat to the spacious primary suite, where a beautiful tray ceiling adds an elegant touch and creates a warm, inviting atmosphere. The luxurious en-suite bathroom features a beautifully tiled walk-in shower with a sleek glass sliding door, dual vanity sinks, and quality finishes throughout. Completing the suite is a generous walk-in closet, offering ample storage and organization. Thoughtfully designed for both comfort and style, this private retreat is the perfect place to unwind at the end of the day. Additional features include an encapsulated and conditioned crawlspace, a wired internet line already installed in the home, and quality finishes throughout. Outside, enjoy the exceptional curb appeal and timeless craftsmanship. The inviting stamped concrete front porch and spacious covered back patio provide the perfect places to relax or entertain outdoors. A black garage door complements the attached two-car garage, while solid cedar porch posts, striking black and cedar accents, and beautiful exterior lighting create a warm, modern farmhouse aesthetic. Every detail has been thoughtfully selected to make a lasting first impression and enhance the home's welcoming charm. This is a wonderful opportunity to own a brand-new home with plenty of room to enjoy country living. The seller is also willing to sell additional property with the lot for a negotiated price!
New construction
$339,500
3231 Plainview Church Rd, Auburn, KY 42206
4beds
1,796sqft
Single Family Residence
Built in 2026
1.14 Acres Lot
$-- Zestimate®
$189/sqft
$-- HOA
What's special
Timeless farmhouse-style sinkGenerous walk-in closetElegant quartz countertopsLuxurious en-suite bathroomSpacious covered back patioTimeless craftsmanshipStunning kitchen
- 9 days
- 174
- 20
Zillow last checked:
Listing updated:
Listed by:
Caleb Bruner 270-893-2362,
Haley Auctions and Realty
Source: RASK,MLS#: RA20265458
Facts & features
Interior
Bedrooms & bathrooms
- Bedrooms: 4
- Bathrooms: 2
- Full bathrooms: 2
- Main level bathrooms: 2
- Main level bedrooms: 4
Primary bedroom
- Level: Main
- Area: 196
- Dimensions: 14 x 14
Bedroom 2
- Level: Main
- Area: 161.28
- Dimensions: 12.8 x 12.6
Bedroom 3
- Level: Main
- Area: 150
- Dimensions: 12.5 x 12
Bedroom 4
- Level: Main
- Area: 160.8
- Dimensions: 12 x 13.4
Primary bathroom
- Level: Main
- Area: 65
- Dimensions: 10 x 6.5
Bathroom
- Features: Double Vanity, Tub/Shower Combo, Walk-In Closet(s)
Kitchen
- Features: Eat-in Kitchen, Other
- Level: Main
- Area: 135
- Dimensions: 15 x 9
Living room
- Level: Main
- Area: 210
- Dimensions: 21 x 10
Heating
- Central, Electric
Cooling
- Central Electric
Appliances
- Included: Dishwasher, Microwave, Electric Range, Refrigerator, Electric Water Heater
- Laundry: Laundry Room
Features
- Ceiling Fan(s), Chandelier, Closet Light(s), Split Bedroom Floor Plan, Tray Ceiling(s), Vaulted Ceiling(s), Walk-In Closet(s), Walls (Dry Wall), Kitchen/Dining Combo
- Flooring: Vinyl
- Windows: Vinyl Frame
- Basement: None
- Has fireplace: No
- Fireplace features: None
Interior area
- Total structure area: 1,796
- Total interior livable area: 1,796 sqft
Property
Parking
- Total spaces: 2
- Parking features: Attached, Garage Door Opener
- Attached garage spaces: 2
Accessibility
- Accessibility features: None
Features
- Patio & porch: Covered Front Porch, Covered Patio
- Exterior features: Concrete Walks, Lighting, Landscaping
- Fencing: Rail
- Body of water: None
Lot
- Size: 1.14 Acres
- Features: County, Out of City Limits
Details
- Parcel number: 108010000700
Construction
Type & style
- Home type: SingleFamily
- Architectural style: Traditional
- Property subtype: Single Family Residence
Materials
- Vinyl Siding
- Foundation: Block
- Roof: Shingle
Condition
- New construction: Yes
- Year built: 2026
Utilities & green energy
- Sewer: Septic Tank, Septic System
- Water: County
Community & HOA
Community
- Security: Smoke Detector(s)
- Subdivision: None
HOA
- Amenities included: None
Location
- Region: Auburn
Financial & listing details
- Price per square foot: $189/sqft
- Price range: $339.5K - $339.5K
- Date on market: 9/3/2026
- Road surface type: Gravel
Estimated market value
Not available
Estimated sales range
Not available
Not available
Price history
| Date | Event | Price |
|---|---|---|
| 9/8/2026 | Listed for sale | $339,500$189/sqft |
Source:  RASK #RA20265458 Report a problem RASK #RA20265458 Report a problem | ||
Public tax history
Tax history is unavailable.
Monthly payment
Est. payment
Payment breakdown
Explore the cost of this home by adjusting the details. Changes won't be saved.Climate risks
Neighborhood: 42206
Nearby schools
Schools provided by the listing agent
- Elementary: Chandlers
- Middle: Chandlers
- High: Logan County
Source: RASK. This data may not be complete. We recommend contacting the local school district to confirm school assignments for this home.
Similar homes
- $369,0003 bd2 ba2.6k sqft4702 Chandlers Rd, Auburn, KY 42206For Sale

 MLS ID #RA20263994, Carla E Anderson, Keller Williams First Choice R. RASK
 - $277,9003 bd2 ba1.4k sqft2871 Dennis Corinth Rd, Auburn, KY 42206New Construction
 MLS ID #RA20265551, Caleb Bruner, Haley Auctions and Realty. RASK
 - $299,9003 bd2 ba2.1k sqft106 Jerry Dean Thomas Rd, Russellville, KY 42276For Sale
 MLS ID #RA20265480, Blake Wood, Haley Auctions and Realty. RASK
 - $299,9003 bd2 ba1.6k sqft1193 Chandlers Rd, Auburn, KY 42206For Sale
 MLS ID #RA20264150, Joseph K Rafferty, Keller Williams First Choice R. RASK
 - $319,9003 bd3 ba1.9k sqft1035 Echo Valley Rd, Auburn, KY 42206For SaleMLS ID #RA20262977, Adam R Haley, Haley Auctions and Realty. RASK
- $359,9004 bd2 ba2.1k sqft574 Plainview Church Rd, Russellville, KY 42276For SaleMLS ID #RA20264781, Crystal Cavanah, Keller Williams First Choice R. RASK
- $294,9003 bd1 ba1.4k sqft124 Circle Dr, Auburn, KY 42206For SaleMLS ID #RA20265276, Austin A Bagby, Haley Auctions and Realty. RASK
- $289,0003 bd2 ba1.4k sqft1191 Cemetery Rd, Auburn, KY 42206For SaleMLS ID #RA20264693, Kristy J Miller, Keller Williams First Choice R. RASK
- $339,9003 bd2 ba2k sqft17 Clyde Gorham Ln, Lewisburg, KY 42256For SaleMLS ID #RA20265408, Adam R Haley, Haley Auctions and Realty. RASK
- $399,0004 bd2 ba2.4k sqft108 Fieldstone Dr, Russellville, KY 42276New ConstructionMLS ID #RA20265284, Carla E Anderson, Keller Williams First Choice R. RASK
- $239,5003 bd2 ba1.4k sqft80 Summers Rd, Auburn, KY 42206For SaleMLS ID #RA20253447, Eric S Hatcher, Keller Williams First Choice R. RASK
- $349,9003 bd2 ba1.4k sqft4170 Blue Level Rd, Rockfield, KY 42274For SaleMLS ID #RA20265450, Caroline Lamar, Keller Williams First Choice R. RASK
- $228,0003 bd2 ba1.2k sqft2228 Turner Rd, Auburn, KY 42206For Sale
 MLS ID #3134708, MaKenzie Griffis. RealTracs MLS as distributed by MLS GRID
 - $329,9004 bd3 ba2.2k sqft193 Circle Dr, Russellville, KY 42276For SaleMLS ID #RA20264818, Adam R Haley, Haley Auctions and Realty. RASK
- $249,9003 bd2 ba2.6k sqft5360 Taylor Barrow Rd, Auburn, KY 42206For SaleMLS ID #RA20262528, Steven J Arndell, Keller Williams First Choice R. RASK
