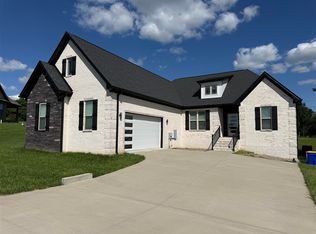
If you're looking for a newer home with modern finishes and room to grow, 233 J W Creek Rd is worth a look. Built in 2022 and situated on 1 acre in Rockfield on the Warren/Logan County line, this home offers over 2,000 square feet with a functional split-bedroom floor plan. The kitchen is designed for both everyday living and entertaining, featuring a large island, granite countertops, stainless steel appliances, plenty of cabinet storage, and soft-close cabinets throughout. The spacious primary suite includes a large walk-in closet and a tiled walk-in shower. An additional 453± square foot bonus room gives you the flexibility to create a home office, playroom, gym, or hobby space. Priced at $375,000, this move-in ready home offers the space, quality, and versatility today's buyers are looking for.
For sale
Price cut: $10K (7/21)
$375,000
233 J West Crk, Rockfield, KY 42274
3beds
2,058sqft
Single Family Residence
Built in 2022
1 Acres Lot
$371,000 Zestimate®
$182/sqft
$-- HOA
What's special
Plenty of cabinet storageLarge walk-in closetStainless steel appliancesFunctional split-bedroom floor planSoft-close cabinets throughoutGranite countertopsLarge island
- 55 days |
- 502 |
- 57 |
Zillow last checked:
Listing updated:
Listed by:
Kara H Keehan 270-799-7057,
Haley Auctions and Realty
Source: RASK,MLS#: RA20263832
Facts & features
Interior
Bedrooms & bathrooms
- Bedrooms: 3
- Bathrooms: 2
- Full bathrooms: 2
- Main level bathrooms: 2
- Main level bedrooms: 3
Rooms
- Room types: Attic, Bonus Room
Primary bedroom
- Level: Main
- Area: 229.5
- Dimensions: 14.29 x 16.06
Bedroom 2
- Level: Main
- Area: 157.75
- Dimensions: 12.52 x 12.6
Bedroom 3
- Level: Main
- Area: 148.02
- Dimensions: 11.72 x 12.63
Primary bathroom
- Level: Main
- Area: 63.08
- Dimensions: 7.51 x 8.4
Bathroom
- Features: Double Vanity, Granite Counters, Separate Shower, Tub/Shower Combo, Walk-In Closet(s)
Kitchen
- Features: Bar, Pantry
- Level: Main
- Area: 263.63
- Dimensions: 20.14 x 13.09
Living room
- Level: Main
- Area: 277.63
- Dimensions: 16.16 x 17.18
Heating
- Forced Air, Electric
Cooling
- Central Air
Appliances
- Included: Dishwasher, Microwave, Range/Oven, Refrigerator, Electric Water Heater
- Laundry: Laundry Room
Features
- Ceiling Fan(s), Chandelier, Split Bedroom Floor Plan, Walls (Dry Wall), Eat-in Kitchen
- Flooring: Laminate
- Doors: Insulated Doors
- Windows: Blinds, Drapes
- Basement: None
- Has fireplace: Yes
- Fireplace features: Propane
Interior area
- Total structure area: 2,058
- Total interior livable area: 2,058 sqft
Property
Parking
- Total spaces: 2
- Parking features: Attached, Garage Faces Side
- Attached garage spaces: 2
- Has uncovered spaces: Yes
Accessibility
- Accessibility features: None
Features
- Levels: One and One Half
- Patio & porch: Deck
- Exterior features: Landscaping
- Fencing: None
- Body of water: None
Lot
- Size: 1 Acres
- Features: Rural Property, County
Details
- Additional structures: Storage
- Parcel number: 008A17002
Construction
Type & style
- Home type: SingleFamily
- Property subtype: Single Family Residence
Materials
- Vinyl Siding
- Foundation: Block
- Roof: Shingle
Condition
- New Construction
- New construction: No
- Year built: 2022
Utilities & green energy
- Sewer: Septic Tank
- Water: County
- Utilities for property: Electricity Available
Community & HOA
Community
- Security: Fire Alarm
- Subdivision: None
HOA
- Amenities included: None
Location
- Region: Rockfield
Financial & listing details
- Price per square foot: $182/sqft
- Price range: $375K - $375K
- Date on market: 6/29/2026
Estimated market value
$371,000
$352,000 - $390,000
$2,194/mo
Price history
| Date | Event | Price |
|---|---|---|
| 7/21/2026 | Price change | $375,000-2.6%$182/sqft |
Source:  RASK #RA20263832 Report a problem RASK #RA20263832 Report a problem | ||
| 6/29/2026 | Listed for sale | $385,000+5.5%$187/sqft |
Source: RASK #RA20263832 Report a problem | ||
| 3/19/2024 | Listing removed | $365,000$177/sqft |
Source: RASK #RA20231583 Report a problem | ||
| 4/21/2023 | Pending sale | $365,000$177/sqft |
Source: RASK #RA20231583 Report a problem | ||
| 3/31/2023 | Price change | $365,000-1.4%$177/sqft |
Source: RASK #RA20231360 Report a problem | ||
| 3/15/2023 | Price change | $370,000-2.6%$180/sqft |
Source: RASK #RA20230623 Report a problem | ||
| 11/14/2022 | Listed for sale | $380,000$185/sqft |
Source: RASK #RA20225140 Report a problem | ||
Public tax history
Tax history is unavailable.
Monthly payment
Est. payment
Payment breakdown
Explore the cost of this home by adjusting the details. Changes won't be saved.Climate risks
Neighborhood: 42274
Getting around
0 / 100
Car-DependentNearby schools
GreatSchools rating
- 6/10Rockfield Elementary SchoolGrades: PK-6Distance: 6.3 mi
- 4/10Henry F. Moss Middle SchoolGrades: 7-8Distance: 9 mi
- 1/10Warren Central High SchoolGrades: 9-12Distance: 10.1 mi
Schools provided by the listing agent
- Elementary: Rockfield
- Middle: Henry F Moss
- High: Warren Central
Source: RASK. This data may not be complete. We recommend contacting the local school district to confirm school assignments for this home.
- $303,1003 bd2 ba1.8k sqft7060 Browning Rd, Rockfield, KY 42274Off Market
- $193,3003 bd2 ba1.1k sqft1535 Browning Rd, Auburn, KY 42206Off Market
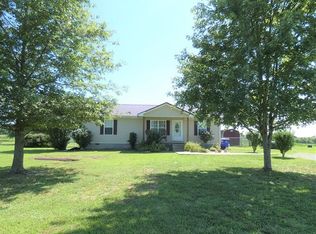
- $187,1003 bd2 ba1.1k sqft1529 Browning Rd, Auburn, KY 42206Off Market
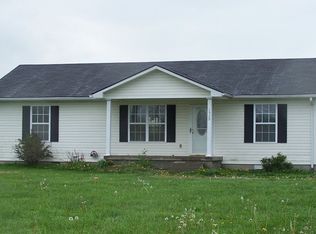
- $226,4003 bd2 ba1.1k sqft1505 Browning Rd, Auburn, KY 42206Off Market
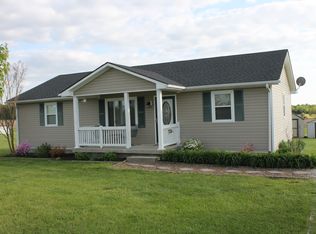
- $183,0003 bd2 ba1.1k sqft1575 Browning Rd, Auburn, KY 42206Off Market
- $203,2003 bd2 ba1.2k sqft1483 Browning Rd, Auburn, KY 42206Off Market
- $443,6003 bd2 ba2.3k sqft230 J W Creek Rd, Rockfield, KY 42274Off Market
- $365,000-- bd-- ba-- sqft233 J W Creek Rd, Rockfield, KY 42274Off Market
A local agent can set up tours, give advice and negotiate with sellers.
A local lender can help you make sure your offer is ready when you are.
Similar homes
- $374,9003 bd3 ba2.1k sqft215 W McLellan Rd, Bowling Green, KY 42101For Sale

 MLS ID #RA20264975, Tony M Huynh, Keller Williams First Choice R. RASK
 - $399,9003 bd3 ba2.3k sqft429 W McLellan Rd, Bowling Green, KY 42101For Sale
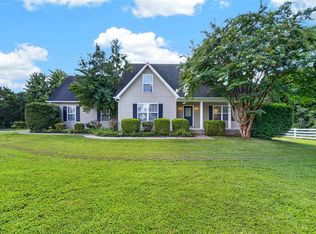 MLS ID #RA20264771, Tony M Huynh, Keller Williams First Choice R. RASK
 - $449,9005 bd4 ba2.4k sqft126 Briar Creek Dr, Rockfield, KY 42274For Sale
 MLS ID #RA20261386, Mihreta Heldic, Crye-Leike Executive Realty. RASK
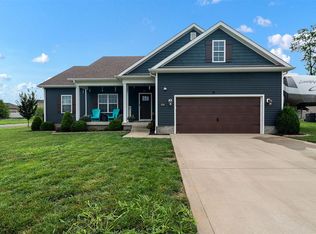
 - $339,9003 bd2 ba1.7k sqft804 Pleasant Meadow Ln, Bowling Green, KY 42101For Sale
 MLS ID #RA20264569, Gemonee Brown, RE/MAX Real Estate Executives. RASK
 - $364,9003 bd2 ba1.9k sqft1725 Curling Way, Bowling Green, KY 42104For SaleMLS ID #RA20264087, Tony M Huynh, Keller Williams First Choice R. RASK
- $360,0003 bd2 ba2.1k sqft827 Olde Gap Ct, Bowling Green, KY 42104For SaleMLS ID #RA20264994, Stacy House, Crye-Leike Executive Realty. RASK
- $414,9003 bd2 ba2k sqft637 Willow Bend Cir, Bowling Green, KY 42104For SaleMLS ID #RA20264745, Steven J Arndell, Keller Williams First Choice R. RASK
- $349,9003 bd2 ba1.7k sqft801 Magnolia St, Bowling Green, KY 42103For SaleMLS ID #RA20264843, Connor Raymer, NextHome Realty Experts. RASK
- $389,0004 bd2 ba2.4k sqft2412 Grider Pond Rd, Bowling Green, KY 42104For SaleMLS ID #RA20264669, Kristy Harris, Keller Williams Realty of Clarksville. RASK
- $359,9003 bd3 ba1.8k sqft735 Denver Ln, Bowling Green, KY 42104For SaleMLS ID #RA20263647, Brenden Wilson, EXP Realty, LLC. RASK
- $399,9003 bd2 ba2.1k sqft5309 Amber Creek Ln, Bowling Green, KY 42101For SaleMLS ID #RA20262133, Ken Waddell, RE/MAX Real Estate Executives. RASK
- $379,0003 bd2 ba2.3k sqft7182 Hilliard Cir, Alvaton, KY 42122For SaleMLS ID #RA20262495, Kandice M Pohlmann, Coldwell Banker Legacy Group. RASK
- $374,9003 bd3 ba2k sqft2963 Pennyroyal Ln, Bowling Green, KY 42104For SaleMLS ID #RA20263345, Stephanie D Vincent, Crye-Leike Executive Realty. RASK
- $349,9003 bd2 ba1.8k sqft806 Aristides Dr, Bowling Green, KY 42104For SaleMLS ID #RA20264005, Jessie W Coomer, Coldwell Banker Legacy Group. RASK
- $350,0004 bd2 ba1.8k sqft103 Deer Ln, Russellville, KY 42276For SaleMLS ID #RA20260996, Amber Johns, Benchmark Realty, LLC. RASK
- $419,9004 bd3 ba2.2k sqft7125 Hilliard Cir, Alvaton, KY 42122For SaleMLS ID #RA20263544, Monica Poole, RE/MAX Real Estate Executives. RASK
- $415,0004 bd3 ba2.3k sqft7137 Hilliard Cir, Alvaton, KY 42122For SaleMLS ID #RA20264580, Amanda J West, Crye-Leike Executive Realty. RASK
- $319,9003 bd3 ba2k sqft127 Daleview Cir, Russellville, KY 42276For SaleMLS ID #RA20263797, Josh Keehan, Haley Auctions and Realty. RASK
- $349,0003 bd2 ba1.7k sqft2909 Norland St, Bowling Green, KY 42104For SaleMLS ID #RA20262899, Kandice M Pohlmann, Coldwell Banker Legacy Group. RASK
- $319,9003 bd3 ba1.9k sqft1035 Echo Valley Rd, Auburn, KY 42206For SaleMLS ID #RA20262977, Adam R Haley, Haley Auctions and Realty. RASK
