Welcome to this beautifully crafted 3-bedroom + bonus room (optional 4th bedroom) brick home in the highly desirable Springwater subdivision. Built in 2024, this 2,138 sq ft home offers modern design, quality finishes, and a layout that fits both everyday living and entertaining. Step inside to an open-concept floor plan featuring a massive living/great room that flows seamlessly into the kitchen and dining area. The kitchen is designed to impress with granite countertops, ample cabinetry, and a spacious pantry for added storage. The flexible bonus room provides the perfect option for a 4th bedroom, home office, or media space. The primary suite offers comfort and privacy, while two additional bedrooms provide plenty of space for family or guests.
For sale
Price cut: $15K (7/6)
$399,900
5309 Amber Creek Ln, Bowling Green, KY 42101
3beds
2,138sqft
:
Get pre-qualifiedN/A
Single Family Residence
Built in 2024
0.51 Acres Lot
$393,500 Zestimate®
$187/sqft
$-- HOA
What's special
- 117 days |
- 146 |
- 6 |
Zillow last checked:
Listing updated:
Listed by:
Ken Waddell 270-779-5379,
RE/MAX Real Estate Executives,
Jared H Nugent 270-202-1262,
RE/MAX Real Estate Executives
Source: RASK,MLS#: RA20262133
Facts & features
Interior
Bedrooms & bathrooms
- Bedrooms: 3
- Bathrooms: 2
- Full bathrooms: 2
- Main level bathrooms: 2
- Main level bedrooms: 3
Rooms
- Room types: Bonus Room
Primary bedroom
- Level: Main
- Area: 240
- Dimensions: 16 x 15
Bedroom 2
- Level: Main
- Area: 136.08
- Dimensions: 11.83 x 11.5
Bedroom 3
- Level: Main
- Area: 136.08
- Dimensions: 11.83 x 11.5
Bedroom 4
- Level: Upper
- Area: 214.29
- Dimensions: 18.5 x 11.58
Primary bathroom
- Level: Main
- Area: 139.33
- Dimensions: 14.67 x 9.5
Bathroom
- Features: Double Vanity, Granite Counters, Separate Shower, Tub
Dining room
- Level: Main
- Area: 232.33
- Dimensions: 17 x 13.67
Kitchen
- Features: Pantry
Living room
- Level: Main
- Area: 291.38
- Dimensions: 18.5 x 15.75
Heating
- Central, Furnace, Gas
Cooling
- Central Air, Central Electric
Appliances
- Included: Dishwasher, Disposal, Microwave, Range/Oven, Electric Range, Gas Water Heater
- Laundry: Laundry Room
Features
- Cathedral Ceiling(s), Ceiling Fan(s), Chandelier, Closet Light(s), Split Bedroom Floor Plan, Walk-In Closet(s), Walls (Dry Wall), Kitchen/Dining Combo
- Flooring: Carpet, Tile, Vinyl
- Windows: Screens, Vinyl Frame, Blinds
- Basement: None,Crawl Space
- Has fireplace: No
- Fireplace features: None
Interior area
- Total structure area: 2,138
- Total interior livable area: 2,138 sqft
Video & virtual tour
Property
Parking
- Total spaces: 2
- Parking features: Attached, Front Entry, Garage Door Opener
- Attached garage spaces: 2
- Has uncovered spaces: Yes
Accessibility
- Accessibility features: None
Features
- Levels: One and One Half
- Patio & porch: Covered Front Porch
- Exterior features: Concrete Walks, Landscaping
- Fencing: None
Lot
- Size: 0.51 Acres
- Features: Subdivided
Details
- Parcel number: 029A19A122
Construction
Type & style
- Home type: SingleFamily
- Architectural style: Traditional
- Property subtype: Single Family Residence
Materials
- Brick/Siding
- Foundation: Brick/Mortar
- Roof: Dimensional,Shingle
Condition
- Year built: 2024
Utilities & green energy
- Water: County
- Utilities for property: Cable Connected, Electricity Available, Natural Gas, Street Lights, Underground Cable, Underground Electric, Underground Phone, Sewer Available
Community & HOA
Community
- Features: Sidewalks
- Security: Smoke Detector(s)
- Subdivision: Spring Water
HOA
- Has HOA: Yes
- Amenities included: Management
Location
- Region: Bowling Green
Financial & listing details
- Price per square foot: $187/sqft
- Tax assessed value: $199,300
- Annual tax amount: $1,695
- Price range: $399.9K - $399.9K
- Date on market: 4/15/2026
Estimated market value
$393,500
$374,000 - $413,000
$2,189/mo
Price history
| Date | Event | Price |
|---|---|---|
| 7/6/2026 | Price change | $399,900-3.6%$187/sqft |
Source:  RASK #RA20262133 Report a problem RASK #RA20262133 Report a problem | ||
| 5/21/2026 | Price change | $414,900-2.4%$194/sqft |
Source: RASK #RA20262133 Report a problem | ||
| 4/16/2026 | Listed for sale | $424,900+10.4%$199/sqft |
Source: RASK #RA20262133 Report a problem | ||
| 6/5/2025 | Sold | $384,900$180/sqft |
Source: Public Record Report a problem | ||
Public tax history
| Year | Property taxes | Tax assessment |
|---|---|---|
| 2024 | $1,695 +344.2% | $199,300 +347.9% |
| 2023 | $382 | $44,500 |
Find assessor info on the county website
Monthly payment
Est. payment
Payment breakdown
Explore the cost of this home by adjusting the details. Changes won't be saved.Climate risks
Neighborhood: 42101
Nearby schools
GreatSchools rating
- 6/10Rockfield Elementary SchoolGrades: PK-6Distance: 2.5 mi
- 9/10South Warren Middle SchoolGrades: 7-8Distance: 3.6 mi
- 9/10South Warren High SchoolGrades: 9-12Distance: 3.7 mi
Schools provided by the listing agent
- Elementary: Rockfield
- Middle: South Warren
- High: South Warren
Source: RASK. This data may not be complete. We recommend contacting the local school district to confirm school assignments for this home.
- $384,9004 bd2 ba2.1k sqft5309 Amber Creek Ln LOT 122, Bowling Green, KY 42101Sold

- $315,000-- bd-- ba-- sqft5295 Scarlett Spring St, Bowling Green, KY 42101Off Market
- $305,000-- bd-- ba-- sqft5289 Scarlett Spring St, Bowling Green, KY 42101Off Market
- $357,0003 bd2 ba1.8k sqft5312 Amber Creek Ln, Bowling Green, KY 42101Sold
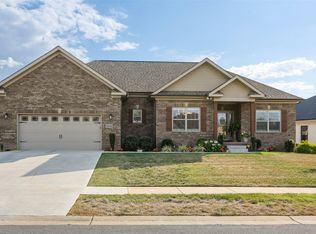
- $290,2003 bd2 ba1.6k sqft1527 Hackberry, Bowling Green, KY 42101Off Market
- $305,000-- bd-- ba-- sqft5298 Scarlett Spring St, Bowling Green, KY 42101Off Market
- $315,000-- bd-- ba-- sqft5306 Amber Creek Ln, Bowling Green, KY 42101Off Market
- $305,000-- bd-- ba-- sqft5292 Scarlett Spring St, Bowling Green, KY 42101Off Market
A local agent can set up tours, give advice and negotiate with sellers.
A local lender can help you make sure your offer is ready when you are.
Similar homes
- $414,9003 bd2 ba2.1k sqft222 McIntyre St, Bowling Green, KY 42101For Sale

 MLS ID #RA20264101, Laura Shonk, BHG Realty. RASK
 - $339,9003 bd2 ba1.7k sqft804 Pleasant Meadow Ln, Bowling Green, KY 42101For Sale
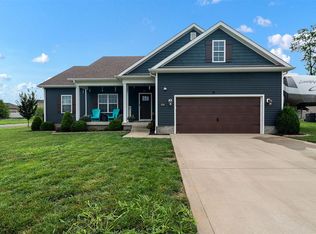 MLS ID #RA20264569, Gemonee Brown, RE/MAX Real Estate Executives. RASK
 - $335,0003 bd2 ba1.5k sqft5416 Coleus Dr, Bowling Green, KY 42101For Sale
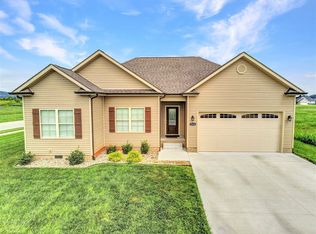 MLS ID #RA20264346, Steve K Cline, Berkshire Hathaway HomeServices. RASK
 - $424,9004 bd3 ba2.5k sqft1102 Aristides Dr, Bowling Green, KY 42101For Sale
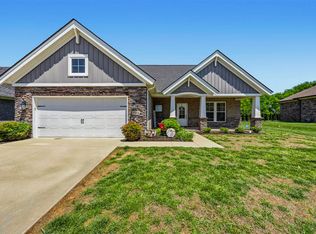 MLS ID #RA20262620, Connor Raymer, NextHome Realty Experts. RASK
 - $419,9004 bd3 ba2.2k sqft3519 Southall Blvd, Bowling Green, KY 42101New ConstructionRASK
- $389,9004 bd2 ba1.9k sqft8798 Spartan Ct, Bowling Green, KY 42104For SaleMLS ID #RA20263950, Tony M Huynh, Keller Williams First Choice R. RASK
- $489,9004 bd3 ba2.5k sqft301 McIntyre St, Bowling Green, KY 42101For SaleMLS ID #RA20261788, Tatum Tinsley, Crye-Leike Executive Realty. RASK
- $379,9003 bd3 ba2k sqft2963 Pennyroyal Ln, Bowling Green, KY 42104For SaleMLS ID #RA20263345, Stephanie D Vincent, Crye-Leike Executive Realty. RASK
- $439,9003 bd3 ba2.1k sqft2658 Mendenhall Way, Bowling Green, KY 42101New ConstructionMLS ID #RA20264564, Tatum Tinsley, Crye-Leike Executive Realty. RASK
- $469,9004 bd3 ba2.6k sqft3311 Sunburst Ct, Bowling Green, KY 42101For SaleMLS ID #RA20263905, Mihreta Heldic, Crye-Leike Executive Realty. RASK
- $350,0004 bd3 ba1.7k sqft3451 Southall Blvd, Bowling Green, KY 42101SoldMLS ID #RA20261953, Amanda J West, Crye-Leike Executive Realty. RASK
- $439,9004 bd3 ba2k sqft2424 Ansbury Ct, Bowling Green, KY 42101New ConstructionRASK
- $365,0003 bd2 ba1.8k sqft3608 Havenridge Way, Bowling Green, KY 42101New ConstructionRASK
- $449,9003 bd3 ba2.4k sqft1447 Boulder Ct, Bowling Green, KY 42104For SaleMLS ID #RA20261737, Dino Veletanlic, Keller Williams First Choice R. RASK
- $284,9993 bd2 ba1.5k sqft327 Maple Hill St, Bowling Green, KY 42101For SaleMLS ID #RA20261855, Gabe D Graves, Keller Williams First Choice R. RASK
- $495,0003 bd3 ba2.3k sqft1439 Southern Sky Cir, Bowling Green, KY 42104For SaleMLS ID #RA20264587, Tony M Huynh, Keller Williams First Choice R. RASK
- $339,9003 bd2 ba1.6k sqft3407 Southall Blvd, Bowling Green, KY 42101New ConstructionMLS ID #RA20260643, Kelly Lile Davis, Keller Williams First Choice R. RASK
- $345,0003 bd3 ba1.8k sqft8744 Merrill Cir, Bowling Green, KY 42104For SaleMLS ID #RA20263036, Alan Casada, BHG Realty. RASK
- $349,9003 bd2 ba1.8k sqft806 Aristides Dr, Bowling Green, KY 42104For SaleMLS ID #RA20264005, Jessie W Coomer, Coldwell Banker Legacy Group. RASK
- $589,9004 bd3 ba2.6k sqft738 Emma Ln, Bowling Green, KY 42101For SaleMLS ID #RA20263913, Christine A Siegle, Keller Williams First Choice R. RASK
