Stunning & move in ready with gorgeous updates!! This floor plan offers 4 bedrooms all on ONE level with a private master suite and open concept living area. Just in the front door, you are welcomed by a large living room with high ceilings and beautiful wide plank light wood flooring. The cased opening is a beautiful transition to the kitchen and eat in area. Each non master offers a generously sized closet. The upgraded bathroom tile is the perfect modern touch and the natural light in this home is breathtaking! The master suite is perfectly designed for convenience with an easy flow from the en suite to the laundry room. The master shower was recently retiled and tastefully designed. Off of the kitchen, you'll find the coziest screened in porch that overlooks the fenced in back yard. The lower patio offers space for grilling, playing with kids or hosting friends in the spring and summer! The convenience of a newer home with the design updates you want!! Hot tub remains with the property. Seller reserves all TV and TV mounts.
For sale
Price cut: $5K (7/30)
$389,900
8798 Spartan Ct, Bowling Green, KY 42104
4beds
1,933sqft
:
Get pre-qualified$2,464/mo
Single Family Residence
Built in 2019
10,454 Square Feet Lot
$381,600 Zestimate®
$202/sqft
$-- HOA
What's special
Cased openingGenerously sized closetUpgraded bathroom tilePrivate master suite
- 42 days |
- 285 |
- 15 |
Zillow last checked:
Listing updated:
Listed by:
Tony M Huynh 270-257-4538,
Keller Williams First Choice R,
Emily O Davis 270-799-3736,
Keller Williams First Choice R
Source: RASK,MLS#: RA20263950
Facts & features
Interior
Bedrooms & bathrooms
- Bedrooms: 4
- Bathrooms: 2
- Full bathrooms: 2
- Main level bathrooms: 2
- Main level bedrooms: 4
Rooms
- Room types: Attic
Primary bedroom
- Level: Main
- Area: 216.48
- Dimensions: 17.6 x 12.3
Bedroom 2
- Level: Main
Bedroom 3
- Level: Main
Bedroom 4
- Level: Main
Primary bathroom
- Level: Main
Bathroom
- Features: Double Vanity, Granite Counters, Walk-In Closet(s)
Kitchen
- Features: Granite Counters, Bar
Heating
- Forced Air, Electric
Cooling
- Central Air
Appliances
- Included: Dishwasher, Microwave, Electric Range, Refrigerator, Propane Water Heater, Tankless Water Heater
- Laundry: Laundry Room
Features
- Ceiling Fan(s), Closet Light(s), Split Bedroom Floor Plan, Walk-In Closet(s), Walls (Dry Wall), Kitchen/Dining Combo
- Flooring: Hardwood, Tile
- Windows: Thermo Pane Windows, Blinds
- Basement: None,Crawl Space
- Number of fireplaces: 1
- Fireplace features: 1, Propane
Interior area
- Total structure area: 1,933
- Total interior livable area: 1,933 sqft
Property
Parking
- Total spaces: 2
- Parking features: Attached
- Attached garage spaces: 2
- Has uncovered spaces: Yes
Accessibility
- Accessibility features: 1st Floor Bathroom, Level Drive
Features
- Levels: One and One Half
- Patio & porch: Patio, Screened Porch
- Exterior features: Landscaping
- Fencing: Back Yard
Lot
- Size: 10,454 Square Feet
- Features: Subdivided
Details
- Parcel number: 031A10F034
Construction
Type & style
- Home type: SingleFamily
- Property subtype: Single Family Residence
Materials
- Brick
- Roof: Shingle
Condition
- New Construction
- New construction: No
- Year built: 2019
Utilities & green energy
- Water: Public
- Utilities for property: Sewer Available
Community & HOA
Community
- Features: Sidewalks
- Security: Smoke Detector(s)
- Subdivision: Stuart Farms
Location
- Region: Bowling Green
Financial & listing details
- Price per square foot: $202/sqft
- Tax assessed value: $350,000
- Annual tax amount: $3,153
- Price range: $389.9K - $389.9K
- Date on market: 7/1/2026
Estimated market value
$381,600
$363,000 - $401,000
$2,434/mo
Price history
| Date | Event | Price |
|---|---|---|
| 7/30/2026 | Price change | $389,900-1.3%$202/sqft |
Source:  RASK #RA20263950 Report a problem RASK #RA20263950 Report a problem | ||
| 7/2/2026 | Listed for sale | $394,900+1.3%$204/sqft |
Source: RASK #RA20263950 Report a problem | ||
| 7/16/2025 | Listing removed | $390,000$202/sqft |
Source: RASK #RA20251234 Report a problem | ||
| 3/10/2025 | Price change | $390,000+5.7%$202/sqft |
Source: RASK #RA20251234 Report a problem | ||
| 4/30/2023 | Pending sale | $369,000$191/sqft |
Source: RASK #RA20230780 Report a problem | ||
| 4/12/2023 | Price change | $369,000-2.7%$191/sqft |
Source: RASK #RA20230780 Report a problem | ||
| 3/21/2023 | Price change | $379,375-2.7%$196/sqft |
Source: RASK #RA20230780 Report a problem | ||
| 2/21/2023 | Listed for sale | $390,000+42.3%$202/sqft |
Source: RASK #RA20230780 Report a problem | ||
| 5/14/2020 | Sold | $274,000$142/sqft |
Source: Public Record Report a problem | ||
| 4/16/2020 | Pending sale | $274,000$142/sqft |
Source: Keller Williams First Choice Realty #20201377 Report a problem | ||
| 4/6/2020 | Listed for sale | $274,000+529.9%$142/sqft |
Source: Keller Williams First Choice Realty #20201377 Report a problem | ||
| 7/23/2019 | Sold | $43,500$23/sqft |
Source: Public Record Report a problem | ||
Public tax history
| Year | Property taxes | Tax assessment |
|---|---|---|
| 2024 | $3,153 +24.9% | $350,000 +27.7% |
| 2023 | $2,524 +6.6% | $274,000 |
| 2022 | $2,368 +0.4% | $274,000 |
| 2021 | $2,358 +23.2% | $274,000 +17.6% |
| 2020 | $1,914 | $232,900 +482.3% |
| 2019 | $1,914 | $40,000 |
Find assessor info on the county website
Monthly payment
Est. payment
Payment breakdown
Explore the cost of this home by adjusting the details. Changes won't be saved.Climate risks
Neighborhood: 42104
Nearby schools
GreatSchools rating
- 9/10Rich Pond Elementary SchoolGrades: PK-6Distance: 0.6 mi
- 9/10South Warren Middle SchoolGrades: 7-8Distance: 0.5 mi
- 9/10South Warren High SchoolGrades: 9-12Distance: 0.4 mi
Schools provided by the listing agent
- Elementary: Rich Pond
- Middle: South Warren
- High: South Warren
Source: RASK. This data may not be complete. We recommend contacting the local school district to confirm school assignments for this home.
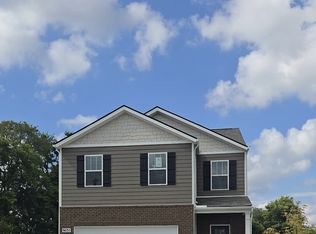
- $299,9904 bd3 ba1.8k sqft9035 Bluestem Cir, Bowling Green, KY 42104Sold
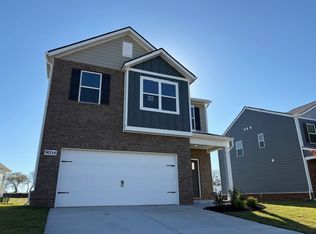
- $309,9904 bd3 ba1.8k sqft9054 Bluestem Cir, Bowling Green, KY 42104Pending
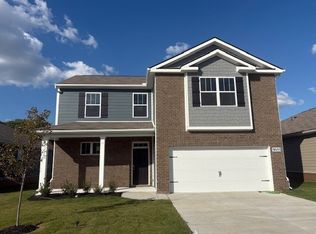
- $324,9904 bd3 ba2.2k sqft9055 Bluestem Cir, Bowling Green, KY 42104Sold
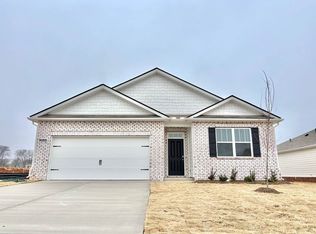
- $284,9904 bd2 ba1.7k sqft9088 Bluestem Cir, Bowling Green, KY 42104Pending
- $372,5004 bd2 ba2.1k sqft8792 Spartan Ct, Bowling Green, KY 42104Sold
- $356,3003 bd2 ba-- sqft8804 Spartan St, Bowling Green, KY 42104Off Market
- $405,4003 bd3 ba2.4k sqft8786 Spartan Ct, Bowling Green, KY 42104Off Market
- $368,0004 bd4 ba2.2k sqft8810 Spartan St, Bowling Green, KY 42104Off Market
A local agent can set up tours, give advice and negotiate with sellers.
A local lender can help you make sure your offer is ready when you are.
Similar homes
- $414,9003 bd2 ba2k sqft637 Willow Bend Cir, Bowling Green, KY 42104For Sale

 MLS ID #RA20264745, Steven J Arndell, Keller Williams First Choice R. RASK
 - $399,9003 bd3 ba2.3k sqft429 W McLellan Rd, Bowling Green, KY 42101For Sale
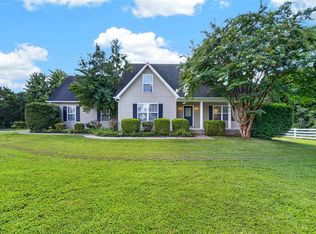 MLS ID #RA20264771, Tony M Huynh, Keller Williams First Choice R. RASK
 - $369,0003 bd2 ba2.2k sqft41 Richey Ave, Bowling Green, KY 42104For Sale
 MLS ID #RA20264782, Colby York, Coldwell Banker Legacy Group. RASK
 - $399,0004 bd2 ba2.4k sqft2412 Grider Pond Rd, Bowling Green, KY 42104For Sale
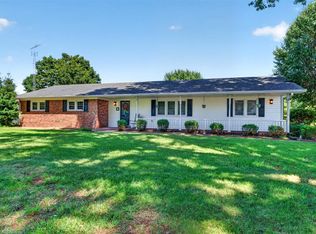 MLS ID #RA20264669, Kristy Harris, Keller Williams Realty of Clarksville. RASK
 - $379,9003 bd3 ba2k sqft2963 Pennyroyal Ln, Bowling Green, KY 42104For SaleMLS ID #RA20263345, Stephanie D Vincent, Crye-Leike Executive Realty. RASK
- $349,9003 bd2 ba1.8k sqft806 Aristides Dr, Bowling Green, KY 42104For SaleMLS ID #RA20264005, Jessie W Coomer, Coldwell Banker Legacy Group. RASK
- $359,9004 bd3 ba2.1k sqft270 Sylvan Cir, Bowling Green, KY 42101For SaleMLS ID #RA20263654, Jamie C Peerce, RE/MAX Real Estate Executives. RASK
- $414,9003 bd2 ba2.1k sqft222 McIntyre St, Bowling Green, KY 42101For SaleMLS ID #RA20264101, Laura Shonk, BHG Realty. RASK
- $374,9003 bd2 ba1.9k sqft1725 Curling Way, Bowling Green, KY 42104For SaleMLS ID #RA20264087, Tony M Huynh, Keller Williams First Choice R. RASK
- $429,9004 bd3 ba2.7k sqft2898 Stagner Ln, Bowling Green, KY 42104For SaleMLS ID #RA20263123, Tony M Huynh, Keller Williams First Choice R. RASK
- $370,0004 bd3 ba2.1k sqft10080 Creamery Ln, Bowling Green, KY 42101For SaleMLS ID #RA20263456, Meenu Gill, EXP Realty, LLC. RASK
- $339,9003 bd2 ba1.7k sqft804 Pleasant Meadow Ln, Bowling Green, KY 42101For SaleMLS ID #RA20264569, Gemonee Brown, RE/MAX Real Estate Executives. RASK
- $379,9003 bd2 ba2.3k sqft2708 Thompson Dr, Bowling Green, KY 42104For SaleMLS ID #RA20262718, Justin A Reesy, Keller Williams First Choice R. RASK
- $429,9004 bd3 ba2.8k sqft4854 Smallhouse Rd, Bowling Green, KY 42104For SaleMLS ID #RA20263004, Tony M Huynh, Keller Williams First Choice R. RASK
- $349,0003 bd2 ba1.7k sqft2909 Norland St, Bowling Green, KY 42104For SaleMLS ID #RA20262899, Kandice M Pohlmann, Coldwell Banker Legacy Group. RASK
- $424,9004 bd3 ba2.5k sqft1102 Aristides Dr, Bowling Green, KY 42101For SaleMLS ID #RA20262620, Connor Raymer, NextHome Realty Experts. RASK
- $369,9004 bd3 ba2.4k sqft4182 Beechwood Ln, Bowling Green, KY 42104For SaleMLS ID #RA20256532, Mihreta Heldic, Crye-Leike Executive Realty. RASK
- $495,0003 bd3 ba2.3k sqft1439 Southern Sky Cir, Bowling Green, KY 42104For SaleMLS ID #RA20264587, Tony M Huynh, Keller Williams First Choice R. RASK
- $399,9003 bd2 ba2.1k sqft5309 Amber Creek Ln, Bowling Green, KY 42101For SaleMLS ID #RA20262133, Ken Waddell, RE/MAX Real Estate Executives. RASK
- $314,9003 bd2 ba1.6k sqft455 Upper Ridge Ct, Bowling Green, KY 42104For SaleMLS ID #RA20263329, Brenden Wilson, EXP Realty, LLC. RASK
