Step into history and timeless charm in this beautifully maintained home built in 1910!Featuring 2 bedrooms and 2 full baths, this historic residence offers the potential for a third bedroom or additional flex space to suit your needs. From the moment you enter, you’ll appreciate the character and craftsmanship throughout, including ornate crown molding, original hardwood flooring in many rooms,and beautiful chandeliers that add an elegant touch.The spacious kitchen offers plenty of room for cooking and gathering, with a convenient dining area, while a separate formal dining room provides additional space for entertaining. Two working fireplaces add warmth,charm, and a cozy focal point to the home.The primary bathroom has been thoughtfully updated with new cabinetry and a granite vanity top. Enjoy year-round use of the heated and cooled sunroom, perfect for relaxing, entertaining, or simply taking in the view of the front yard. Dual heating and cooling units provide added comfort, while a tankless gas water heater offers efficiency and on-demand hot water. Outside, the home has recently received a fresh coat of paint, including the enclosed porch. New landscaping and fresh mulch enhance the curb appeal, while the fenced-in yard provides space for pets, gardening, or outdoor enjoyment. A storage building offers additional room for tools, equipment, and seasonal items. From the outside of the home, you'll also find access to the basement which is great for a storm shelter and cellar. If you love historic homes with character, charm, and thoughtful updates, this one is ready to welcome you home! Most of the furniture will be included with the sale of the home. Ask agent for details.
For sale
Price cut: $7.5K (10/1)
$287,500
560 S Winter St, Russellville, KY 42276
2beds
2,607sqft
Single Family Residence
Built in 1910
0.49 Acres Lot
$279,100 Zestimate®
$110/sqft
$-- HOA
What's special
Ornate crown moldingConvenient dining area
- 55 days
- 1,305
- 120
Zillow last checked:
Listing updated:
Listed by:
Tracey Shifflett 270-847-5837,
Keller Williams First Choice R
Source: RASK,MLS#: RA20265634
Facts & features
Interior
Bedrooms & bathrooms
- Bedrooms: 2
- Bathrooms: 2
- Full bathrooms: 2
- Main level bathrooms: 2
- Main level bedrooms: 2
Rooms
- Room types: Attic, Sun Room
Primary bedroom
- Level: Main
- Area: 256.8
- Dimensions: 18.2 x 14.11
Bedroom 2
- Level: Main
- Area: 260.82
- Dimensions: 16.1 x 16.2
Primary bathroom
- Level: Main
- Area: 232.5
- Dimensions: 15 x 15.5
Bathroom
- Features: Granite Counters, Separate Shower, Tub/Shower Combo
Dining room
- Level: Main
- Area: 290.54
- Dimensions: 19.9 x 14.6
Family room
- Level: Main
- Area: 211.65
- Dimensions: 14.11 x 15
Kitchen
- Level: Main
- Area: 303.84
- Dimensions: 14.4 x 21.1
Basement
- Area: 273
Heating
- Central, Dual Fuel
Cooling
- Central Air, Central Electric
Appliances
- Included: Dishwasher, Microwave, Range/Oven, Refrigerator, Gas Water Heater, Tankless Water Heater
- Laundry: Laundry Room
Features
- Chandelier, Walk-In Closet(s), Walls (Plaster), Kitchen/Dining Combo
- Flooring: Carpet, Hardwood, Tile
- Windows: Wood Frames, Blinds
- Basement: Partial,Unfinished
- Number of fireplaces: 2
- Fireplace features: 2, No Working
Interior area
- Total structure area: 2,607
- Total interior livable area: 2,607 sqft
Video & virtual tour
Property
Parking
- Parking features: None
- Has uncovered spaces: Yes
Accessibility
- Accessibility features: 1st Floor Bathroom
Features
- Exterior features: Landscaping, Mature Trees
- Fencing: Back Yard,Vinyl Plank
Lot
- Size: 0.49 Acres
- Features: Level, City Lot
Details
- Additional structures: Storage
- Parcel number: 068051800800
Construction
Type & style
- Home type: SingleFamily
- Property subtype: Single Family Residence
Materials
- Wood Shingle
- Foundation: Block
- Roof: Dimensional,Shingle
Condition
- New Construction
- New construction: No
- Year built: 1910
Utilities & green energy
- Sewer: City, Public Sewer
- Water: City, Public
- Utilities for property: Electricity Available, Natural Gas
Community & HOA
Community
- Features: Sidewalks
- Subdivision: None
HOA
- Amenities included: None
Location
- Region: Russellville
Financial & listing details
- Price per square foot: $110/sqft
- Tax assessed value: $260,000
- Annual tax amount: $3,155
- Price range: $287.5K - $287.5K
- Date on market: 9/15/2026
Estimated market value
$279,100
$265,000 - $293,000
$1,361/mo
Price history
| Date | Event | Price |
|---|---|---|
| 10/1/2026 | Price change | $287,500-2.5%$110/sqft |
Source:  RASK #RA20265634 Report a problem | ||
| 9/15/2026 | Listed for sale | $295,000+13.5%$113/sqft |
Source: RASK #RA20265634 Report a problem | ||
| 1/17/2025 | Sold | $260,000-1.9%$100/sqft |
Source: RASK #RA20246565 Report a problem | ||
| 12/23/2024 | Pending sale | $265,000$102/sqft |
Source: RASK #RA20246565 Report a problem | ||
| 12/12/2024 | Listed for sale | $265,000+76.8%$102/sqft |
Source: RASK #RA20246565 Report a problem | ||
| 10/1/2014 | Sold | $149,900$57/sqft |
Source:  RASK #20132802 Report a problem | ||
| 7/18/2014 | Price change | $149,900-6.3%$57/sqft |
Source: RE/MAX Realty Team #20132802 Report a problem | ||
| 7/4/2014 | Price change | $159,900-3%$61/sqft |
Source: RE/MAX Realty Team #20132802 Report a problem | ||
| 3/19/2014 | Price change | $164,900-2.9%$63/sqft |
Source: RE/MAX Realty Team #20132802 Report a problem | ||
| 10/24/2013 | Price change | $169,900-5.6%$65/sqft |
Source: RE/MAX Realty Team #20132802 Report a problem | ||
| 10/4/2013 | Price change | $179,900-2.7%$69/sqft |
Source: RE/MAX Realty Team #20132802 Report a problem | ||
| 7/31/2013 | Listed for sale | $184,900$71/sqft |
Source: Re/Max Realty Team #20132802 Report a problem | ||
Public tax history
| Year | Property taxes | Tax assessment |
|---|---|---|
| 2025 | $3,155 +141.5% | $260,000 +73.4% |
| 2024 | $1,306 -5.2% | $149,900 |
| 2023 | $1,378 | $149,900 |
| 2022 | $1,378 -1.6% | $149,900 |
| 2021 | $1,401 -3.9% | $149,900 |
| 2020 | $1,457 +0.1% | $149,900 |
| 2019 | $1,455 -1.5% | $149,900 |
| 2018 | $1,478 +1.8% | $149,900 |
| 2017 | $1,452 -23.2% | $149,900 |
| 2016 | $1,889 +41.1% | $149,900 |
| 2015 | $1,339 | $149,900 +33.8% |
| 2012 | $1,339 | $112,000 |
| 2011 | -- | $112,000 |
| 2010 | -- | $112,000 |
Find assessor info on the county website
Monthly payment
Est. payment
Payment breakdown
Explore the cost of this home by adjusting the details. Changes won't be saved.Climate risks
Neighborhood: 42276
Nearby schools
Schools provided by the listing agent
- Elementary: Stevenson
- Middle: Russellville
- High: Russellville
Source: RASK. This data may not be complete. We recommend contacting the local school district to confirm school assignments for this home.
Similar homes
- $249,9003 bd2 ba2k sqft147 W 8th St, Russellville, KY 42276For Sale
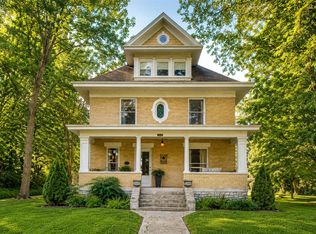
 MLS ID #RA20262928, Crystal Cavanah, Keller Williams First Choice R. RASK
- $237,5003 bd2 ba2.2k sqft624 E 4th St, Russellville, KY 42276For Sale

 MLS ID #26030577, Charles G Thomas, Atlas Real Estate & Auction Services. Imagine MLS
- $385,0004 bd3 ba2.9k sqft207 Daleview Cir, Russellville, KY 42276For Sale
 MLS ID #RA20266556, Carla E Anderson, Keller Williams First Choice R. RASK
- $249,9004 bd2 ba2.8k sqft293 W 5th St, Russellville, KY 42276For Sale
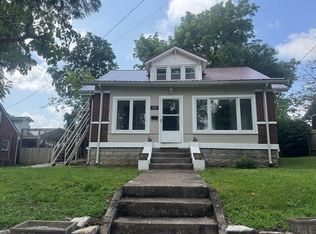 MLS ID #RA20263882, Lisa Masson, Keller Williams First Choice R. RASK
- $325,0004 bd3 ba3k sqft207 Highland Lick Rd, Russellville, KY 42276For SaleMLS ID #RA20264454, Carla E Anderson, Keller Williams First Choice R. RASK
- $241,9004 bd2 ba2.2k sqft317 E 2nd St, Russellville, KY 42276For SaleMLS ID #RA20264689, Patricia Keen, Keller Williams First Choice R. RASK
- $299,9004 bd2 ba2k sqft1227 W 9th St, Russellville, KY 42276For SaleMLS ID #RA20262911, Adam R Haley, Haley Auctions and Realty. RASK
- $223,9003 bd2 ba1.6k sqft707 Peveler Dr, Russellville, KY 42276For SaleMLS ID #RA20261750, Crystal Cavanah, Keller Williams First Choice R. RASK
- $259,9003 bd2 ba1.6k sqft145 Shelton Ln, Russellville, KY 42276For SaleMLS ID #RA20264528, Lisa Masson, Keller Williams First Choice R. RASK
- $299,9004 bd3 ba2.2k sqft193 Circle Dr, Russellville, KY 42276For SaleMLS ID #RA20264818, Adam R Haley, Haley Auctions and Realty. RASK
- $234,9004 bd1 ba2.1k sqft702 W 7th St, Russellville, KY 42276For SaleMLS ID #RA20266003, Samantha Duncan, Whitz's Realty & Auction. RASK
- $229,9003 bd2 ba1.7k sqft715 Crittenden Cir, Russellville, KY 42276For SaleMLS ID #RA20266254, Josh Keehan, Haley Auctions and Realty. RASK
- $349,9003 bd3 ba2.4k sqft497 Bismark Ln, Russellville, KY 42276For SaleMLS ID #RA20265829, Lee L Ervin, Keller Williams First Choice R. RASK
- $224,9003 bd2 ba1.6k sqft424 Maple Ln, Russellville, KY 42276For SaleMLS ID #RA20263361, Lee L Ervin, Keller Williams First Choice R. RASK
- $239,0004 bd2 ba1.8k sqft1501 Orndorff Mill St, Russellville, KY 42276For SaleMLS ID #RA20265473, Jessica Gossom, Whitz's Realty & Auction. RASK
- $327,7004 bd3 ba2.3k sqft203 Maywood Pl, Russellville, KY 42276For SaleMLS ID #RA20262996, Connie Pearson, Whisler's Auction & Realty. RASK
- $234,9003 bd2 ba1.5k sqft107 Circle Dr, Russellville, KY 42276For SaleMLS ID #RA20266306, Crystal Cavanah, Keller Williams First Choice R. RASK
- $387,5003 bd2 ba3.2k sqft127 Cornerstone Pl, Russellville, KY 42276For SaleMLS ID #RA20266476, Tracey Shifflett, Keller Williams First Choice R. RASK
- $249,9004 bd3 ba2.4k sqft2859 Morgantown Rd, Russellville, KY 42276For SaleMLS ID #RA20260787, Lisa Masson, Keller Williams First Choice R. RASK
- $184,5003 bd1 ba2k sqft812 W 9th St, Russellville, KY 42276For SaleMLS ID #RA20266307, Cindy Taylor, Haley Auctions and Realty. RASK
