Escape to your own private paradise! Nestled on 3.63 acres at the end of a private street, this peaceful property offers the perfect blend of privacy and comfort. Enjoy winding paths through your own wooded retreat and relax on the large covered back deck while taking in the serene surroundings. Inside, you'll find an inviting open floor plan featuring 3 bedrooms and 2 baths with a desirable split-bedroom design for added privacy. The spacious laundry room provides extra convenience, making this home as functional as it is charming. Don't miss this rare opportunity to enjoy country living with plenty of room to explore and unwind!
For sale
$249,900
134 Scarbrough Ln, Auburn, KY 42206
3beds
1,980sqft
:
Get pre-qualified$1,633/mo
Single Family Residence
Built in 2008
3.63 Acres Lot
$-- Zestimate®
$126/sqft
$-- HOA
What's special
Desirable split-bedroom designLarge covered back deckSpacious laundry roomSerene surroundingsInviting open floor plan
- 34 days |
- 653 |
- 44 |
Zillow last checked:
Listing updated:
Listed by:
Susan Burtoft 270-392-0733,
Keller Williams First Choice R,
Steven J Arndell 270-938-2281,
Keller Williams First Choice R
Source: RASK,MLS#: RA20263703
Facts & features
Interior
Bedrooms & bathrooms
- Bedrooms: 3
- Bathrooms: 2
- Full bathrooms: 2
- Main level bathrooms: 2
- Main level bedrooms: 3
Primary bedroom
- Level: Main
- Area: 237.14
- Dimensions: 16.7 x 14.2
Bedroom 2
- Level: Main
- Area: 187.44
- Dimensions: 14.2 x 13.2
Bedroom 3
- Level: Main
- Area: 210.16
- Dimensions: 14.8 x 14.2
Primary bathroom
- Level: Main
- Area: 145.52
- Dimensions: 13.11 x 11.1
Bathroom
- Features: Double Vanity, Separate Shower, Walk-In Closet(s)
Dining room
- Area: 147.68
- Dimensions: 14.2 x 10.4
Kitchen
- Features: Eat-in Kitchen, Pantry
- Area: 201.64
- Dimensions: 14.2 x 14.2
Living room
- Area: 311.61
- Dimensions: 22.1 x 14.1
Heating
- Central, Electric
Cooling
- Central Electric
Appliances
- Included: Dishwasher, Electric Range, Electric Water Heater
- Laundry: Laundry Room
Features
- Ceiling Fan(s), Closet Light(s), Split Bedroom Floor Plan, Vaulted Ceiling(s), Walk-In Closet(s), Walls (Dry Wall), Eat-in Kitchen, Kitchen/Dining Combo
- Flooring: Laminate, Vinyl, Other
- Windows: Thermo Pane Windows, Vinyl Frame, Window Treatments
- Basement: None
- Has fireplace: No
- Fireplace features: None
Interior area
- Total structure area: 1,980
- Total interior livable area: 1,980 sqft
Property
Parking
- Total spaces: 1
- Parking features: Attached Carport, Garage Faces Rear
- Has carport: Yes
- Covered spaces: 1
- Has uncovered spaces: Yes
Accessibility
- Accessibility features: None
Features
- Patio & porch: Covered Deck, Deck, Porch
- Exterior features: Garden, Mature Trees, Outdoor Lighting, Trees
- Fencing: Partial
- Body of water: None
Lot
- Size: 3.63 Acres
- Features: Rural Property, Trees, Wooded, Cul-De-Sac
Details
- Additional structures: Storage
- Parcel number: 123020000800
Construction
Type & style
- Home type: SingleFamily
- Architectural style: Contemporary
- Property subtype: Single Family Residence
Materials
- Vinyl Siding
- Foundation: Block
- Roof: Metal
Condition
- New Construction
- New construction: No
- Year built: 2008
Utilities & green energy
- Sewer: Septic Tank
- Water: County
- Utilities for property: Cable Available, Electricity Connected, Garbage-Public
Community & HOA
Community
- Security: Smoke Detector(s)
- Subdivision: N/A
HOA
- Amenities included: None
Location
- Region: Auburn
Financial & listing details
- Price per square foot: $126/sqft
- Tax assessed value: $55,000
- Annual tax amount: $76
- Price range: $249.9K - $249.9K
- Date on market: 6/22/2026
- Electric utility on property: Yes
- Body type: Double Wide
Estimated market value
Not available
Estimated sales range
Not available
$1,940/mo
Price history
| Date | Event | Price |
|---|---|---|
| 6/23/2026 | Listed for sale | $249,900+614%$126/sqft |
Source:  RASK #RA20263703 Report a problem RASK #RA20263703 Report a problem | ||
| 4/20/2017 | Sold | $35,000-22.2%$18/sqft |
Source:  RASK #20170884 Report a problem RASK #20170884 Report a problem | ||
| 4/3/2017 | Pending sale | $45,000$23/sqft |
Source: Berkshire Hathaway Home Services Partners Realty #20170884 Report a problem | ||
| 3/16/2017 | Price change | $45,000-19.6%$23/sqft |
Source: Hudson & Marshall Report a problem | ||
| 3/4/2017 | Listed for sale | -- |
Source: Hudson & Marshall Report a problem | ||
| 1/14/2014 | Sold | $56,000$28/sqft |
Source: Public Record Report a problem | ||
Public tax history
| Year | Property taxes | Tax assessment |
|---|---|---|
| 2024 | $76 -41.3% | $55,000 |
| 2023 | $129 | $55,000 |
| 2022 | $129 | $55,000 +52.8% |
| 2021 | -- | $36,000 |
| 2020 | $326 +3.1% | $36,000 +2.9% |
| 2019 | $316 +1% | $35,000 |
| 2018 | $313 -36.6% | $35,000 -37.5% |
| 2017 | $493 +1.1% | $56,000 |
| 2016 | $488 -18% | $56,000 |
| 2015 | $595 | $56,000 -25.3% |
| 2012 | $595 | $75,000 |
| 2011 | -- | $75,000 |
| 2010 | -- | $75,000 |
Find assessor info on the county website
Monthly payment
Est. payment
Payment breakdown
Explore the cost of this home by adjusting the details. Changes won't be saved.Climate risks
Neighborhood: 42206
Nearby schools
GreatSchools rating
- 6/10Auburn Elementary SchoolGrades: PK-8Distance: 1.9 mi
- 8/10Logan County High SchoolGrades: 9-12Distance: 5.7 mi
Schools provided by the listing agent
- Elementary: Auburn
- Middle: Auburn
- High: Logan County
Source: RASK. This data may not be complete. We recommend contacting the local school district to confirm school assignments for this home.
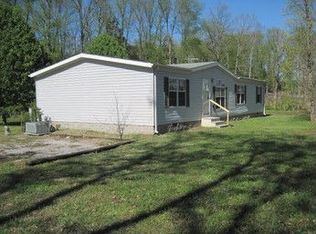
- $149,7003 bd2 ba1.5k sqft130 Scarbrough Ln, Auburn, KY 42206Off Market
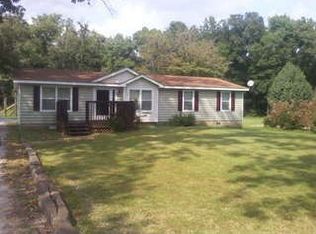
- $195,7004 bd2 ba1.5k sqft126 Scarbrough Ln, Auburn, KY 42206Off Market
- $156,2003 bd2 ba1.4k sqft122 Scarbrough Ln, Auburn, KY 42206Off Market
- $130,000-- bd-- ba980 sqft133 Scarbrough Ln, Auburn, KY 42206Off Market
- $159,5002 bd1 ba1k sqft127 Scarbrough Ln, Auburn, KY 42206Off Market
- $7,500-- bd-- ba-- sqft12 Montgomery Rd, Auburn, KY 42206Off Market
- $177,600-- bd-- ba1.6k sqft123 Scarbrough Ln, Auburn, KY 42206Off Market
- $250,0003 bd2 ba1.3k sqft112 Scarbrough Ln, Auburn, KY 42206Sold
A local agent can set up tours, give advice and negotiate with sellers.
A local lender can help you make sure your offer is ready when you are.
Similar homes
- $229,0003 bd2 ba1.6k sqft174 Circle Dr, Auburn, KY 42206For Sale
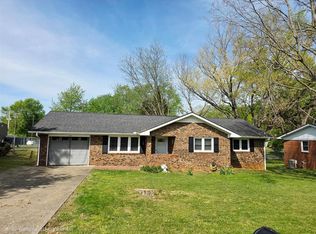
 MLS ID #RA20260570, Leah N Hardin, Benchmark Realty, LLC. RASK
 - $219,9003 bd2 ba1.8k sqft1625 Browning Rd, Auburn, KY 42206For Sale
 MLS ID #RA20263476, Susan Burtoft, Keller Williams First Choice R. RASK
 - $240,0003 bd2 ba1.2k sqft2228 Turner Rd, Auburn, KY 42206For Sale
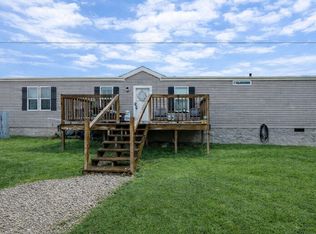
 MLS ID #3134708, MaKenzie Griffis. RealTracs MLS as distributed by MLS GRID
 - $209,0003 bd2 ba1.2k sqft202 Bellaire Dr, Auburn, KY 42206For Sale By Owner

- $259,9004 bd3 ba2.4k sqft2859 Morgantown Rd, Russellville, KY 42276For SaleMLS ID #RA20260787, Lisa Masson, Keller Williams First Choice R. RASK
- $--3 bd3 ba1.7k sqft2330 Butterwood Way, Bowling Green, KY 42101AuctionMLS ID #RA20264354, Chris W Gravil, United Country, Heartland Realty & Auction, LLC. RASK
- $278,0003 bd2 ba1.6k sqft120 Crandell Ct, Bowling Green, KY 42101For SaleMLS ID #RA20263165, Rhette Foust, Keller Williams First Choice R. RASK
- $274,9003 bd2 ba1.6k sqft158 Phelps Way, Bowling Green, KY 42104For SaleMLS ID #RA20263731, Susan Burtoft, Keller Williams First Choice R. RASK
- $264,9003 bd3 ba2.2k sqft451 Hopkinsville Rd, Russellville, KY 42276For SaleMLS ID #RA20261773, Gabe D Graves, Keller Williams First Choice R. RASK
- $274,9993 bd2 ba1.4k sqft210 Macedonia Rd, Franklin, KY 42134For SaleMLS ID #RA20261031, Austin Hunt, Keller Williams First Choice R. RASK
- $229,9003 bd2 ba1.6k sqft424 Maple Ln, Russellville, KY 42276For SaleMLS ID #RA20263361, Lee L Ervin, Keller Williams First Choice R. RASK
- $244,9004 bd1 ba1.6k sqft2627 Bill Dedmon Rd, Bowling Green, KY 42101For SaleMLS ID #RA20264115, Daniel Puckett, Crye-Leike Executive Realty. RASK
- $279,9003 bd2 ba1.6k sqft158 Pembroke Ct, Bowling Green, KY 42101For SaleMLS ID #RA20263809, David L Witty, Coldwell Banker Legacy Group. RASK
- $249,9004 bd3 ba2.5k sqft400 W Windsor Cir, Bowling Green, KY 42101For SaleHubzu
- $274,9004 bd2 ba2.8k sqft293 W 5th St, Russellville, KY 42276For SaleMLS ID #RA20263882, Lisa Masson, Keller Williams First Choice R. RASK
- $269,9003 bd2 ba1.6k sqft335 Cedar Hollow Dr, Bowling Green, KY 42101For SaleMLS ID #RA20264032, Jane M Parrott, RE/MAX Real Estate Executives. RASK
- $219,0003 bd2 ba1.5k sqft720 Peveler Dr, Russellville, KY 42276For SaleMLS ID #RA20260979, Connie Pearson, Whisler's Auction & Realty. RASK
- $249,9003 bd2 ba1.5k sqft963 Angelica St, Bowling Green, KY 42104For SaleMLS ID #RA20263802, Steve K Cline, Berkshire Hathaway HomeServices. RASK
- $255,0003 bd2 ba1.4k sqft549 Denali St, Bowling Green, KY 42101For SaleMLS ID #RA20262218, Verice S England, Keller Williams First Choice R. RASK
- $224,9003 bd2 ba1.3k sqft512 Hopkinsville St, Russellville, KY 42276For SaleMLS ID #RA20262973, Lisa Masson, Keller Williams First Choice R. RASK
