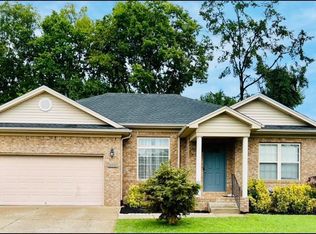
This 3 bedroom 2 bath home has a split bedroom floor plan, comes with a fenced back yard, stone fire pit and an ACHOSA 1 year home warranty. NEW ROOF in May 2026. This home is a WIN-WIN for the buyer AND seller! Seller is offering a $5000 paint/carpet credit.
For sale
Price cut: $5.1K (7/17)
$249,900
963 Angelica St, Bowling Green, KY 42104
3beds
1,576sqft
:
Get pre-qualified$1,612/mo
Single Family Residence
Built in 2006
9,147 Square Feet Lot
$-- Zestimate®
$159/sqft
$-- HOA
What's special
Stone fire pitNew roofSplit bedroom floor plan
- 34 days |
- 445 |
- 21 |
Zillow last checked:
Listing updated:
Listed by:
Steve K Cline 270-791-4551,
Berkshire Hathaway HomeServices,
Angi Cline 270-202-7807,
Berkshire Hathaway HomeServices
Source: RASK,MLS#: RA20263802
Facts & features
Interior
Bedrooms & bathrooms
- Bedrooms: 3
- Bathrooms: 2
- Full bathrooms: 2
- Main level bathrooms: 2
- Main level bedrooms: 3
Primary bedroom
- Level: Main
- Area: 213.07
- Dimensions: 14.9 x 14.3
Bedroom 2
- Level: Main
- Area: 156
- Dimensions: 13 x 12
Bedroom 3
- Level: Main
- Area: 129.71
- Dimensions: 11.9 x 10.9
Primary bathroom
- Level: Main
- Area: 50
- Dimensions: 10 x 5
Bathroom
- Features: Double Vanity, Tub/Shower Combo, Walk-In Closet(s)
Dining room
- Level: Main
- Area: 197.82
- Dimensions: 15.7 x 12.6
Kitchen
- Features: Bar
- Level: Main
- Area: 101.7
- Dimensions: 11.3 x 9
Living room
- Level: Main
- Area: 339
- Dimensions: 22.6 x 15
Heating
- Heat Pump, Electric
Cooling
- Central Electric
Appliances
- Included: Dishwasher, Microwave, Refrigerator, Electric Water Heater
- Laundry: Laundry Room
Features
- Ceiling Fan(s), Split Bedroom Floor Plan, Tray Ceiling(s), Walk-In Closet(s), Walls (Dry Wall), Living/Dining Combo
- Flooring: Carpet, Hardwood, Tile
- Windows: Thermo Pane Windows, Vinyl Frame, Blinds
- Basement: None,Crawl Space
- Attic: Storage
- Has fireplace: No
- Fireplace features: None
Interior area
- Total structure area: 1,576
- Total interior livable area: 1,576 sqft
Property
Parking
- Total spaces: 2
- Parking features: Attached, Front Entry
- Attached garage spaces: 2
- Has uncovered spaces: Yes
Accessibility
- Accessibility features: None
Features
- Levels: One and One Half
- Patio & porch: Covered Front Porch
- Exterior features: Concrete Walks, Lighting, Garden, Landscaping
- Fencing: Back Yard
- Body of water: None
Lot
- Size: 9,147 Square Feet
- Features: County, Subdivided
Details
- Additional structures: Outbuilding
- Parcel number: 042A25A199
Construction
Type & style
- Home type: SingleFamily
- Architectural style: Traditional
- Property subtype: Single Family Residence
Materials
- Vinyl Siding
- Roof: Dimensional,Shingle
Condition
- New Construction
- New construction: No
- Year built: 2006
Utilities & green energy
- Water: City
- Utilities for property: Cable Connected, Electricity Available, Sewer Available
Community & HOA
Community
- Features: Sidewalks
- Security: Smoke Detector(s)
- Subdivision: Springfield
Location
- Region: Bowling Green
Financial & listing details
- Price per square foot: $159/sqft
- Tax assessed value: $155,000
- Annual tax amount: $1,487
- Price range: $249.9K - $249.9K
- Date on market: 6/26/2026
Estimated market value
Not available
Estimated sales range
Not available
Not available
Price history
| Date | Event | Price |
|---|---|---|
| 7/17/2026 | Price change | $249,900-2%$159/sqft |
Source:  RASK #RA20263802 Report a problem RASK #RA20263802 Report a problem | ||
| 7/10/2026 | Price change | $255,000-1%$162/sqft |
Source: RASK #RA20263802 Report a problem | ||
| 6/26/2026 | Price change | $257,500-0.6%$163/sqft |
Source: RASK #RA20263802 Report a problem | ||
| 5/13/2026 | Price change | $259,000-2.2%$164/sqft |
Source: RASK #RA20261102 Report a problem | ||
| 4/20/2026 | Price change | $264,900-1.5%$168/sqft |
Source: RASK #RA20261102 Report a problem | ||
| 3/2/2026 | Listed for sale | $269,000$171/sqft |
Source: RASK #RA20261102 Report a problem | ||
Public tax history
| Year | Property taxes | Tax assessment |
|---|---|---|
| 2024 | $1,487 -0.6% | $155,000 |
| 2023 | $1,497 +6.3% | $155,000 |
| 2022 | $1,408 +0.4% | $155,000 |
| 2021 | $1,403 -0.3% | $155,000 |
| 2020 | $1,408 | $155,000 |
| 2019 | $1,408 +0.2% | $155,000 |
| 2018 | $1,405 +0.4% | $155,000 +3.3% |
| 2017 | $1,399 +5.4% | $150,000 |
| 2015 | $1,327 +1.4% | $150,000 |
| 2014 | $1,309 | $150,000 -1.6% |
| 2011 | -- | $152,500 |
| 2010 | -- | $152,500 |
| 2009 | -- | $152,500 |
Find assessor info on the county website
Monthly payment
Est. payment
Payment breakdown
Explore the cost of this home by adjusting the details. Changes won't be saved.Climate risks
Neighborhood: 42104
Nearby schools
GreatSchools rating
- 5/10Jody Richards Elementary SchoolGrades: PK-6Distance: 0.7 mi
- 9/10South Warren Middle SchoolGrades: 7-8Distance: 3.8 mi
- 9/10South Warren High SchoolGrades: 9-12Distance: 3.9 mi
Schools provided by the listing agent
- Elementary: Jody Richards
- Middle: South Warren
- High: South Warren
Source: RASK. This data may not be complete. We recommend contacting the local school district to confirm school assignments for this home.
- $270,8003 bd2 ba1.4k sqft971 Angelica St, Bowling Green, KY 42104Off Market
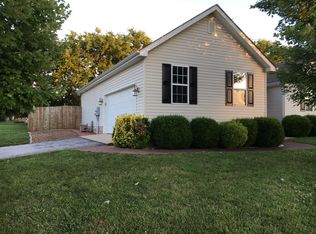
- $277,2003 bd2 ba1.7k sqft955 Angelica St, Bowling Green, KY 42104Off Market
- $283,7003 bd2 ba1.7k sqft1084 Trillium Ln, Bowling Green, KY 42104Off Market
- $284,7003 bd2 ba1.5k sqft1092 Trillium Ln, Bowling Green, KY 42104Off Market
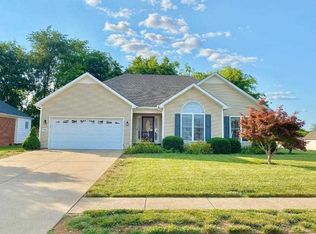
- $262,8003 bd2 ba1.4k sqft966 Angelica St, Bowling Green, KY 42104Off Market
- $263,5003 bd2 ba1.5k sqft1076 Trillium Ln, Bowling Green, KY 42104Off Market
- $284,3003 bd2 ba1.8k sqft947 Angelica St, Bowling Green, KY 42104Off Market
- $260,7003 bd2 ba1.5k sqft958 Angelica St, Bowling Green, KY 42104Off Market
A local agent can set up tours, give advice and negotiate with sellers.
A local lender can help you make sure your offer is ready when you are.
Similar homes
- $287,4993 bd2 ba1.6k sqft1010 Angelica St, Bowling Green, KY 42104For Sale
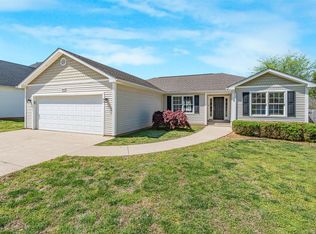
 MLS ID #RA20262121, Jared H Nugent, RE/MAX Real Estate Executives. RASK
 - $294,9003 bd2 ba1.4k sqft936 Aristides Dr, Bowling Green, KY 42104For Sale
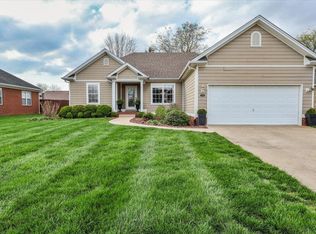 MLS ID #RA20261709, Sherry A Vincent, Benchmark Realty, LLC. RASK
 - $247,0003 bd2 ba1.4k sqft1401 Clagett Ave, Bowling Green, KY 42104For Sale
 MLS ID #RA20264267, Tony M Huynh, Keller Williams First Choice R. RASK
 - $269,0003 bd2 ba1.4k sqft202 Shanks Mill Dr, Bowling Green, KY 42104For Sale
 MLS ID #RA20264075, Leslie Stark, Keller Williams First Choice R. RASK
 - $249,9003 bd2 ba1.4k sqft1717 Pleasant Way, Bowling Green, KY 42104For SaleMLS ID #RA20260824, Tanner Gann, Hunt Real Estate Group. RASK
- $299,9003 bd3 ba2k sqft1319 Wintercress Ct, Bowling Green, KY 42104For SaleMLS ID #RA20263805, Emily Edmonds, BHG Realty. RASK
- $279,9003 bd2 ba1.9k sqft2501 Mohawk Dr, Bowling Green, KY 42104For SaleMLS ID #RA20263491, Troy D Puckett, Crye-Leike Executive Realty. RASK
- $359,9003 bd2 ba1.8k sqft806 Aristides Dr, Bowling Green, KY 42104For SaleMLS ID #RA20264005, Jessie W Coomer, Coldwell Banker Legacy Group. RASK
- $279,9003 bd2 ba1.4k sqft3350 Cave Springs Ave, Bowling Green, KY 42104For SaleMLS ID #RA20263563, Jamie C Peerce, RE/MAX Real Estate Executives. RASK
- $239,9002 bd2 ba1.1k sqft251 Lost River Ln, Bowling Green, KY 42104For SaleMLS ID #RA20263667, Christina B Vachon, Keller Williams First Choice R. RASK
- $286,5003 bd2 ba1.5k sqft214 Wesley Way, Bowling Green, KY 42104For SaleMLS ID #RA20261211, Christine A Siegle, Keller Williams First Choice R. RASK
- $374,5004 bd3 ba2k sqft693 Muirfield Cir, Bowling Green, KY 42104For SaleMLS ID #RA20264133, Jordan M Carter, Crye-Leike Executive Realty. RASK
- $372,9004 bd2 ba2.2k sqft535 Farmer Ln, Bowling Green, KY 42104For SaleMLS ID #RA20263117, Stacy J Carter, Crye-Leike Executive Realty. RASK
- $255,0003 bd2 ba1.4k sqft549 Denali St, Bowling Green, KY 42101For SaleMLS ID #RA20262218, Verice S England, Keller Williams First Choice R. RASK
- $299,9003 bd3 ba1.6k sqft310 Old Union Church Rd, Bowling Green, KY 42104For SaleMLS ID #RA20263910, Jennifer Cole, Benchmark Realty, LLC. RASK
- $322,5003 bd2 ba1.5k sqft3302 Smallhouse Rd, Bowling Green, KY 42104For SaleMLS ID #RA20263449, Selena Lee, NextHome Realty Experts. RASK
- $229,0003 bd2 ba1k sqft1107 Baldwin Dr, Bowling Green, KY 42104For SaleMLS ID #RA20260677, Steve K Cline, Berkshire Hathaway HomeServices. RASK
- $255,0004 bd2 ba1.5k sqft1420 Virginia Dr, Bowling Green, KY 42101For SaleMLS ID #RA20263608, Melissa A Albert, EXP Realty, LLC. RASK
- $275,0003 bd2 ba1.6k sqft2307 Bellevue Ct, Bowling Green, KY 42101For SaleMLS ID #RA20263192, Zam K Dal, Coldwell Banker Legacy Group. RASK
- $299,9004 bd2 ba1.7k sqft3447 Cave Springs Ave, Bowling Green, KY 42104For SaleMLS ID #RA20260762, Jennifer Cole, Benchmark Realty, LLC. RASK
