Discover a truly unique opportunity with this 1,500-square-foot building situated on approximately 0.50 acres. Formerly used as a church, this versatile property offers endless possibilities for its next chapter. Featuring two bathrooms and a spacious open interior, the building could be transformed into a distinctive residence, duplex conversion (subject to local zoning and approvals), studio, event space, office, or a variety of other business or community uses. Whether you're an investor, entrepreneur, or someone with a vision, this property provides the flexibility to bring your ideas to life. Conveniently located with ample outdoor space, this property offers the perfect blend of character, functionality, and potential. Seller prefers to sell Parcel #112-00-00-018-01 together with Parcel #112-00-00-018-00. Both properties are available for purchase, offering additional possibilities for expansion, investment, or residential use. Existing driveway easements benefit neighboring properties. Buyer to verify all intended uses, zoning, and applicable regulations. Existing driveway easements benefit neighboring properties. Buyer to verify all intended uses, zoning, and applicable regulations.
For sale
$135,000
5519 Franklin Rd, Russellville, KY 42276
0beds
2baths
1,500sqft
Single Family Residence
Built in 1983
0.5 Acres Lot
$-- Zestimate®
$90/sqft
$-- HOA
What's special
Spacious open interiorAmple outdoor spaceTwo bathrooms
- 80 days
- 354
- 23
Zillow last checked:
Listing updated:
Listed by:
Carla E Anderson 270-847-6442,
Keller Williams First Choice R
Source: RASK,MLS#: RA20264127
Facts & features
Interior
Bedrooms & bathrooms
- Bedrooms: 0
- Bathrooms: 2
- Partial bathrooms: 2
- Main level bathrooms: 2
- Main level bedrooms: 1
Primary bedroom
- Level: Main
Bathroom
- Features: Other
Kitchen
- Features: None
Heating
- Central, Floor Furnace, Propane
Cooling
- Central Electric
Appliances
- Included: Electric Water Heater
- Laundry: None
Features
- None, Walls (Dry Wall)
- Flooring: Carpet
- Basement: None
- Has fireplace: No
- Fireplace features: None
Interior area
- Total structure area: 1,500
- Total interior livable area: 1,500 sqft
Property
Parking
- Parking features: None
Accessibility
- Accessibility features: 1st Floor Bathroom, Accessible Approach with Ramp
Features
- Exterior features: Mature Trees
- Fencing: None
- Body of water: None
Lot
- Size: 0.5 Acres
- Features: Wooded
Details
- Parcel number: 112000001800
Construction
Type & style
- Home type: SingleFamily
- Architectural style: Country
- Property subtype: Single Family Residence
Materials
- Vinyl Siding
- Foundation: Block
- Roof: Shingle
Condition
- New Construction
- New construction: No
- Year built: 1983
Utilities & green energy
- Sewer: Septic Tank
- Water: County
Community & HOA
Community
- Subdivision: N/A
HOA
- Amenities included: None
Location
- Region: Russellville
Financial & listing details
- Price per square foot: $90/sqft
- Tax assessed value: $122,500
- Annual tax amount: $520
- Price range: $135K - $135K
- Date on market: 7/10/2026
- Road surface type: None
Estimated market value
Not available
Estimated sales range
Not available
$1,414/mo
Price history
| Date | Event | Price |
|---|---|---|
| 7/10/2026 | Listed for sale | $135,000$90/sqft |
Source:  RASK #RA20264127 Report a problem RASK #RA20264127 Report a problem | ||
Public tax history
| Year | Property taxes | Tax assessment |
|---|---|---|
| 2025 | $520 -0.8% | $122,500 +104.2% |
| 2024 | $524 -1.6% | $60,000 |
| 2023 | $533 | $60,000 |
| 2022 | $533 | $60,000 |
| 2021 | -- | $60,000 +100% |
| 2020 | -- | $30,000 |
| 2019 | -- | $30,000 |
| 2018 | -- | $30,000 |
| 2017 | -- | $30,000 |
| 2015 | -- | -- |
| 2012 | -- | -- |
Find assessor info on the county website
Monthly payment
Est. payment
Payment breakdown
Explore the cost of this home by adjusting the details. Changes won't be saved.Climate risks
Neighborhood: 42276
Nearby schools
Schools provided by the listing agent
- Elementary: Auburn
- Middle: Auburn
- High: Logan County
Source: RASK. This data may not be complete. We recommend contacting the local school district to confirm school assignments for this home.
Similar homes
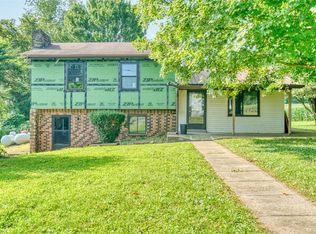
- $169,0003 bd2 ba1.2k sqft2237 Morgantown Rd, Russellville, KY 42276For Sale

 MLS ID #RA20265546, Blake Wood, Haley Auctions and Realty. RASK
 - $122,9002 bd1 ba1k sqft901 N Main St, Russellville, KY 42276For Sale
 MLS ID #RA20264905, Austin A Bagby, Haley Auctions and Realty. RASK
 - $129,9003 bd2 ba927 sqft112 Clinton St, Russellville, KY 42276For Sale
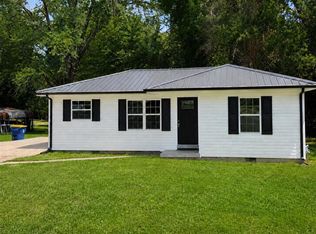 MLS ID #RA20264947, Jessica Gossom, Whitz's Realty & Auction. RASK
 - $169,9003 bd1 ba1.2k sqft1850 Dennis Corinth Rd, Auburn, KY 42206For Sale
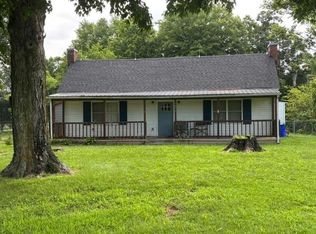 MLS ID #RA20265367, Cynthia Lengerich, Trueblood Real Estate KY LLC. RASK
 - $158,9993 bd1 ba1.1k sqft291 Highland Lick Rd, Russellville, KY 42276For SaleMLS ID #RA20260028, Lisa Masson, Keller Williams First Choice R. RASK
- $164,9003 bd2 ba2.2k sqft749 N Main St, Russellville, KY 42276For SaleMLS ID #RA20263322, Amber Johns, Benchmark Realty, LLC. RASK
- $99,0003 bd1 ba1.4k sqft726 E 2nd St, Russellville, KY 42276For SaleMLS ID #RA20264879, Jason C Humble, Keller Williams First Choice R. RASK
- $168,9003 bd1 ba1.3k sqft108 Clinton St, Russellville, KY 42276For SaleMLS ID #RA20265175, Patricia Keen, Keller Williams First Choice R. RASK
- $185,5002 bd2 ba1.7k sqft102 N Oak St, Russellville, KY 42276For SaleMLS ID #RA20262823, Caleb Bruner, Haley Auctions and Realty. RASK
- $195,0003 bd2 ba1.5k sqft4702 Lewisburg Rd, Russellville, KY 42276For SaleMLS ID #RA20264385, Donna Baugh, Benchmark Realty, LLC. RASK
- $189,9003 bd1 ba1.1k sqft3559 Lewisburg Rd, Russellville, KY 42276For SaleMLS ID #RA20265207, Jennifer Smotherman, Haley Auctions and Realty. RASK
- $131,0002 bd1 ba1.2k sqft501 E Madison St, Franklin, KY 42134For SaleMLS ID #RA20264568, Jeff Wilkerson, Local Realty Partners. RASK
- $196,9992 bd2 ba1.2k sqft662 E 4th St, Russellville, KY 42276For SaleMLS ID #RA20260029, Lisa Masson, Keller Williams First Choice R. RASK
- $170,0003 bd1 ba1.2k sqft413 Sampson Ave, Adairville, KY 42202For SaleMLS ID #RA20265441, Amber Johns, Benchmark Realty, LLC. RASK
- $110,0003 bd1 ba1.5k sqft213 Liberty St, Franklin, KY 42134For SaleMLS ID #RA20265055, Joe H Wade, Crye-Leike Executive Realty. RASK
- $175,0003 bd1 ba1.3k sqft158 Stacker St, Lewisburg, KY 42256For SaleMLS ID #RA20265586, Daniel Ward, Coldwell Banker Legacy Group. RASK
- $175,0003 bd1 ba1.5k sqft203 Montague St, Franklin, KY 42134For Sale
 MLS ID #3256647, Kina Wald. RealTracs MLS as distributed by MLS GRID
