Newer Construction with Peaceful Setting & Exceptional Outdoor Living! Welcome to this beautifully crafted newer construction home offering an open-concept design and thoughtful attention to detail throughout. The desirable split floorplan provides a spacious primary suite separated from the additional bedrooms—perfect for everyday living and hosting guests. The main living area features a bright, airy layout that seamlessly connects the living, dining, and well-appointed kitchen, complete with ample cabinetry and a large island, making it ideal for entertaining or relaxing. Step outside to enjoy your private retreat! The large, fenced backyard offers peace and plenty of room for pets or play. A generous patio creates the perfect space for gatherings, while the covered front and back porch provide inviting spots to unwind and take in the serene surroundings.. Wired for a spa plus many other upgrades since purchasing! Washer/dryer can stay. Refrigerator and 98" TV negotiable.
Pending
Price cut: $2K (7/9)
$294,900
123 Madeline Ct, Russellville, KY 42276
3beds
1,470sqft
:
Get pre-qualified$1,978/mo
Single Family Residence
Built in 2025
0.31 Acres Lot
$293,900 Zestimate®
$201/sqft
$-- HOA
What's special
Private retreatGenerous patioWired for a spaAmple cabinetryDesirable split floorplanOpen-concept designLarge fenced backyard
- 76 days |
- 166 |
- 6 |
Zillow last checked:
Listing updated:
Listed by:
Darrell Lewis 888-601-3771,
DIYFlatFee.com
Source: RASK,MLS#: RA20262922
Facts & features
Interior
Bedrooms & bathrooms
- Bedrooms: 3
- Bathrooms: 2
- Full bathrooms: 2
- Main level bathrooms: 2
- Main level bedrooms: 3
Rooms
- Room types: Family Room
Primary bedroom
- Level: Main
Bedroom 2
- Level: Main
Bedroom 3
- Level: Main
Primary bathroom
- Level: Main
Bathroom
- Features: Tub, Tub/Shower Combo
Kitchen
- Features: Eat-in Kitchen
Heating
- Heat Pump, Electric
Cooling
- Heat Pump
Appliances
- Included: Dishwasher, Range/Oven, Heat Pump
- Laundry: None
Features
- Other, Kitchen/Dining Combo
- Flooring: Vinyl
- Basement: None
- Has fireplace: No
- Fireplace features: None
Interior area
- Total structure area: 1,470
- Total interior livable area: 1,470 sqft
Property
Parking
- Total spaces: 2
- Parking features: Attached
- Attached garage spaces: 2
Accessibility
- Accessibility features: Handicap Accessible
Features
- Patio & porch: Patio, Porch
- Fencing: Privacy,Rail
Lot
- Size: 0.31 Acres
- Features: Other
Details
- Parcel number: 069020001200
Construction
Type & style
- Home type: SingleFamily
- Architectural style: Ranch
- Property subtype: Single Family Residence
Materials
- Vinyl Siding, Wood Shingle
- Foundation: Slab
- Roof: Shingle
Condition
- Year built: 2025
Utilities & green energy
- Sewer: Public Sewer
- Water: Public
Community & HOA
Community
- Subdivision: Jackson's Landing
Location
- Region: Russellville
Financial & listing details
- Price per square foot: $201/sqft
- Price range: $294.9K - $294.9K
- Date on market: 5/19/2026
Estimated market value
$293,900
$279,000 - $309,000
$1,897/mo
Price history
| Date | Event | Price |
|---|---|---|
| 7/24/2026 | Pending sale | $294,900$201/sqft |
Source:  RASK #RA20262922 Report a problem RASK #RA20262922 Report a problem | ||
| 7/9/2026 | Price change | $294,900-0.7%$201/sqft |
Source: RASK #RA20262922 Report a problem | ||
| 7/2/2026 | Price change | $296,900-1%$202/sqft |
Source: RASK #RA20262922 Report a problem | ||
| 5/19/2026 | Listed for sale | $299,900+7.1%$204/sqft |
Source: RASK #RA20262922 Report a problem | ||
| 3/18/2026 | Listing removed | $279,900$190/sqft |
Source: RASK #RA20252303 Report a problem | ||
| 5/19/2025 | Pending sale | $279,900$190/sqft |
Source: RASK #RA20252303 Report a problem | ||
| 4/29/2025 | Listed for sale | $279,900$190/sqft |
Source: RASK #RA20252303 Report a problem | ||
Public tax history
Tax history is unavailable.
Monthly payment
Est. payment
Payment breakdown
Explore the cost of this home by adjusting the details. Changes won't be saved.Climate risks
Neighborhood: 42276
Getting around
2 / 100
Car-DependentNearby schools
GreatSchools rating
- 6/10Olmstead Elementary SchoolGrades: PK-8Distance: 8 mi
- 8/10Logan County High SchoolGrades: 9-12Distance: 3 mi
Schools provided by the listing agent
- Elementary: Olmstead
- Middle: Olmstead
- High: Logan County
Source: RASK. This data may not be complete. We recommend contacting the local school district to confirm school assignments for this home.
- $698,9005 bd3 ba4.5k sqft1496 Orndorff Mill St, Russellville, KY 42276Off Market
- $279,0003 bd2 ba1.4k sqft110 Madeline Ct, Russellville, KY 42276Sold
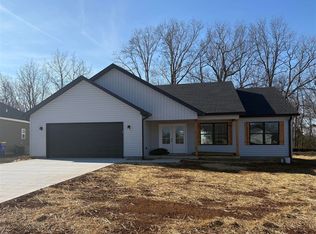
- $274,9003 bd2 ba1.4k sqft108 Madeline Ct, Russellville, KY 42276New Construction

- $279,5003 bd2 ba1.6k sqft123 Logan Ln, Russellville, KY 42276Off Market
- $461,5004 bd2 ba3.9k sqft125 Logan Ln, Russellville, KY 42276Off Market
- $290,0004 bd3 ba2.3k sqft121 Logan Ln, Russellville, KY 42276Sold
- $265,0003 bd2 ba1.5k sqft119 Logan Ln, Russellville, KY 42276Off Market
- $238,5003 bd2 ba1.6k sqft117 Logan Ln, Russellville, KY 42276Off Market
A local agent can set up tours, give advice and negotiate with sellers.
A local lender can help you make sure your offer is ready when you are.
Similar homes
- $274,9003 bd2 ba1.4k sqft108 Madeline Ct, Russellville, KY 42276New Construction
 MLS ID #RA20263056, Matthew T Tabor, Keller Williams First Choice R. RASK
 - $294,9003 bd2 ba1.6k sqft122 Head Ln, Russellville, KY 42276New Construction
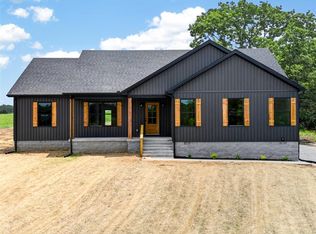 MLS ID #RA20263876, Caleb Bruner, Haley Auctions and Realty. RASK
 - $299,9003 bd2 ba1.9k sqft302 Birdie Cir, Russellville, KY 42276For Sale
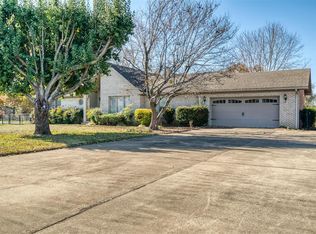 MLS ID #RA20256578, Crystal Cavanah, Keller Williams First Choice R. RASK
 - $264,9003 bd2 ba1.5k sqft101 Creekwood Dr, Russellville, KY 42276For Sale
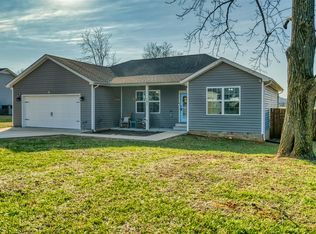 MLS ID #RA20264296, Carla E Anderson, Keller Williams First Choice R. RASK
 - $284,9003 bd2 ba1.4k sqft68 Head Ln, Russellville, KY 42276New ConstructionMLS ID #RA20263503, Caleb Bruner, Haley Auctions and Realty. RASK
- $319,9003 bd3 ba2k sqft127 Daleview Cir, Russellville, KY 42276For SaleMLS ID #RA20263797, Josh Keehan, Haley Auctions and Realty. RASK
- $274,9003 bd2 ba1.5k sqft100 Head Ln, Russellville, KY 42276New ConstructionMLS ID #RA20263670, Caleb Bruner, Haley Auctions and Realty. RASK
- $259,9003 bd2 ba1.3k sqft506 Hunters Cir, Russellville, KY 42276For SaleMLS ID #RA20261887, Alecia Lee, Coldwell Banker Legacy Group. RASK
- $279,9003 bd3 ba1.4k sqft101 Madeline Ct, Russellville, KY 42276New ConstructionMLS ID #RA20260783, Matthew T Tabor, Keller Williams First Choice R. RASK
- $269,5003 bd2 ba1.4k sqft924 Sunset Ln, Russellville, KY 42276New ConstructionMLS ID #RA20262511, Adam R Haley, Haley Auctions and Realty. RASK
- $229,9003 bd2 ba1.6k sqft424 Maple Ln, Russellville, KY 42276For SaleMLS ID #RA20263361, Lee L Ervin, Keller Williams First Choice R. RASK
- $220,0003 bd2 ba1.4k sqft716 W 7th St, Russellville, KY 42276For SaleMLS ID #RA20263811, Tracey Shifflett, Keller Williams First Choice R. RASK
- $229,9003 bd2 ba1.6k sqft707 Peveler Dr, Russellville, KY 42276For SaleMLS ID #RA20261750, Crystal Cavanah, Keller Williams First Choice R. RASK
- $224,9003 bd2 ba1.3k sqft512 Hopkinsville St, Russellville, KY 42276For SaleMLS ID #RA20262973, Lisa Masson, Keller Williams First Choice R. RASK
- $219,0003 bd2 ba1.5k sqft720 Peveler Dr, Russellville, KY 42276For SaleMLS ID #RA20260979, Connie Pearson, Whisler's Auction & Realty. RASK
- $350,0004 bd2 ba1.8k sqft103 Deer Ln, Russellville, KY 42276For SaleMLS ID #RA20260996, Amber Johns, Benchmark Realty, LLC. RASK
- $274,9003 bd2 ba1.5k sqft4688 Lewisburg Rd, Russellville, KY 42276For Sale By Owner
- $294,9003 bd2 ba1.4k sqft2849 Dennis Corinth Rd, Auburn, KY 42206New ConstructionMLS ID #RA20263060, Caleb Bruner, Haley Auctions and Realty. RASK
- $292,9003 bd2 ba1.4k sqft2871 Dennis Corinth Rd, Auburn, KY 42206New ConstructionMLS ID #RA20263100, Caleb Bruner, Haley Auctions and Realty. RASK
- $239,9003 bd2 ba1.3k sqft128 Sprig St, Russellville, KY 42276New ConstructionRASK
