Price Drop!!!!
For sale
Price cut: $15K (8/29)
$284,999
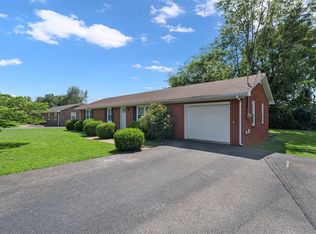
524 Longview Dr, Franklin, KY 42134
3beds
1,844sqft
Single Family Residence
Built in 1975
0.36 Acres Lot
$277,900 Zestimate®
$155/sqft
$-- HOA
What's special
- 109 days
- 599
- 36
Zillow last checked:
Listing updated:
Listed by:
Jared H Nugent 270-202-1262,
RE/MAX Real Estate Executives,
Ken Waddell 270-779-5379,
RE/MAX Real Estate Executives
Source: RASK,MLS#: RA20262953
Facts & features
Interior
Bedrooms & bathrooms
- Bedrooms: 3
- Bathrooms: 2
- Full bathrooms: 2
- Main level bathrooms: 2
- Main level bedrooms: 3
Rooms
- Room types: Den, Family Room, Formal Dining Room
Primary bedroom
- Level: Main
Bedroom 2
- Level: Main
Bedroom 3
- Level: Main
Primary bathroom
- Level: Main
Bathroom
- Features: Double Vanity
Heating
- Central, Heat Pump, Gas
Cooling
- Central Air
Appliances
- Included: Built In Wall Oven, Cooktop, Dishwasher, Range/Oven, Refrigerator, Gas Water Heater
- Laundry: Laundry Room
Features
- Bookshelves, Cathedral Ceiling(s), Closet Light(s), Walls (Dry Wall), Formal Dining Room
- Flooring: Hardwood, Tile
- Windows: Thermo Pane Windows, Partial Window Treatments
- Basement: None
- Has fireplace: No
- Fireplace features: None
Interior area
- Total structure area: 1,844
- Total interior livable area: 1,844 sqft
Video & virtual tour
Property
Parking
- Total spaces: 3
- Parking features: Detached, Garage Door Opener
- Garage spaces: 3
Accessibility
- Accessibility features: 1st Floor Bathroom, Level Drive, Level Lot
Features
- Patio & porch: Covered Patio, Deck
- Exterior features: Landscaping
- Fencing: Chain Link
Lot
- Size: 0.36 Acres
- Features: Subdivided
Details
- Parcel number: 0080003028.00
Construction
Type & style
- Home type: SingleFamily
- Architectural style: Ranch
- Property subtype: Single Family Residence
Materials
- Brick
- Foundation: Block
- Roof: Shingle
Condition
- Year built: 1975
Utilities & green energy
- Sewer: City
- Water: City
Community & HOA
Community
- Security: Smoke Detector(s)
- Subdivision: Westview Heights
Location
- Region: Franklin
Financial & listing details
- Price per square foot: $155/sqft
- Tax assessed value: $275,000
- Annual tax amount: $1,982
- Price range: $285K - $285K
- Date on market: 5/18/2026
Estimated market value
$277,900
$264,000 - $292,000
$1,849/mo
Price history
| Date | Event | Price |
|---|---|---|
| 8/29/2026 | Price change | $284,999-5%$155/sqft |
Source:  RASK #RA20262953 Report a problem RASK #RA20262953 Report a problem | ||
| 6/18/2026 | Price change | $299,999-3.2%$163/sqft |
Source: RASK #RA20262953 Report a problem | ||
| 5/20/2026 | Listed for sale | $309,999+12.7%$168/sqft |
Source: RASK #RA20262953 Report a problem | ||
| 5/27/2022 | Sold | $275,000+10%$149/sqft |
Source: Public Record Report a problem | ||
| 4/8/2022 | Pending sale | $249,900$136/sqft |
Source: RASK #RA20221341 Report a problem | ||
| 4/4/2022 | Listed for sale | $249,900+149.9%$136/sqft |
Source: RASK #RA20221341 Report a problem | ||
| 8/9/2016 | Sold | $100,000$54/sqft |
Source: Public Record Report a problem | ||
Public tax history
| Year | Property taxes | Tax assessment |
|---|---|---|
| 2025 | $1,982 -2% | $275,000 |
| 2024 | $2,024 -21% | $275,000 |
| 2023 | $2,560 +125.1% | $275,000 +111.5% |
| 2022 | $1,138 +0.8% | $130,000 |
| 2021 | $1,128 -1% | $130,000 |
| 2020 | $1,139 +27.5% | $130,000 +30% |
| 2019 | $893 +0.4% | $100,000 |
| 2018 | $890 +2.3% | $100,000 |
| 2017 | $870 +650.4% | $100,000 |
| 2016 | $116 | $100,000 -12.3% |
| 2015 | $116 | $114,000 |
| 2013 | -- | $114,000 |
| 2011 | -- | $114,000 |
| 2010 | -- | -- |
Find assessor info on the county website
Monthly payment
Est. payment
Payment breakdown
Explore the cost of this home by adjusting the details. Changes won't be saved.Climate risks
Neighborhood: 42134
Nearby schools
Schools provided by the listing agent
- Elementary: Simpson
- Middle: Franklin Simpson
- High: Franklin Simpson
Source: RASK. This data may not be complete. We recommend contacting the local school district to confirm school assignments for this home.
Similar homes
- $275,0003 bd2 ba1.7k sqft221 Winston Ln, Franklin, KY 42134For Sale

 MLS ID #RA20264825, Debbie L Johnson, Keller Williams First Choice R. RASK
 - $249,9003 bd2 ba1.4k sqft513 Bloomfield Dr, Franklin, KY 42134For Sale
 MLS ID #RA20263395, Stacy House, Crye-Leike Executive Realty. RASK
 - $330,0004 bd2 ba2.4k sqft401 W Cedar St, Franklin, KY 42134For Sale
 MLS ID #RA20265212, Josh Keehan, Haley Auctions and Realty. RASK
 - $294,9004 bd2 ba1.6k sqft1001 Osbourn Ct, Franklin, KY 42134For Sale
 MLS ID #RA20265222, Maranda Duron, Keller Williams First Choice R. RASK
 - $329,9003 bd3 ba1.9k sqft226 Stephens Hill Rd, Franklin, KY 42134For SaleMLS ID #RA20261805, Tony M Huynh, Keller Williams First Choice R. RASK
- $344,9003 bd2 ba2.1k sqft505 S College St, Franklin, KY 42134For SaleMLS ID #RA20262347, Debbie L Johnson, Keller Williams First Choice R. RASK
- $355,0003 bd2 ba1.5k sqft300 E 1st Ave, Franklin, KY 42134For SaleMLS ID #RA20263859, Debbie L Johnson, Keller Williams First Choice R. RASK
- $415,0005 bd4 ba2.6k sqft307 Austin Dr, Franklin, KY 42134For SaleMLS ID #RA20264392, Nancy Herrick, Exit Realty Refined. RASK
- $215,0003 bd1 ba1.1k sqft102 Schweizer Rd, Franklin, KY 42134For SaleMLS ID #RA20263409, Mario J Gattavara, 100 for 100 Realty. RASK
- $209,9003 bd1 ba1k sqft825 Oak St, Franklin, KY 42134For SaleMLS ID #RA20262944, Debbie L Johnson, Keller Williams First Choice R. RASK
- $405,0003 bd3 ba2.4k sqft1002 Dogwood Dr, Franklin, KY 42134For SaleMLS ID #RA20262434, Wayne L London, CB/The Advantage Realtor Group. RASK
- $299,9003 bd2 ba1.5k sqft300 Goldenrod St Lot 10, Franklin, KY 42134For SaleMLS ID #RA20262092, Joy Smith, Trademark Realty LLC. RASK
- $188,0003 bd2 ba1k sqft506 Millwood Dr, Franklin, KY 42134For SaleMLS ID #RA20265000, Suzanne Allen, Crye-Leike Executive Realty. RASK
- $309,5003 bd2 ba1.7k sqft2816 Smallhouse Rd, Bowling Green, KY 42104For SaleMLS ID #RA20265309, Elinor D Salsman, Coldwell Banker Legacy Group. RASK
- $237,9002 bd2 ba1k sqft125 Windy Cir, Franklin, KY 42134For SaleMLS ID #RA20264649, Stacy House, Crye-Leike Executive Realty. RASK
- $289,9002 bd2 ba1.6k sqft574 Cleveland Dr, Bowling Green, KY 42101For SaleMLS ID #RA20264935, Josie Bennett, RE/MAX Real Estate Executives. RASK
- $407,9003 bd3 ba1.9k sqft107 Oaktree Ln, Franklin, KY 42134For SaleMLS ID #RA20262279, Debbie L Johnson, Keller Williams First Choice R. RASK
- $289,9003 bd2 ba1.6k sqft2436 Grider Pond Rd, Bowling Green, KY 42104For SaleMLS ID #RA20264863, Tony M Huynh, Keller Williams First Choice R. RASK
- $280,5003 bd2 ba1.5k sqft214 Wesley Way, Bowling Green, KY 42104For SaleMLS ID #RA20264985, Christine A Siegle, Keller Williams First Choice R. RASK
- $270,0003 bd2 ba1.5k sqft632 Morehead Rd, Bowling Green, KY 42101For SaleMLS ID #RA20264887, Jamie C Peerce, RE/MAX Real Estate Executives. RASK
