Spacious 3-bedroom, 2-bath home offering 1,652 sq ft with a versatile layout. Features newly remodeled bathrooms, new flooring and paint throughout, two living/flex areas, a spacious kitchen and dining area, and a covered back porch. Situated on a large lot with mature landscaping and plenty of outdoor space to enjoy.
Under contract
$274,900
522 Longview Dr, Franklin, KY 42134
3beds
1,652sqft
Single Family Residence
Built in 1968
0.37 Acres Lot
$267,800 Zestimate®
$166/sqft
$-- HOA
What's special
Mature landscapingCovered back porchLarge lotNewly remodeled bathrooms
- 44 days
- 377
- 27
Likely to sell faster than
Zillow last checked:
Listing updated:
Listed by:
Kelsey L Murray 270-850-8040,
Keller Williams First Choice R
Source: RASK,MLS#: RA20265760
Facts & features
Interior
Bedrooms & bathrooms
- Bedrooms: 3
- Bathrooms: 2
- Full bathrooms: 2
- Main level bathrooms: 2
- Main level bedrooms: 3
Rooms
- Room types: Den
Primary bedroom
- Level: Main
Bedroom 2
- Level: Main
Bedroom 3
- Level: Main
Bathroom
- Features: Double Vanity
Heating
- Forced Air, Gas
Cooling
- Central Electric
Appliances
- Included: Microwave, Electric Range, Refrigerator, Dryer, Washer, Electric Water Heater
- Laundry: None
Features
- Bookshelves, Ceiling Fan(s), Walls (Dry Wall), Walls (Paneling), Walls (Shiplap), Kitchen/Dining Combo
- Flooring: Vinyl
- Windows: Replacement Windows
- Basement: None
- Attic: Storage
- Has fireplace: Yes
- Fireplace features: Propane
Interior area
- Total structure area: 1,652
- Total interior livable area: 1,652 sqft
Property
Parking
- Total spaces: 1
- Parking features: Attached
- Attached garage spaces: 1
Accessibility
- Accessibility features: None
Features
- Patio & porch: Covered Patio, Patio, Porch
- Exterior features: Concrete Walks, Lighting, Landscaping, Mature Trees, Outdoor Lighting
- Fencing: None
- Body of water: None
Lot
- Size: 0.37 Acres
- Features: Subdivided
Details
- Additional structures: Outbuilding
- Parcel number: n/a
Construction
Type & style
- Home type: SingleFamily
- Architectural style: Ranch
- Property subtype: Single Family Residence
Materials
- Brick
- Foundation: Brick/Mortar
- Roof: Dimensional,Shingle
Condition
- New Construction
- New construction: No
- Year built: 1968
Utilities & green energy
- Sewer: City
- Water: City
Community & HOA
Community
- Subdivision: Westview Heights
Location
- Region: Franklin
Financial & listing details
- Price per square foot: $166/sqft
- Tax assessed value: $200,000
- Annual tax amount: $1,755
- Price range: $274.9K - $274.9K
- Date on market: 9/22/2026
Estimated market value
$267,800
$254,000 - $281,000
$1,737/mo
Price history
| Date | Event | Price |
|---|---|---|
| 10/20/2026 | Pending sale | $274,900$166/sqft |
Source:  RASK #RA20265760 Report a problem | ||
| 9/22/2026 | Listed for sale | $274,900+186.4%$166/sqft |
Source: RASK #RA20265760 Report a problem | ||
| 11/22/2011 | Sold | $96,000$58/sqft |
Source: Agent Provided Report a problem | ||
Public tax history
| Year | Property taxes | Tax assessment |
|---|---|---|
| 2025 | $1,755 +52.5% | $200,000 +53.8% |
| 2024 | $1,151 -4.9% | $130,000 |
| 2023 | $1,210 +6.4% | $130,000 |
| 2022 | $1,138 +0.8% | $130,000 |
| 2021 | $1,128 -1% | $130,000 |
| 2020 | $1,139 +17.5% | $130,000 +19.8% |
| 2019 | $969 +0.4% | $108,500 |
| 2018 | $966 +2.3% | $108,500 |
| 2017 | $944 +624.9% | $108,500 |
| 2016 | $130 | $108,500 +13% |
| 2015 | $130 | $96,000 |
| 2013 | -- | $96,000 -7.2% |
| 2011 | -- | $103,500 |
| 2010 | -- | -- |
Find assessor info on the county website
Monthly payment
Est. payment
Payment breakdown
Explore the cost of this home by adjusting the details. Changes won't be saved.Climate risks
Neighborhood: 42134
Nearby schools
Schools provided by the listing agent
- Elementary: Simpson
- Middle: Franklin Simpson
- High: Franklin Simpson
Source: RASK. This data may not be complete. We recommend contacting the local school district to confirm school assignments for this home.
Similar homes
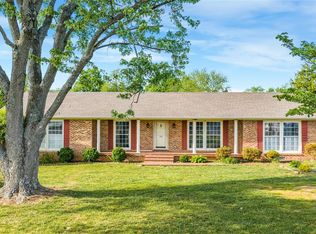
- $309,9004 bd2 ba2k sqft519 Meadowlawn Dr, Franklin, KY 42134For Sale
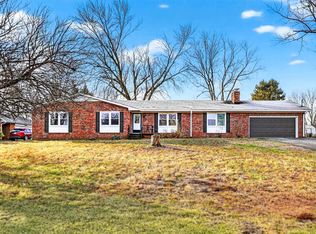
 MLS ID #RA20264973, Jennifer N Moss, EXIT Prime Realty. RASK
- $275,0003 bd2 ba1.7k sqft221 Winston Ln, Franklin, KY 42134For Sale
 MLS ID #RA20264825, Debbie L Johnson, Keller Williams First Choice R. RASK
- $234,9003 bd2 ba1.5k sqft405 West St, Franklin, KY 42134For Sale
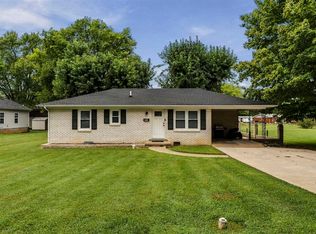 MLS ID #RA20265839, Connor Raymer, NextHome Realty Experts. RASK
- $224,9003 bd1 ba1.4k sqft404 Longview Dr, Franklin, KY 42134For Sale
 MLS ID #RA20265598, Michelle Walker, Coldwell Banker Legacy Group. RASK
- $349,9993 bd2 ba1.8k sqft446 Broadway Ave, Franklin, KY 42134For SaleMLS ID #RA20266428, Whitley Young, Keller Williams First Choice R. RASK
- $234,9003 bd2 ba1.1k sqft206 Molly Ave, Franklin, KY 42134For SaleMLS ID #RA20265291, Gabe D Graves, Keller Williams First Choice R. RASK
- $239,9003 bd2 ba1.3k sqft213 Saint George Way, Franklin, KY 42134For SaleMLS ID #RA20263577, Joan Pendley, RE/MAX Real Estate Executives. RASK
- $344,9003 bd2 ba2.1k sqft505 S College St, Franklin, KY 42134For SaleMLS ID #RA20262347, Debbie L Johnson, Keller Williams First Choice R. RASK
- $275,0003 bd2 ba1.4k sqft179 Cambridge Cir, Rockfield, KY 42274For SaleMLS ID #RA20266301, Leah N Hardin, Benchmark Realty, LLC. RASK
- $399,9003 bd3 ba1.9k sqft107 Oaktree Ln, Franklin, KY 42134For SaleMLS ID #RA20266441, Klay Kelley, Crye-Leike Executive Realty. RASK
- $359,9003 bd2 ba1.6k sqft1936 Reeder School Rd, Franklin, KY 42134For SaleMLS ID #RA20265631, Gabe D Graves, Keller Williams First Choice R. RASK
- $188,0003 bd2 ba1k sqft506 Millwood Dr, Franklin, KY 42134For SaleMLS ID #RA20265000, Suzanne Allen, Crye-Leike Executive Realty. RASK
- $285,0003 bd2 ba1.1k sqft117 Lindsey Kyla Ct, Portland, TN 37148For Sale
 MLS ID #3628812, Lindsay Smith. RealTracs MLS as distributed by MLS GRID
- $399,9993 bd3 ba2.4k sqft1002 Dogwood Dr, Franklin, KY 42134For SaleMLS ID #RA20262434, Wayne L London, CB/The Advantage Realtor Group. RASK
- $299,9003 bd2 ba1.5k sqft300 Goldenrod St Lot 10, Franklin, KY 42134For SaleMLS ID #RA20262092, Joy Smith, Trademark Realty LLC. RASK
- $209,9003 bd1 ba1k sqft825 Oak St, Franklin, KY 42134For SaleMLS ID #RA20262944, Debbie L Johnson, Keller Williams First Choice R. RASK
- $220,0002 bd1 ba1.1k sqft7531 Springfield Rd, Franklin, KY 42134For SaleMLS ID #RA20262739, Kelsey L Murray, Keller Williams First Choice R. RASK
- $270,0003 bd2 ba1.5k sqft632 Morehead Rd, Bowling Green, KY 42101For SaleMLS ID #RA20264887, Jamie C Peerce, RE/MAX Real Estate Executives. RASK
- $299,9003 bd2 ba1.6k sqft310 Old Union Church Rd, Bowling Green, KY 42104For SaleMLS ID #RA20263910, Jennifer Cole, Benchmark Realty, LLC. RASK
- $274,9004 bd2 ba1.5k sqft264 Pinewood Ct, Bowling Green, KY 42101For SaleMLS ID #RA20263399, Britney G Smith, RE/MAX Creative Realty. RASK
