Charming New Construction – Priced at Just $349,900. Welcome home to this beautifully crafted new construction traditionally-styled home, where classic style meets modern comfort. Featuring full brick, a welcoming front porch, and timeless curb appeal, this home is designed to impress from the moment you arrive. Step inside to an open-concept living area that blends seamlessly with a dedicated dining space—perfect for entertaining or family gatherings. The kitchen is a standout, boasting abundant countertop space, a large center island, and generous cabinetry, all drenched in natural light that fills the home through thoughtfully placed windows. With a smart split bedroom layout, the spacious primary suite offers privacy and tranquility, while secondary bedrooms are tucked away on the opposite side—ideal for guests, children, or a home office. This thoughtfully designed home combines style, space, and affordability in one incredible package—all for just $349,900. Don’t miss this opportunity to own a modern farmhouse with all the charm you love and the features you need!
New construction
$349,900
LOT 213 Highland Ct, Franklin, KY 42134
3beds
1,560sqft
Single Family Residence
Built in 2026
0.32 Acres Lot
$-- Zestimate®
$224/sqft
$-- HOA
What's special
Welcoming front porchTimeless curb appealFull brickGenerous cabinetrySmart split bedroom layoutDedicated dining spaceAbundant countertop space
- 6 days
- 29
- 1
Likely to sell faster than
Zillow last checked:
Listing updated:
Listed by:
Therese S Rushing 270-647-0075,
Trademark Realty LLC
Source: RASK,MLS#: RA20265187
Facts & features
Interior
Bedrooms & bathrooms
- Bedrooms: 3
- Bathrooms: 2
- Full bathrooms: 2
- Main level bathrooms: 2
- Main level bedrooms: 3
Primary bedroom
- Level: Main
- Area: 186.77
- Dimensions: 13.75 x 13.58
Bedroom 2
- Level: Main
- Area: 151
- Dimensions: 12.58 x 12
Bedroom 3
- Level: Main
- Area: 142
- Dimensions: 11.83 x 12
Primary bathroom
- Level: Main
Bathroom
- Features: Double Vanity, Granite Counters, Separate Shower, Tub/Shower Combo, Walk-In Closet(s)
Dining room
- Level: Main
- Area: 125.83
- Dimensions: 12.58 x 10
Kitchen
- Features: Eat-in Kitchen, Granite Counters, Pantry
- Level: Main
- Area: 151
- Dimensions: 12.58 x 12
Living room
- Level: Main
- Area: 297.56
- Dimensions: 17.17 x 17.33
Heating
- Heat Pump, Electric
Cooling
- Central Electric
Appliances
- Included: Dishwasher, Disposal, Microwave, Range/Oven, Electric Range, Electric Water Heater
- Laundry: Laundry Room
Features
- Ceiling Fan(s), Closet Light(s), Split Bedroom Floor Plan, Tray Ceiling(s), Walk-In Closet(s), Eat-in Kitchen, Kitchen/Dining Combo
- Flooring: Carpet, Hardwood, Tile
- Basement: None,Crawl Space
- Attic: Storage
- Has fireplace: No
- Fireplace features: None
Interior area
- Total structure area: 1,560
- Total interior livable area: 1,560 sqft
Property
Parking
- Total spaces: 2
- Parking features: Front Entry, Attached, Garage Door Opener
- Attached garage spaces: 2
Accessibility
- Accessibility features: 1st Floor Bathroom
Features
- Patio & porch: Covered Front Porch
- Exterior features: Lighting, Landscaping
- Fencing: None
Lot
- Size: 0.32 Acres
- Features: County, Interior Lot, Subdivided
Details
- Parcel number: 00
- Other equipment: Sump Pump
Construction
Type & style
- Home type: SingleFamily
- Architectural style: Traditional
- Property subtype: Single Family Residence
Materials
- Brick
- Foundation: Block
- Roof: Dimensional,Shingle
Condition
- New construction: Yes
- Year built: 2026
Utilities & green energy
- Water: County
- Utilities for property: Sewer Available
Community & HOA
Community
- Features: Curbs, Sidewalks
- Security: Smoke Detector(s)
- Subdivision: Williamsburg Park
HOA
- Has HOA: Yes
- Amenities included: Management
Location
- Region: Franklin
Financial & listing details
- Price per square foot: $224/sqft
- Price range: $349.9K - $349.9K
- Date on market: 8/27/2026
Estimated market value
Not available
Estimated sales range
Not available
Not available
Price history
| Date | Event | Price |
|---|---|---|
| 8/27/2026 | Listed for sale | $349,900$224/sqft |
Source:  RASK #RA20265187 Report a problem RASK #RA20265187 Report a problem | ||
Public tax history
Tax history is unavailable.
Monthly payment
Est. payment
Payment breakdown
Explore the cost of this home by adjusting the details. Changes won't be saved.Climate risks
Neighborhood: 42134
Nearby schools
Schools provided by the listing agent
- Elementary: Franklin Simpson
- Middle: Franklin Simpson
- High: Franklin Simpson
Source: RASK. This data may not be complete. We recommend contacting the local school district to confirm school assignments for this home.

Similar homes
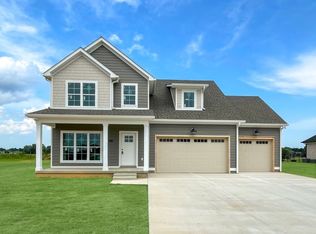
- $415,0003 bd2 ba1.9k sqft1212 Avalon Ct, Franklin, KY 42134For Sale

 MLS ID #3301867, John Huggins. RealTracs MLS as distributed by MLS GRID
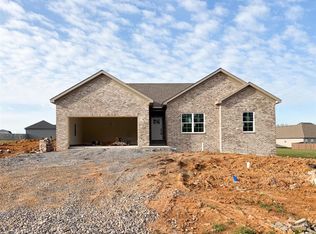
 - $--3 bd2 ba1.4k sqft516 Bryant St, Franklin, KY 42134Auction
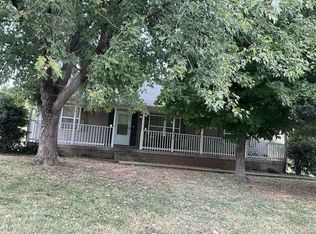 Auction.com 1
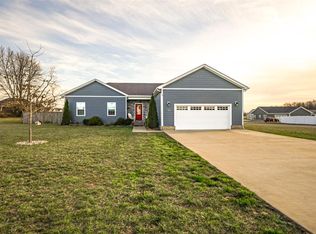
 - $398,9004 bd2 ba1.8k sqft1115 Haverhill Dr, Franklin, KY 42134New Construction

 MLS ID #RA20263473, Klay Kelley, Crye-Leike Executive Realty. RASK
 - $284,9003 bd2 ba1.5k sqft201 Claiborne Cir, Franklin, KY 42134For Sale
 MLS ID #RA20264644, Susan Burtoft, Keller Williams First Choice R. RASK
 - $415,0003 bd2 ba1.9k sqftLOT 229 Avalon Ct, Franklin, KY 42134New ConstructionMLS ID #RA20263528, Stacey R Fergerson, Coldwell Banker Legacy Group. RASK
- $274,9003 bd3 ba1.4k sqft1101 Brook Ct, Franklin, KY 42134For SaleMLS ID #3526737, Jack Wade. RealTracs MLS as distributed by MLS GRID
- $399,9004 bd2 ba1.8k sqft1116 Haverhill Dr, Franklin, KY 42134New ConstructionRASK
- $274,9003 bd3 ba1.4k sqft1101 Brook Ct Lot 1, Franklin, KY 42134New ConstructionRASK
- $315,0003 bd2 ba1.4k sqft767 Chaney Rd, Franklin, KY 42134For SaleMLS ID #RA20264722, Teresa F Perkins, CB/The Advantage Realtor Group. RASK
- $314,9003 bd2 ba1.9k sqft515 Greenwood Dr, Franklin, KY 42134For SaleMLS ID #RA20262412, Joe H Wade, Crye-Leike Executive Realty. RASK
- $409,9004 bd2 ba1.9k sqft1124 Haverhill Dr, Franklin, KY 42134New ConstructionRASK
- $424,9004 bd2 ba1.9k sqft1120 Haverhill Dr, Franklin, KY 42134New ConstructionRASK
- $385,0003 bd2 ba1.5k sqft103 Whitetail Ln, Franklin, KY 42134New ConstructionMLS ID #RA20264726, Klay Kelley, Crye-Leike Executive Realty. RASK
- $469,9004 bd4 ba2.1k sqft1103 Andover Dr, Franklin, KY 42134For SaleMLS ID #RA20264912, Jason Mills, Keller Williams First Choice R. RASK
- $197,9002 bd2 ba1.1k sqft225 S Railroad St, Franklin, KY 42134For SaleMLS ID #RA20265188, Calvin Tooley, Keller Williams First Choice R. RASK
- $335,0003 bd2 ba1.3k sqft697 Portland Blvd, Portland, TN 37148For SaleMLS ID #3526449, Kammy Huddleston. RealTracs MLS as distributed by MLS GRID
