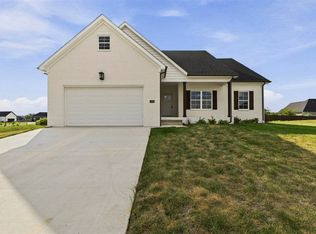
What a find! 4 bedrooms for under $350,000? Yes, please! The Chiefs Crown plan will fit all your needs with a spacious open floor plan, great countertop space in the kitchen (including an island!), a large covered back porch, and 4 well appointed bedrooms. You'll appreciate the finishes here with hardwood, tile, carpet, brick, granite, stainless appliances and more. Williamsburg Park is close to everything you need with dining, shopping, schools and easy access to travel just around the corner. Welcome home!
New construction
$349,900
1002 Highland Ct, Franklin, KY 42134
4beds
1,616sqft
Single Family Residence
Built in 2026
0.32 Acres Lot
$348,700 Zestimate®
$217/sqft
$-- HOA
What's special
- 96 days
- 49
- 1
Zillow last checked:
Listing updated:
Listed by:
Therese S Rushing 270-647-0075,
Trademark Realty LLC
Source: RASK,MLS#: RA20264630
Facts & features
Interior
Bedrooms & bathrooms
- Bedrooms: 4
- Bathrooms: 2
- Full bathrooms: 2
- Main level bathrooms: 2
- Main level bedrooms: 4
Primary bedroom
- Level: Main
- Area: 168.75
- Dimensions: 12.5 x 13.5
Bedroom 2
- Level: Main
- Area: 105
- Dimensions: 10.5 x 10
Bedroom 3
- Level: Main
- Area: 138
- Dimensions: 11.5 x 12
Bedroom 4
- Level: Main
- Area: 120
- Dimensions: 10 x 12
Primary bathroom
- Level: Main
Bathroom
- Features: Double Vanity, Granite Counters, Separate Shower, Tub/Shower Combo, Walk-In Closet(s)
Dining room
- Area: 89.59
- Dimensions: 11.08 x 8.08
Kitchen
- Features: Eat-in Kitchen, Granite Counters, Pantry
- Area: 105.29
- Dimensions: 11.08 x 9.5
Living room
- Area: 304.78
- Dimensions: 17.33 x 17.58
Heating
- Heat Pump, Electric
Cooling
- Central Electric
Appliances
- Included: Dishwasher, Disposal, Range/Oven, Electric Range, Smooth Top Range, Electric Water Heater
- Laundry: Laundry Room
Features
- Ceiling Fan(s), Chandelier, Closet Light(s), Tray Ceiling(s), Walk-In Closet(s), Walls (Dry Wall), Eat-in Kitchen, Kitchen/Dining Combo
- Flooring: Carpet, Hardwood, Tile
- Doors: Insulated Doors
- Windows: Screens, Thermo Pane Windows, Tilt, Vinyl Frame
- Basement: None,Crawl Space
- Has fireplace: No
- Fireplace features: None
Interior area
- Total structure area: 1,616
- Total interior livable area: 1,616 sqft
Property
Parking
- Total spaces: 2
- Parking features: Attached, Front Entry
- Attached garage spaces: 2
Accessibility
- Accessibility features: 1st Floor Bathroom
Features
- Patio & porch: Covered Patio
- Exterior features: Lighting, Landscaping
- Fencing: None
Lot
- Size: 0.32 Acres
- Features: Subdivided
Details
- Parcel number: 00
- Other equipment: Sump Pump
Construction
Type & style
- Home type: SingleFamily
- Architectural style: Traditional
- Property subtype: Single Family Residence
Materials
- Brick
- Foundation: Block
- Roof: Dimensional,Shingle
Condition
- New construction: Yes
- Year built: 2026
Utilities & green energy
- Sewer: City
- Water: City
Community & HOA
Community
- Features: Sidewalks
- Security: Smoke Detector(s)
- Subdivision: Williamsburg Park
HOA
- Has HOA: Yes
- Amenities included: Management
Location
- Region: Franklin
Financial & listing details
- Price per square foot: $217/sqft
- Price range: $349.9K - $349.9K
- Date on market: 8/1/2026
- Road surface type: Concrete
Estimated market value
$348,700
$331,000 - $366,000
$1,834/mo
Price history
| Date | Event | Price |
|---|---|---|
| 8/2/2026 | Listed for sale | $349,900$217/sqft |
Source:  RASK #RA20264630 Report a problem | ||
Public tax history
Tax history is unavailable.
Monthly payment
Est. payment
Payment breakdown
Explore the cost of this home by adjusting the details. Changes won't be saved.Climate risks
Neighborhood: 42134
Nearby schools
Schools provided by the listing agent
- Elementary: Franklin Simpson
- Middle: Franklin Simpson
- High: Franklin Simpson
Source: RASK. This data may not be complete. We recommend contacting the local school district to confirm school assignments for this home.
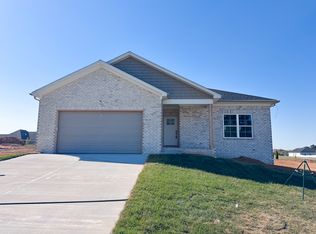
- $349,9003 bd2 ba1.5k sqft1004 Highland Ct, Franklin, KY 42134New Construction
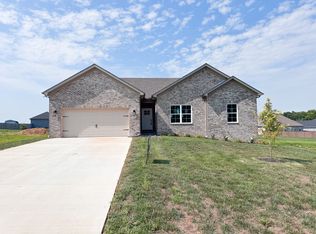
- $349,9004 bd2 ba1.6k sqft1002 Highland Way, Franklin, KY 42134New Construction
- $349,9003 bd2 ba1.5k sqftLOT 213 Highland Ct, Franklin, KY 42134New Construction

- $289,9003 bd2 ba1.8k sqft1500 Cabot Cove Ct, Franklin, KY 42134Off Market
Similar homes
- $349,9003 bd2 ba1.5k sqftLOT 213 Highland Ct, Franklin, KY 42134New Construction
 MLS ID #RA20265187, Therese S Rushing, Trademark Realty LLC. RASK
- $352,9003 bd2 ba1.9k sqft922 S College St, Franklin, KY 42134For Sale
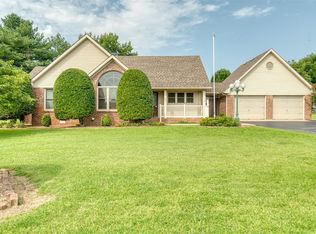 MLS ID #RA20264773, Debbie L Johnson, Keller Williams First Choice R. RASK
- $344,5004 bd3 ba2.4k sqft403 E Cedar St, Franklin, KY 42134For Sale
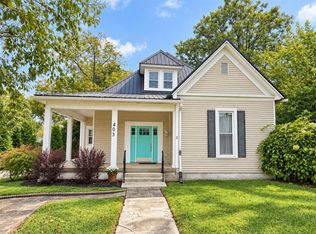 MLS ID #RA20265788, Samantha Clemons, RE/MAX Highland Realty. RASK
- $399,9004 bd2 ba1.9k sqft1124 Haverhill Dr, Franklin, KY 42134New Construction
 RASK
- $399,9003 bd3 ba1.9k sqft107 Oaktree Ln, Franklin, KY 42134For SaleMLS ID #RA20266441, Klay Kelley, Crye-Leike Executive Realty. RASK
- $344,9003 bd2 ba2.1k sqft505 S College St, Franklin, KY 42134For SaleMLS ID #RA20262347, Debbie L Johnson, Keller Williams First Choice R. RASK
- $398,9004 bd2 ba1.8k sqft1115 Haverhill Dr, Franklin, KY 42134New ConstructionMLS ID #RA20263473, Klay Kelley, Crye-Leike Executive Realty. RASK
- $345,0004 bd3 ba2.1k sqft306 Stephens Hill Rd, Franklin, KY 42134For SaleMLS ID #RA20264606, Chad D Hunter, United Country, Heartland Realty & Auction, LLC. RASK
- $319,9003 bd2 ba1.4k sqft330 Claiborne Cir, Franklin, KY 42134For SaleMLS ID #RA20265684, Stacy House, Crye-Leike Executive Realty. RASK
- $339,9003 bd2 ba1.7k sqft508 Foxridge Way, Franklin, KY 42134For SaleMLS ID #RA20265660, Steven J Arndell, Keller Williams First Choice R. RASK
- $399,9004 bd2 ba1.8k sqft1116 Haverhill Dr, Franklin, KY 42134New ConstructionRASK
- $324,9003 bd2 ba1.5k sqft153 Lake Spring Rd, Franklin, KY 42134For SaleMLS ID #RA20265876, Haley J Myles, Keller Williams First Choice R. RASK
- $429,9004 bd4 ba2.1k sqft1103 Andover Dr, Franklin, KY 42134For SaleMLS ID #RA20264912, Jason Mills, Keller Williams First Choice R. RASK
