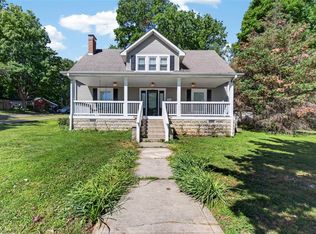
Welcome to 403 E. Cedar Street in Franklin, Kentucky! A beautiful historic home where original character meets modern updates! Offering 2,418 square feet, 4 bedrooms, and 3 full bathrooms, this impressive property sits on 0.54 acres along a picturesque, tree-lined driveway—just minutes from historic downtown Franklin. Inside, you’ll find hardwood floors, charming built-ins, quartz kitchen countertops, updated bathrooms, new light fixtures throughout, a mudroom, and freshly painted interiors. The flexible floor plan includes two bedrooms on the main floor and two upstairs, with versatile living spaces that can adapt to your needs. A decorative, nonfunctional fireplace provides another touch of historic charm. The outdoor space is equally impressive, featuring a vinyl-fenced backyard, deck, large firepit, chicken coop, and multiple storage buildings. Electricity is already installed in the chicken coop and storage building for added convenience. With numerous updates, preserved original details, and plenty of space inside and out, this one-of-a-kind historic home is ready for its next chapter!
For sale
Price cut: $5K (10/7)
$354,900
403 E Cedar St, Franklin, KY 42134
4beds
2,418sqft
Single Family Residence
Built in 1916
0.54 Acres Lot
$347,700 Zestimate®
$147/sqft
$-- HOA
What's special
Chicken coopDecorative nonfunctional fireplacePicturesque tree-lined drivewayLarge firepitFreshly painted interiorsOriginal characterQuartz kitchen countertops
- 24 days
- 437
- 39
Likely to sell faster than
Zillow last checked:
Listing updated:
Listed by:
Samantha Clemons 270-427-8236,
RE/MAX Highland Realty
Source: RASK,MLS#: RA20265788
Facts & features
Interior
Bedrooms & bathrooms
- Bedrooms: 4
- Bathrooms: 3
- Full bathrooms: 3
- Main level bathrooms: 1
- Main level bedrooms: 2
Rooms
- Room types: Office
Primary bedroom
- Level: Main
- Area: 250.66
- Dimensions: 15.1 x 16.6
Bedroom 2
- Level: Main
- Area: 204.14
- Dimensions: 17.3 x 11.8
Bedroom 3
- Level: Upper
- Area: 226.5
- Dimensions: 15.1 x 15
Bedroom 4
- Level: Upper
- Area: 272.09
- Dimensions: 16.9 x 16.1
Primary bathroom
- Level: Main
- Area: 84.15
- Dimensions: 15.3 x 5.5
Bathroom
- Features: Granite Counters, Walk-In Closet(s)
Dining room
- Level: Main
- Area: 193.17
- Dimensions: 13.7 x 14.1
Family room
- Level: Main
- Area: 178.22
- Dimensions: 13.4 x 13.3
Kitchen
- Level: Main
- Area: 156
- Dimensions: 13 x 12
Basement
- Area: 1593
Heating
- Forced Air, Gas
Cooling
- Central Electric
Appliances
- Included: Microwave, Range/Oven, Refrigerator, Gas Water Heater
- Laundry: Laundry Room
Features
- Bookshelves, Ceiling Fan(s), Walk-In Closet(s), Walls (Plaster), Formal Dining Room
- Flooring: Hardwood, Tile
- Doors: Insulated Doors
- Windows: Replacement Windows, Thermo Pane Windows
- Basement: Unfinished,Walk-Out Access,Crawl Space
- Has fireplace: Yes
- Fireplace features: Decorative
Interior area
- Total structure area: 2,418
- Total interior livable area: 2,418 sqft
Property
Parking
- Parking features: None
Accessibility
- Accessibility features: None
Features
- Levels: One and One Half
- Patio & porch: Covered Front Porch, Deck
- Exterior features: Concrete Walks, Lighting, Landscaping, Trees
- Fencing: Back Yard,Vinyl
Lot
- Size: 0.54 Acres
- Features: City Lot
Details
- Additional structures: Storage
- Parcel number: 0140004022.00
- Other equipment: Sump Pump
Construction
Type & style
- Home type: SingleFamily
- Property subtype: Single Family Residence
Materials
- Vinyl Siding
- Roof: Metal
Condition
- Year built: 1916
Utilities & green energy
- Sewer: City
- Water: City
Community & HOA
Community
- Subdivision: None
Location
- Region: Franklin
Financial & listing details
- Price per square foot: $147/sqft
- Tax assessed value: $200,000
- Annual tax amount: $1,755
- Price range: $354.9K - $354.9K
- Date on market: 9/23/2026
Estimated market value
$347,700
$330,000 - $365,000
$2,014/mo
Price history
| Date | Event | Price |
|---|---|---|
| 10/7/2026 | Price change | $354,900-1.4%$147/sqft |
Source:  RASK #RA20265788 Report a problem RASK #RA20265788 Report a problem | ||
| 9/23/2026 | Listed for sale | $359,900-1.9%$149/sqft |
Source: RASK #RA20265788 Report a problem | ||
| 9/5/2026 | Listing removed | $367,000$152/sqft |
Source:  RealTracs MLS as distributed by MLS GRID #3179635 Report a problem RealTracs MLS as distributed by MLS GRID #3179635 Report a problem | ||
| 5/20/2026 | Price change | $367,000-2.6%$152/sqft |
Source: RASK #RA20262073 Report a problem | ||
| 4/15/2026 | Listed for sale | $376,900+2.7%$156/sqft |
Source: RASK #RA20262073 Report a problem | ||
| 4/14/2026 | Listing removed | $367,000$152/sqft |
Source: RealTracs MLS as distributed by MLS GRID #3167427 Report a problem | ||
| 4/2/2026 | Listed for sale | $367,000+96.9%$152/sqft |
Source: RealTracs MLS as distributed by MLS GRID #3167427 Report a problem | ||
| 6/1/2020 | Sold | $186,400+0.8%$77/sqft |
Source: Public Record Report a problem | ||
| 4/8/2020 | Pending sale | $184,900$76/sqft |
Source: Crye-Leike Executive Realty #20195399 Report a problem | ||
| 3/4/2020 | Listed for sale | $184,900$76/sqft |
Source: Crye-Leike Executive Realty #20195399 Report a problem | ||
| 2/21/2020 | Pending sale | $184,900$76/sqft |
Source: Crye-Leike Executive Realty #20195399 Report a problem | ||
| 2/4/2020 | Price change | $184,900-2.6%$76/sqft |
Source: Crye-Leike Executive Realty #20195399 Report a problem | ||
| 1/9/2020 | Price change | $189,900-4%$79/sqft |
Source: Crye-Leike Executive Realty #20195399 Report a problem | ||
| 12/2/2019 | Listed for sale | $197,800$82/sqft |
Source: Crye-Leike Executive Realty #20195399 Report a problem | ||
Public tax history
| Year | Property taxes | Tax assessment |
|---|---|---|
| 2025 | $1,755 -0.8% | $200,000 |
| 2024 | $1,770 -4.9% | $200,000 |
| 2023 | $1,862 +6.4% | $200,000 |
| 2022 | $1,750 +8.2% | $200,000 +7.3% |
| 2021 | $1,618 +75.8% | $186,400 +77.5% |
| 2020 | $920 -1.9% | $105,000 |
| 2019 | $938 +0.4% | $105,000 |
| 2018 | $934 +2.3% | $105,000 |
| 2017 | $913 +624.9% | $105,000 |
| 2016 | $126 | $105,000 +11.1% |
| 2015 | $126 | $94,500 |
| 2013 | -- | $94,500 |
| 2011 | -- | $94,500 |
| 2010 | -- | -- |
Find assessor info on the county website
Monthly payment
Est. payment
Payment breakdown
Explore the cost of this home by adjusting the details. Changes won't be saved.Climate risks
Neighborhood: 42134
Nearby schools
Schools provided by the listing agent
- Elementary: Franklin Simpson
- Middle: Franklin Simpson
- High: Franklin Simpson
Source: RASK. This data may not be complete. We recommend contacting the local school district to confirm school assignments for this home.

Similar homes
- $345,0004 bd3 ba2.1k sqft306 Stephens Hill Rd, Franklin, KY 42134For Sale

 MLS ID #RA20264606, Chad D Hunter, United Country, Heartland Realty & Auction, LLC. RASK
 - $340,0003 bd2 ba1.6k sqft1576 Lake Spring Rd, Franklin, KY 42134For Sale
 United Country
 - $279,9004 bd2 ba3k sqft504 S Main St, Franklin, KY 42134For Sale
 MLS ID #RA20264279, Tony M Huynh, Keller Williams First Choice R. RASK
 - $357,0003 bd2 ba1.5k sqft406 Retreat Way, Franklin, KY 42134For Sale
 MLS ID #RA20263767, Teresa F Perkins, CB/The Advantage Realtor Group. RASK
 - $399,9993 bd3 ba2.4k sqft1002 Dogwood Dr, Franklin, KY 42134For SaleMLS ID #RA20262434, Wayne L London, CB/The Advantage Realtor Group. RASK
- $314,9003 bd2 ba1.8k sqft1010 S College St, Franklin, KY 42134For SaleMLS ID #RA20263621, Jack N Wade, CB/The Advantage Realtor Group. RASK
- $369,9003 bd2 ba1.5k sqft335 Turnstone Way, Franklin, KY 42134For SaleMLS ID #RA20261321, Jack N Wade, CB/The Advantage Realtor Group. RASK
- $359,9003 bd2 ba1.6k sqft1936 Reeder School Rd, Franklin, KY 42134For SaleMLS ID #RA20265631, Gabe D Graves, Keller Williams First Choice R. RASK
- $299,9003 bd2 ba1.7k sqft511 Bloomfield Dr, Franklin, KY 42134For SaleMLS ID #RA20265344, Debbie L Johnson, Keller Williams First Choice R. RASK
- $479,0003 bd3 ba2.9k sqft210 S College St, Franklin, KY 42134For SaleMLS ID #RA20263948, Martha J Thurmond, CB/The Advantage Realtor Group. RASK
- $349,0004 bd2 ba1.7k sqft1100 Harve Brown Rd, Bethpage, TN 37022For Sale
 MLS ID #3621831, Lucas A Carr. RealTracs MLS as distributed by MLS GRID
 - $299,9003 bd2 ba1.6k sqft206 Stephens Hill Rd, Franklin, KY 42134For SaleMLS ID #RA20262636, Teresa F Perkins, CB/The Advantage Realtor Group. RASK
- $329,0004 bd1 ba2.1k sqft414 College St, Portland, TN 37148For SaleMLS ID #3621720, Rachel Benton. RealTracs MLS as distributed by MLS GRID
- $279,9003 bd2 ba1.2k sqft615 Lockeland Way, Franklin, KY 42134For SaleMLS ID #RA20264566, Jeff Wilkerson, Local Realty Partners. RASK
- $398,9004 bd2 ba1.8k sqft1115 Haverhill Dr, Franklin, KY 42134New ConstructionMLS ID #RA20263473, Klay Kelley, Crye-Leike Executive Realty. RASK
- $354,9003 bd2 ba1.5k sqft203 College St, Portland, TN 37148For SaleMLS ID #3221525, Michele Harbin. RealTracs MLS as distributed by MLS GRID
- $349,9004 bd2 ba2.6k sqft268 Old Greenville Rd, Bowling Green, KY 42101For SaleMLS ID #RA20262666, Kathy A Burton, Keller Williams First Choice R. RASK
- $220,0003 bd1 ba1.5k sqft1004 Seng Ave, Franklin, KY 42134For SaleMLS ID #RA20264609, Debbie L Johnson, Keller Williams First Choice R. RASK
