Welcome to this beautiful 2024 new construction home located in the desirable West Estates community of Portland, TN. Sitting on approximately 1.47 acres, this property offers the perfect blend of modern comfort, quality craftsmanship, and peaceful country living while still being conveniently located near shopping, dining, schools, and major roadways.
This 3-bedroom, 2-bath home features a spacious open-concept floor plan with a split-bedroom design that provides both functionality and privacy. The inviting living area offers plenty of natural light and flows seamlessly into the kitchen and dining spaces, creating the perfect atmosphere for everyday living and entertaining.
The kitchen features granite countertops, stylish cabinetry, and ample workspace for preparing meals and gathering with family and friends. The private primary suite provides a relaxing retreat with an attached bathroom and walk-in closet. Two additional bedrooms offer flexibility for family members, guests, a home office, or hobby space.
Step outside and enjoy the peaceful surroundings from the covered front and back porches, perfect for morning coffee, relaxing evenings, and taking in the beauty of your spacious lot. With approximately 1.47 acres, there is plenty of room for outdoor activities, gardening, pets, or creating your own backyard oasis.
Built in 2024, this move-in-ready home offers the benefits of new construction with modern finishes, low-maintenance living, and a thoughtful layout designed for today’s lifestyle. If you are looking for a beautiful home with space, privacy, and convenience in Portland, this property is a must-see. Schedule your private showing today!
Active
Price cut: $10K (9/5)
$409,900
2126 Highway 259, Portland, TN 37148
3beds
1,401sqft
Single Family Residence, Residential
Built in 2024
1.47 Acres Lot
$-- Zestimate®
$293/sqft
$-- HOA
What's special
Walk-in closetStylish cabinetrySpacious open-concept floor planModern finishesSpacious lotPlenty of natural lightSplit-bedroom design
- 62 days
- 86
- 1
Zillow last checked:
Listing updated:
Listed by:
Antoun Girgis 615-810-5976,
Dream Homes Realty 615-335-5170
Source: RealTracs MLS as distributed by MLS GRID,MLS#: 3336320
Facts & features
Interior
Bedrooms & bathrooms
- Bedrooms: 3
- Bathrooms: 2
- Full bathrooms: 2
- Main level bedrooms: 3
Bedroom 1
- Area: 182 Square Feet
- Dimensions: 14x13
Bedroom 2
- Area: 120 Square Feet
- Dimensions: 12x10
Bedroom 3
- Area: 120 Square Feet
- Dimensions: 12x10
Living room
- Area: 252 Square Feet
- Dimensions: 18x14
Heating
- Central, Electric
Cooling
- Ceiling Fan(s), Central Air, Electric
Appliances
- Included: Oven, Range, Dishwasher, Microwave, Refrigerator
- Laundry: Electric Dryer Hookup, Washer Hookup
Features
- High Speed Internet
- Flooring: Laminate
- Basement: Crawl Space
Interior area
- Total structure area: 1,401
- Total interior livable area: 1,401 sqft
- Finished area above ground: 1,401
Property
Features
- Levels: One
- Stories: 1
Lot
- Size: 1.47 Acres
- Dimensions: 1.47
- Features: Cleared, Level, Private, Views
- Topography: Cleared,Level,Private,Views
Details
- Parcel number: 013 02404 000
- Special conditions: Standard
Construction
Type & style
- Home type: SingleFamily
- Property subtype: Single Family Residence, Residential
Materials
- Brick, Vinyl Siding
Condition
- New construction: No
- Year built: 2024
Utilities & green energy
- Sewer: Public Sewer
- Water: Public
- Utilities for property: Electricity Available, Water Available, Cable Connected
Community & HOA
Community
- Subdivision: West Estates
HOA
- Has HOA: No
Location
- Region: Portland
Financial & listing details
- Price per square foot: $293/sqft
- Tax assessed value: $343,300
- Annual tax amount: $1,220
- Date on market: 8/6/2026
- Electric utility on property: Yes
Estimated market value
Not available
Estimated sales range
Not available
Not available
Price history
| Date | Event | Price |
|---|---|---|
| 9/5/2026 | Price change | $409,900-2.4%$293/sqft |
Source:  RealTracs MLS as distributed by MLS GRID #3336320 Report a problem RealTracs MLS as distributed by MLS GRID #3336320 Report a problem | ||
| 8/7/2026 | Listed for sale | $419,900+13.5%$300/sqft |
Source: RealTracs MLS as distributed by MLS GRID #3336320 Report a problem | ||
| 2/21/2025 | Sold | $369,900$264/sqft |
Source: Public Record Report a problem | ||
Public tax history
| Year | Property taxes | Tax assessment |
|---|---|---|
| 2025 | $1,220 +268.3% | $85,825 +268.3% |
| 2024 | $331 | $23,300 |
Find assessor info on the county website
Monthly payment
Est. payment
Payment breakdown
Explore the cost of this home by adjusting the details. Changes won't be saved.Climate risks
Neighborhood: 37148
Nearby schools
Schools provided by the listing agent
- Elementary: Watt Hardison Elementary
- Middle: Portland West Middle School
- High: Portland High School
Source: RealTracs MLS as distributed by MLS GRID. This data may not be complete. We recommend contacting the local school district to confirm school assignments for this home.

Similar homes
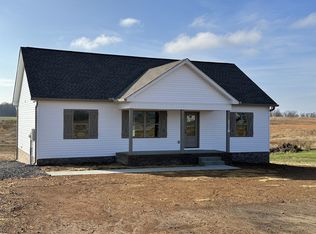
- $414,9003 bd2 ba1.4k sqft1305 Vickie Ln Lot 31, Portland, TN 37148New Construction
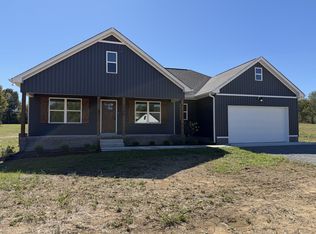
 MLS ID #3254802, Kimberly (Kim) Dawn Harbin. RealTracs MLS as distributed by MLS GRID
 - $379,9003 bd2 ba1.4k sqft1260 Vickie Ln, Portland, TN 37148New Construction
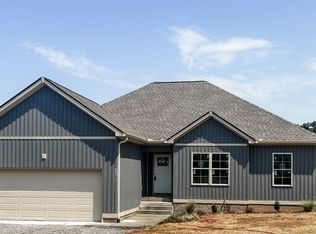 MLS ID #3510298, Heather Ausbrooks. RealTracs MLS as distributed by MLS GRID
 - $480,0003 bd2 ba1.6k sqft1300 Vickie Ln, Portland, TN 37148New Construction
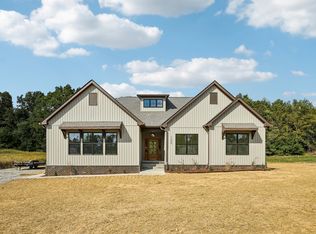 MLS ID #3610926, Jordan Smith. RealTracs MLS as distributed by MLS GRID
 - $424,9003 bd2 ba1.7k sqft1200 Vickie Ln Lot 1, Portland, TN 37148New Construction
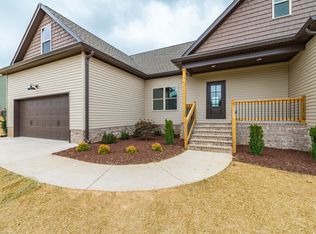 MLS ID #3127929, John Crowder. RealTracs MLS as distributed by MLS GRID
 - $489,9903 bd2 ba1.3k sqft1195 Highway 52 E, Portland, TN 37148For SaleMLS ID #3547195, Emery Herrmann. RealTracs MLS as distributed by MLS GRID
- $379,9003 bd2 ba1.4k sqft1281 Vickie Ln, Portland, TN 37148New ConstructionMLS ID #3285544, Heather Ausbrooks. RealTracs MLS as distributed by MLS GRID
- $350,0003 bd2 ba1.4k sqft394 N Harris Rd, Portland, TN 37148New ConstructionMLS ID #3611474, Vincent Ellis. RealTracs MLS as distributed by MLS GRID
- $349,9003 bd2 ba1.2k sqft1750 Old Gallatin Rd, Portland, TN 37148New ConstructionMLS ID #3545135, Eric Wayne Hester. RealTracs MLS as distributed by MLS GRID
- $349,9003 bd2 ba1.4k sqft111 Burley Way, Portland, TN 37148For SaleMLS ID #3320333, Chris Wilhite. RealTracs MLS as distributed by MLS GRID
- $549,9003 bd2 ba2k sqft120 Golfers Cir, Portland, TN 37148For SaleMLS ID #3597920, MaryGail Anderson. RealTracs MLS as distributed by MLS GRID
- $378,9003 bd2 ba1.3k sqft719 Mount Vernon Rd, Bethpage, TN 37022New ConstructionMLS ID #3261135, Sharon Huff. RealTracs MLS as distributed by MLS GRID
- $419,9003 bd2 ba1.7k sqft997 Bear Carr Rd, Westmoreland, TN 37186For SaleMLS ID #3547773, Sandy T Roe. RealTracs MLS as distributed by MLS GRID
- $479,9003 bd3 ba1.9k sqft114 Tom Beasley Rd, Westmoreland, TN 37186For Sale
 MLS ID #246947, Clark Adcock, The Realty Firm - Smithville. UCMLS
 - $249,0003 bd2 ba1.1k sqft401 Church St, Portland, TN 37148For SaleMLS ID #3311789, Bonnie Barosio. RealTracs MLS as distributed by MLS GRID
- $364,9003 bd2 ba2k sqft946 Clearview Rd, Cottontown, TN 37048For SaleMLS ID #3159935, Rick L. Suiter. RealTracs MLS as distributed by MLS GRID
- $412,9903 bd2 ba1.6k sqft1688 Dandy Ln, White House, TN 37188New ConstructionMLS ID #3613037, Erica Strader. RealTracs MLS as distributed by MLS GRID
- $413,9903 bd2 ba1.6k sqft1688 Charlie Pl, White House, TN 37188New ConstructionMLS ID #3612976, Noah Strader. RealTracs MLS as distributed by MLS GRID
- $398,9903 bd2 ba1.4k sqft1479 Charlie Pl, White House, TN 37188New ConstructionMLS ID #3612975, Noah Strader. RealTracs MLS as distributed by MLS GRID
