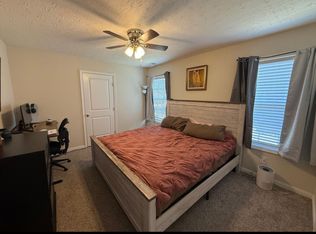
This home offers the perfect blend of character, comfort, and convenience with easy access to local shopping, dining, schools, and parks. Whether you're looking for a place to call home or investment opportunity, this property offers endless potential. The functional floor plan provides comfortable living spaces with plenty of natural light, while the yard offers room to relax, entertain, or personalize to your lifestyle. Buyer incentive: Receive a 1% lender credit when financing with the seller's preferred lender (contact listing agent for details). Some listing photos have been virtually staged using AI to illustrate the home's potential. Buyer and/or buyer's agent to verify all pertinent information, including but not limited to square footage, schools, taxes, lot size, and any other information deemed important.
Active
$249,000
401 Church St, Portland, TN 37148
3beds
1,104sqft
Single Family Residence, Residential
Built in 2023
5,227 Square Feet Lot
$-- Zestimate®
$226/sqft
$-- HOA
What's special
Functional floor planPlenty of natural lightComfortable living spaces
- 64 days
- 487
- 36
Zillow last checked:
Listing updated:
Listed by:
Bonnie Barosio 615-243-9166,
Benchmark Realty, LLC 615-991-4949,
Andrea Binkley 615-604-2423,
Benchmark Realty, LLC
Source: RealTracs MLS as distributed by MLS GRID,MLS#: 3311789
Facts & features
Interior
Bedrooms & bathrooms
- Bedrooms: 3
- Bathrooms: 2
- Full bathrooms: 2
- Main level bedrooms: 3
Bedroom 1
- Features: Suite
- Level: Suite
- Area: 192 Square Feet
- Dimensions: 16x12
Bedroom 2
- Area: 110 Square Feet
- Dimensions: 11x10
Bedroom 3
- Area: 100 Square Feet
- Dimensions: 10x10
Primary bathroom
- Features: Primary Bedroom
- Level: Primary Bedroom
Kitchen
- Features: Eat-in Kitchen
- Level: Eat-in Kitchen
- Area: 300 Square Feet
- Dimensions: 25x12
Living room
- Area: 192 Square Feet
- Dimensions: 16x12
Heating
- Electric
Cooling
- Central Air
Appliances
- Included: Built-In Electric Oven, Built-In Electric Range, Dishwasher, Microwave
- Laundry: Electric Dryer Hookup, Washer Hookup
Features
- Flooring: Laminate, Tile
- Basement: None
Interior area
- Total structure area: 1,104
- Total interior livable area: 1,104 sqft
- Finished area above ground: 1,104
Property
Parking
- Total spaces: 4
- Parking features: Concrete, Driveway
- Uncovered spaces: 4
Features
- Levels: One
- Stories: 1
Lot
- Size: 5,227 Square Feet
- Dimensions: 0.120
Details
- Parcel number: 033H A 01000 000
- Special conditions: Standard
Construction
Type & style
- Home type: SingleFamily
- Property subtype: Single Family Residence, Residential
Materials
- Vinyl Siding
Condition
- New construction: No
- Year built: 2023
Utilities & green energy
- Sewer: Public Sewer
- Water: Public
- Utilities for property: Electricity Available, Water Available
Community & HOA
Community
- Security: Fire Alarm, Smoke Detector(s)
- Subdivision: Mcglothlin
HOA
- Has HOA: No
Location
- Region: Portland
Financial & listing details
- Price per square foot: $226/sqft
- Tax assessed value: $247,000
- Annual tax amount: $1,433
- Date on market: 8/7/2026
- Electric utility on property: Yes
Estimated market value
Not available
Estimated sales range
Not available
Not available
Price history
| Date | Event | Price |
|---|---|---|
| 8/7/2026 | Listed for sale | $249,000-0.4%$226/sqft |
Source:  RealTracs MLS as distributed by MLS GRID #3311789 Report a problem RealTracs MLS as distributed by MLS GRID #3311789 Report a problem | ||
| 3/17/2023 | Sold | $249,900$226/sqft |
Source: RealTracs MLS as distributed by MLS GRID #2482453 Report a problem | ||
| 2/4/2023 | Pending sale | $249,900$226/sqft |
Source: RealTracs MLS as distributed by MLS GRID #2482453 Report a problem | ||
| 1/26/2023 | Listed for sale | $249,900$226/sqft |
Source: RealTracs MLS as distributed by MLS GRID #2482453 Report a problem | ||
Public tax history
| Year | Property taxes | Tax assessment |
|---|---|---|
| 2025 | $1,433 | $61,750 |
| 2024 | $1,433 +252.2% | $61,750 +417.8% |
| 2023 | $407 +2.7% | $11,925 -75% |
| 2022 | $396 | $47,700 |
Find assessor info on the county website
Monthly payment
Est. payment
Payment breakdown
Explore the cost of this home by adjusting the details. Changes won't be saved.Climate risks
Neighborhood: 37148
Nearby schools
Schools provided by the listing agent
- Elementary: Portland Gateview Elementary School
- Middle: Portland West Middle School
- High: Portland High School
Source: RealTracs MLS as distributed by MLS GRID. This data may not be complete. We recommend contacting the local school district to confirm school assignments for this home.

Similar homes
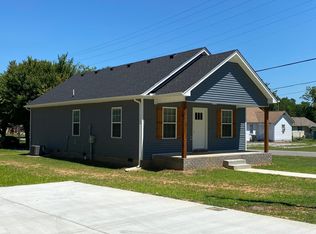
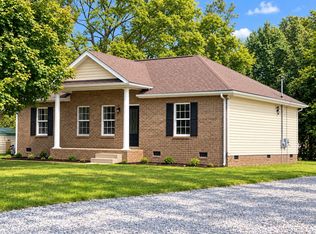
- $299,9003 bd2 ba1.2k sqft110 Woodcrest Point, Portland, TN 37148For Sale
 MLS ID #3609888, Tina Wilkerson. RealTracs MLS as distributed by MLS GRID
 - $354,9003 bd2 ba1.5k sqft203 College St, Portland, TN 37148For Sale
 MLS ID #3221525, Michele Harbin. RealTracs MLS as distributed by MLS GRID
 - $299,9003 bd2 ba1.2k sqft212 Shaub Rd, Portland, TN 37148For Sale
 MLS ID #3526919, Jacob Woodward. RealTracs MLS as distributed by MLS GRID
 - from $279,9903 bd2 ba1.1k sqftGREENBRIAR Plan, Parkside Point, Portland, TN 37148New Construction
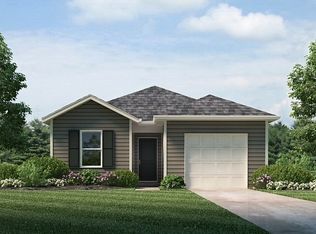 DR Horton
 - $345,0002 bd2 ba1.2k sqft272 Clubbs Rd, Portland, TN 37148For SaleMLS ID #3525828, Gary Ashton. RealTracs MLS as distributed by MLS GRID
- $303,9903 bd2 ba1.2k sqft929 Badlands Way, Portland, TN 37148New ConstructionRealTracs MLS as distributed by MLS GRID
- $350,0003 bd2 ba1.4k sqft394 N Harris Rd, Portland, TN 37148New ConstructionMLS ID #3611474, Vincent Ellis. RealTracs MLS as distributed by MLS GRID
- $294,9904 bd3 ba1.5k sqft1112 Canyon Dr, Portland, TN 37148New ConstructionRealTracs MLS as distributed by MLS GRID
- $349,9003 bd2 ba1.2k sqft1750 Old Gallatin Rd, Portland, TN 37148New ConstructionMLS ID #3545135, Eric Wayne Hester. RealTracs MLS as distributed by MLS GRID
- $309,9904 bd3 ba1.5k sqft1120 Canyon Dr, Portland, TN 37148New ConstructionRealTracs MLS as distributed by MLS GRID
- $315,9003 bd2 ba1.3k sqft550 Gregory Rd, Westmoreland, TN 37186For SaleMLS ID #3603991, Jason Lee. RealTracs MLS as distributed by MLS GRID
- $349,9003 bd2 ba1.2k sqft428 Parker Rd Lot 5, Portland, TN 37148New ConstructionMLS ID #3548042, Craig Coates. RealTracs MLS as distributed by MLS GRID
- $279,0003 bd1 ba1.4k sqft5107 Austin Peay Hwy, Westmoreland, TN 37186For SaleMLS ID #3319177, Diane Arroyo, PSA.. RealTracs MLS as distributed by MLS GRID
- $224,9003 bd1 ba1.4k sqft404 Longview Dr, Franklin, KY 42134For Sale
 MLS ID #RA20265598, Michelle Walker, Coldwell Banker Legacy Group. RASK
