BACK ON THE MARKET THROUGH NO FAULT OF SELLERS!! Both inspection and appraisal contingencies have been satisfied.
Another opportunity to make this home yours! New Construction with NO HOA!! Seller is offering up to $5000 toward buyer closing costs with acceptable offer!
Welcome to this beautiful new home in the growing community of Portland! This thoughtfully designed home features an open-concept floor plan with soaring vaulted ceilings and LVP floors throughout.
The kitchen is the heart of the home where you will find a large island with lots of built in storage, granite countertops, and a designated pantry. Entertaining is a breeze with this open floor plan or step onto your concrete patio and enjoy a peaceful Tennessee evening.
This home has the perfect blend of modern finishes, functional design, and small-town charm!
1% of purchase price offered toward qualified buyer closing when using preferred lender!
Welcome Home!
Active
Price increase: $4K (11/10)
$279,000
207 Strawberry St, Portland, TN 37148
3beds
1,277sqft
Single Family Residence, Residential
Built in 2026
6,098 Square Feet Lot
$-- Zestimate®
$218/sqft
$-- HOA
What's special
Open-concept floor planModern finishesDesignated pantrySoaring vaulted ceilingsLvp floors throughoutGranite countertopsFunctional design
- 10 days
- 401
- 37
Zillow last checked:
Listing updated:
Listed by:
Tina LaScola 615-477-9406,
SixOneFive Real Estate Advisors 615-200-0278
Source: RealTracs MLS as distributed by MLS GRID,MLS#: 3243924
Facts & features
Interior
Bedrooms & bathrooms
- Bedrooms: 3
- Bathrooms: 2
- Full bathrooms: 2
- Main level bedrooms: 3
Heating
- Central
Cooling
- Central Air
Appliances
- Included: Electric Range, Dishwasher, Microwave
Features
- High Ceilings, Pantry
- Flooring: Luxury Vinyl
- Basement: Crawl Space
Interior area
- Total structure area: 1,277
- Total interior livable area: 1,277 sqft
- Finished area above ground: 1,277
Property
Parking
- Parking features: Concrete, Driveway
- Has uncovered spaces: Yes
Features
- Levels: One
- Stories: 1
Lot
- Size: 6,098 Square Feet
- Dimensions: 50 x 149
- Features: Level
- Topography: Level
Details
- Parcel number: 033I E 01200 000
- Special conditions: Standard
Construction
Type & style
- Home type: SingleFamily
- Property subtype: Single Family Residence, Residential
Materials
- Brick, Stone, Vinyl Siding
Condition
- New construction: Yes
- Year built: 2026
Utilities & green energy
- Sewer: Public Sewer
- Water: Public
- Utilities for property: Water Available
Community & HOA
Community
- Subdivision: Puryear S D
HOA
- Has HOA: No
Location
- Region: Portland
Financial & listing details
- Price per square foot: $218/sqft
- Tax assessed value: $17,000
- Annual tax amount: $158
- Date on market: 11/10/2026
- Date available: 07/01/2026
Estimated market value
Not available
Estimated sales range
Not available
Not available
Price history
| Date | Event | Price |
|---|---|---|
| 11/10/2026 | Listed for sale | $279,000+1.5%$218/sqft |
Source:  RealTracs MLS as distributed by MLS GRID #3243924 Report a problem | ||
| 10/12/2026 | Contingent | $275,000$215/sqft |
Source: RealTracs MLS as distributed by MLS GRID #3243924 Report a problem | ||
| 9/1/2026 | Price change | $275,000-3.5%$215/sqft |
Source: RealTracs MLS as distributed by MLS GRID #3243924 Report a problem | ||
| 7/20/2026 | Price change | $284,900-1.4%$223/sqft |
Source: RealTracs MLS as distributed by MLS GRID #3243924 Report a problem | ||
| 6/17/2026 | Listed for sale | $289,000+250.3%$226/sqft |
Source: RealTracs MLS as distributed by MLS GRID #3243924 Report a problem | ||
| 12/5/2025 | Sold | $82,500$65/sqft |
Source: RealTracs MLS as distributed by MLS GRID #3011814 Report a problem | ||
Public tax history
| Year | Property taxes | Tax assessment |
|---|---|---|
| 2021 | -- | -- |
| 2020 | -- | -- |
| 2019 | -- | -- |
| 2018 | -- | -- |
| 2017 | -- | -- |
| 2016 | -- | -- |
| 2015 | -- | -- |
| 2014 | -- | -- |
| 2011 | $159 | $5,100 |
| 2010 | $159 +5% | $5,100 |
| 2009 | $152 | $5,100 |
| 2008 | -- | $5,100 +46.6% |
| 2007 | $115 -57.1% | $3,480 -57.1% |
| 2006 | $268 +1.9% | $8,106 +15.2% |
| 2005 | $263 +2.5% | $7,038 +2.5% |
| 2004 | $257 | $6,865 |
| 2002 | $257 | $6,865 +36.2% |
| 2001 | -- | $5,042 -75% |
| 2000 | -- | $20,166 |
Find assessor info on the county website
Monthly payment
Est. payment
Payment breakdown
Explore the cost of this home by adjusting the details. Changes won't be saved.Climate risks
Neighborhood: 37148
Nearby schools
Schools provided by the listing agent
- Elementary: J W Wiseman Elementary
- Middle: Portland East Middle School
- High: Portland High School
Source: RealTracs MLS as distributed by MLS GRID. This data may not be complete. We recommend contacting the local school district to confirm school assignments for this home.


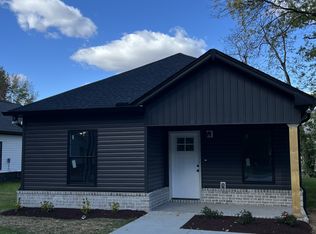
Similar homes
- $299,9003 bd2 ba1.5k sqft108 W Market St, Portland, TN 37148For Sale
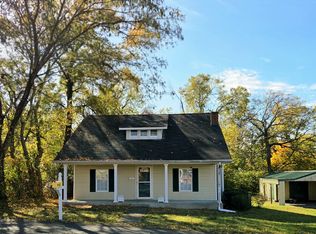
 MLS ID #3631850, Lisa Ragland. RealTracs MLS as distributed by MLS GRID
- $275,0003 bd2 ba1.1k sqft117 Lindsey Kyla Ct, Portland, TN 37148For Sale
 MLS ID #3628812, Lindsay Smith. RealTracs MLS as distributed by MLS GRID
- $249,0003 bd2 ba1.1k sqft401 Church St, Portland, TN 37148For Sale
 MLS ID #3311789, Bonnie Barosio. RealTracs MLS as distributed by MLS GRID
- $284,5103 bd2 ba1.1k sqft912 Badlands Way, Portland, TN 37148New Construction
 RealTracs MLS as distributed by MLS GRID
- $319,9003 bd2 ba1.1k sqft7210 Highland Rd, Portland, TN 37148For SaleMLS ID #3633875, Kassie George. RealTracs MLS as distributed by MLS GRID
- $279,9003 bd2 ba1.3k sqft1555 Fairfield Rd, Westmoreland, TN 37186For SaleMLS ID #3638349, Ann Blackburn. RealTracs MLS as distributed by MLS GRID
- $376,5003 bd3 ba1.6k sqft205 Church St, Portland, TN 37148For SaleMLS ID #3180070, Francisco Javier Melgar. RealTracs MLS as distributed by MLS GRID
- $390,0003 bd2 ba1.4k sqft2068 Highway 259, Portland, TN 37148For SaleMLS ID #3635768, Kammy Huddleston. RealTracs MLS as distributed by MLS GRID
- $350,0003 bd2 ba1.4k sqft394 N Harris Rd, Portland, TN 37148New ConstructionMLS ID #3611474, Vincent Ellis. RealTracs MLS as distributed by MLS GRID
- $389,9003 bd2 ba1.5k sqft123 Megann Dr, Portland, TN 37148For SaleMLS ID #3632957, Danielle Beasley. RealTracs MLS as distributed by MLS GRID
- $379,9003 bd2 ba1.4k sqft112 Burley Way, Portland, TN 37148For SaleMLS ID #3312459, Andrew Moss. RealTracs MLS as distributed by MLS GRID
- $384,9003 bd2 ba1.5k sqft286 Thurman Kepley Rd, Portland, TN 37148For SaleMLS ID #3622034, Karen Barnes. RealTracs MLS as distributed by MLS GRID
- $377,9003 bd2 ba1.4k sqft1260 Vickie Ln, Portland, TN 37148New ConstructionMLS ID #3510298, Heather Ausbrooks. RealTracs MLS as distributed by MLS GRID
- $377,9003 bd2 ba1.4k sqft1281 Vickie Ln, Portland, TN 37148New ConstructionMLS ID #3285544, Heather Ausbrooks. RealTracs MLS as distributed by MLS GRID
- $414,9003 bd2 ba1.4k sqft1305 Vickie Ln Lot 31, Portland, TN 37148New ConstructionMLS ID #3254802, Kimberly (Kim) Dawn Harbin. RealTracs MLS as distributed by MLS GRID
- $414,9003 bd2 ba1.4k sqft1285 Vickie Ln Lot 36, Portland, TN 37148New ConstructionMLS ID #3263457, Kimberly (Kim) Dawn Harbin. RealTracs MLS as distributed by MLS GRID
- $269,9003 bd2 ba1.1k sqft146 Groves Ln, Franklin, KY 42134For Sale
 MLS ID #RA20264686, Cole Melcher, Benchmark Realty, LLC. RASK
- $284,9002 bd3 ba1.3k sqft138 Cambridge Dr Unit A3, Gallatin, TN 37066For SaleMLS ID #3638196, Eric R. Hill SR.. RealTracs MLS as distributed by MLS GRID
