Country Living with Convenience! If you’re looking for a little room to spread out while still being convenient to Nashville, White House, and Bowling Green, KY, this one is worth a look!
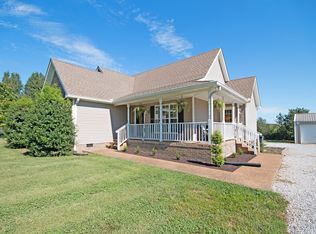
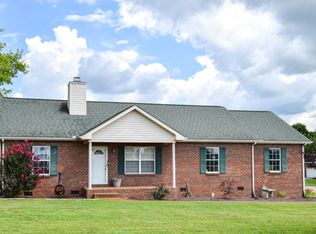
Situated on 1.1 acres, this charming home offers 3 bedrooms, 2 bathrooms, a spacious living room, country kitchen, dining area, and separate utility room. Fresh paint, new floors in living room & Bedrooms.
Need room for your hobbies, projects, or extra storage? You’ll love the detached garage/workshop, complete with an additional lean-to for covered space!
Step outside and enjoy the fenced backyard with plenty of room for gardening, entertaining, or simply relaxing. You’ll even find fruit trees and mature shade trees that add to the peaceful country setting.
Whether you’re looking for your first home, downsizing, or just wanting a little more outdoor space, this property has so much to offer! Come see the possibilities for yourself!
Home was treated for termites, no termites in the home they were at a tree, but seller went a head and had home treated.
Active
$319,900
7210 Highland Rd, Portland, TN 37148
3beds
1,168sqft
Single Family Residence, Residential
Built in 2001
1.1 Acres Lot
$-- Zestimate®
$274/sqft
$-- HOA
What's special
Fruit treesCharming homeFenced backyardMature shade treesFresh paintSeparate utility roomCountry kitchen
- 3 days
- 279
- 61
Likely to sell faster than
Zillow last checked:
Listing updated:
Listed by:
Kassie George 615-419-7009,
TN Realty, LLC 615-819-2440
Source: RealTracs MLS as distributed by MLS GRID,MLS#: 3633875
Facts & features
Interior
Bedrooms & bathrooms
- Bedrooms: 3
- Bathrooms: 2
- Full bathrooms: 2
- Main level bedrooms: 3
Bedroom 1
- Features: Full Bath
- Area: 154 Square Feet
- Dimensions: 14x11
Bedroom 2
- Area: 100 Square Feet
- Dimensions: 10x10
Bedroom 3
- Area: 90 Square Feet
- Dimensions: 10x9
Primary bathroom
- Features: Primary Bedroom
Dining room
- Features: Combination
- Area: 121 Square Feet
- Dimensions: 11x11
Kitchen
- Area: 96 Square Feet
- Dimensions: 12x8
Living room
- Area: 221 Square Feet
- Dimensions: 13x17
Other
- Features: Utility Room
- Area: 35 Square Feet
- Dimensions: 7x5
Heating
- Central
Cooling
- Central Air, Electric
Appliances
- Included: Electric Oven, Electric Range, Dishwasher, Microwave
- Laundry: Electric Dryer Hookup, Washer Hookup
Features
- Ceiling Fan(s)
- Flooring: Laminate, Tile
- Basement: Crawl Space
Interior area
- Total structure area: 1,168
- Total interior livable area: 1,168 sqft
- Finished area above ground: 1,168
Property
Parking
- Total spaces: 5
- Parking features: Detached, Gravel
- Garage spaces: 2
- Uncovered spaces: 3
Features
- Levels: One
- Stories: 1
- Patio & porch: Porch, Covered, Deck, Patio
Lot
- Size: 1.1 Acres
Details
- Parcel number: 025 01800 000
- Special conditions: Standard
Construction
Type & style
- Home type: SingleFamily
- Property subtype: Single Family Residence, Residential
Materials
- Vinyl Siding
Condition
- New construction: No
- Year built: 2001
Utilities & green energy
- Sewer: Septic Tank
- Water: Public
- Utilities for property: Electricity Available, Water Available
Community & HOA
Community
- Subdivision: Cornerstone Village
HOA
- Has HOA: No
Location
- Region: Portland
Financial & listing details
- Price per square foot: $274/sqft
- Tax assessed value: $200,400
- Annual tax amount: $902
- Date on market: 11/8/2026
- Electric utility on property: Yes
Estimated market value
Not available
Estimated sales range
Not available
Not available
Price history
| Date | Event | Price |
|---|---|---|
| 11/8/2026 | Listed for sale | $319,900+9.2%$274/sqft |
Source:  RealTracs MLS as distributed by MLS GRID #3633875 Report a problem | ||
| 2/6/2026 | Sold | $293,000+1.1%$251/sqft |
Source: RealTracs MLS as distributed by MLS GRID #3058438 Report a problem | ||
| 1/20/2026 | Pending sale | $289,900$248/sqft |
Source: RealTracs MLS as distributed by MLS GRID #3058438 Report a problem | ||
| 12/22/2025 | Contingent | $289,900$248/sqft |
Source: RealTracs MLS as distributed by MLS GRID #3058438 Report a problem | ||
| 12/18/2025 | Price change | $289,900-2.9%$248/sqft |
Source: RealTracs MLS as distributed by MLS GRID #3058438 Report a problem | ||
| 12/5/2025 | Listed for sale | $298,500-5.2%$256/sqft |
Source: RealTracs MLS as distributed by MLS GRID #3058438 Report a problem | ||
| 10/4/2025 | Listing removed | $315,000$270/sqft |
Source: RealTracs MLS as distributed by MLS GRID #2684358 Report a problem | ||
| 8/22/2024 | Pending sale | $315,000$270/sqft |
Source: RealTracs MLS as distributed by MLS GRID #2684358 Report a problem | ||
| 8/16/2024 | Contingent | $315,000$270/sqft |
Source: RealTracs MLS as distributed by MLS GRID #2684358 Report a problem | ||
| 7/27/2024 | Listed for sale | $315,000+16.7%$270/sqft |
Source: RealTracs MLS as distributed by MLS GRID #2684358 Report a problem | ||
| 6/17/2022 | Sold | $270,000+188.8%$231/sqft |
Source: Public Record Report a problem | ||
| 2/26/2002 | Sold | $93,500$80/sqft |
Source: Public Record Report a problem | ||
Public tax history
| Year | Property taxes | Tax assessment |
|---|---|---|
| 2025 | $902 | $50,100 |
| 2024 | $902 | $50,100 |
| 2023 | $902 +2.7% | $50,100 +47% |
| 2022 | $878 | $34,075 |
| 2021 | $878 | $34,075 |
| 2020 | $878 | $34,075 |
| 2019 | $878 +15.4% | $34,075 +15.4% |
| 2018 | $761 -0.1% | $29,525 +15.3% |
| 2017 | $761 -3.7% | $25,600 |
| 2016 | $790 +4.3% | $25,600 |
| 2015 | $758 | $25,600 |
| 2014 | $758 | $25,600 |
| 2013 | -- | $25,600 |
| 2012 | $780 | $25,600 -5.2% |
| 2011 | $780 +10.7% | $27,000 |
| 2010 | $705 | $27,000 |
| 2009 | $705 | $27,000 |
| 2008 | $705 +13.5% | $27,000 |
| 2007 | $621 -13.5% | $27,000 |
| 2006 | $718 +13.7% | $27,000 +13.7% |
| 2005 | $632 | $23,752 |
| 2004 | $632 | $23,752 |
| 2002 | $632 | $23,752 |
Find assessor info on the county website
Monthly payment
Est. payment
Payment breakdown
Explore the cost of this home by adjusting the details. Changes won't be saved.Climate risks
Neighborhood: 37148
Nearby schools
Schools provided by the listing agent
- Elementary: East Robertson Elementary
- Middle: East Robertson High School
- High: East Robertson High School
Source: RealTracs MLS as distributed by MLS GRID. This data may not be complete. We recommend contacting the local school district to confirm school assignments for this home.
Similar homes
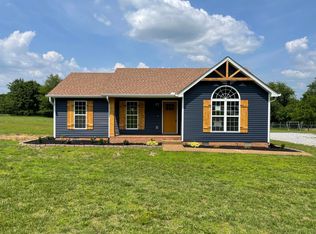
- $320,0003 bd2 ba1.2k sqft228A T G T Rd #A, Portland, TN 37148For Sale
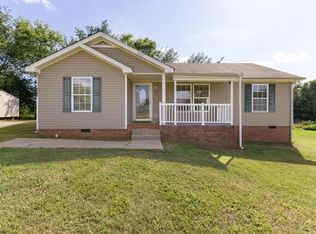
 MLS ID #3255219, Taylor Brianne Smith, TN & KY. RealTracs MLS as distributed by MLS GRID
- $330,0003 bd2 ba1.2k sqft212 Shaub Rd, Portland, TN 37148For Sale
 MLS ID #3634370, Jacob Woodward. RealTracs MLS as distributed by MLS GRID
- $314,9003 bd2 ba1.3k sqft131 Virginia Dr, Portland, TN 37148For Sale
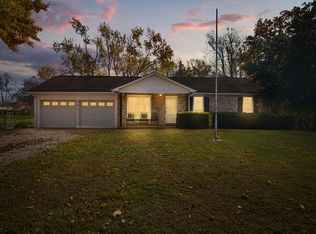 MLS ID #3633093, Amber Johns. RealTracs MLS as distributed by MLS GRID
- $319,9003 bd2 ba1.2k sqft100 Megann Dr, Portland, TN 37148For Sale
 MLS ID #3282418, GWEN DOWLAND. RealTracs MLS as distributed by MLS GRID
- $342,0003 bd2 ba1.5k sqft111 Beaver Creek Dr, Portland, TN 37148For SaleMLS ID #3592506, Karen Albright. RealTracs MLS as distributed by MLS GRID
- $339,9004 bd2 ba1.7k sqft132 Kimberly St, Portland, TN 37148For SaleMLS ID #3610996, Tammy D. Simmons. RealTracs MLS as distributed by MLS GRID
- $315,0003 bd2 ba1.5k sqft152 Mason St, Portland, TN 37148For SaleMLS ID #3277717, Demetria "Dee" Alexander. RealTracs MLS as distributed by MLS GRID
- $299,9003 bd2 ba1.5k sqft108 W Market St, Portland, TN 37148For SaleMLS ID #3631850, Lisa Ragland. RealTracs MLS as distributed by MLS GRID
- $285,0003 bd2 ba1.1k sqft117 Lindsey Kyla Ct, Portland, TN 37148For SaleMLS ID #3628812, Lindsay Smith. RealTracs MLS as distributed by MLS GRID
- $299,9003 bd2 ba1.2k sqft532 Martin Chapel Rd, Portland, TN 37148For SaleMLS ID #3239771, Kellie Shelton Arnold. RealTracs MLS as distributed by MLS GRID
- $349,9003 bd2 ba1.4k sqft641 Airport Rd, Portland, TN 37148For SaleMLS ID #3251554, Eric Kittrell. RealTracs MLS as distributed by MLS GRID
- $323,4003 bd2 ba1.3k sqft491 White Rd, Portland, TN 37148For SaleMLS ID #3216185, Jason Herrell, Broker. RealTracs MLS as distributed by MLS GRID
- $295,0003 bd2 ba1.3k sqft241 Corinth Rd, Portland, TN 37148For SaleMLS ID #3598749, Heather Devermann. RealTracs MLS as distributed by MLS GRID
- $350,0003 bd2 ba1.4k sqft394 N Harris Rd, Portland, TN 37148New ConstructionMLS ID #3611474, Vincent Ellis. RealTracs MLS as distributed by MLS GRID
- $384,9003 bd2 ba1.5k sqft286 Thurman Kepley Rd, Portland, TN 37148For SaleMLS ID #3622034, Karen Barnes. RealTracs MLS as distributed by MLS GRID
- $369,9993 bd2 ba1.7k sqft503 N Russell St, Portland, TN 37148For SaleMLS ID #3309404, Linda I. Pruitt. RealTracs MLS as distributed by MLS GRID
- $240,0004 bd2 ba1.3k sqft1241 Butler Bridge Rd, Portland, TN 37148For SaleMLS ID #3632375, Erin Moriarity. RealTracs MLS as distributed by MLS GRID
- $377,9003 bd2 ba1.4k sqft1281 Vickie Ln, Portland, TN 37148New ConstructionMLS ID #3285544, Heather Ausbrooks. RealTracs MLS as distributed by MLS GRID
