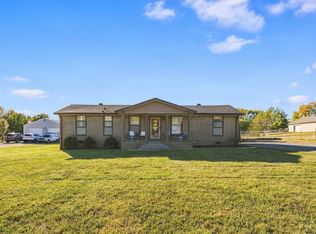
Charming, like-new home situated on just over an acre offers an open-concept floor plan designed for comfortable everyday living and easy entertaining. The kitchen is the heart of the home, featuring beautiful granite countertops, a large island with plenty of workspace and seating, stainless steel appliances, soft-close cabinetry, and an open view into the living area. The light, fresh interior and thoughtful layout make this home feel welcoming from the moment you step inside. Outside is where this property really sets itself apart! The 30x30 detached two-bay garage/shop offers electricity and Wi-Fi, making it an incredible space for the car enthusiast, hobbyist, workshop, home projects, or simply the extra storage everyone wishes they had. A 10x30 covered concrete porch provides a great spot to relax, entertain, or enjoy the peaceful surroundings, while the additional 10x30 lean-to offers even more covered space for equipment, lawn tools, recreational toys, or storage. With just over an acre, there’s plenty of outdoor space to enjoy without the upkeep of a large tract of land. Whether you're looking for a move-in-ready home, a fantastic shop, or simply a little more space and privacy, this property offers a combination that's hard to find. Like-new, move-in ready, and a shop you’ll definitely want to see in person! **PREFERRED LENDER INCENTIVE: 100% Financing available, USDA eligible, $0 down payment, $3,000 lender credit and FREE appraisal when using Kevin Kenerson with Lending Hand Mortgage. Offer with 48 hour First Right of Refusal currently in place.
Active
$364,500
305 James Whitefield Rd, Bethpage, TN 37022
3beds
1,102sqft
Single Family Residence, Residential
Built in 2024
1.04 Acres Lot
$-- Zestimate®
$331/sqft
$-- HOA
What's special
Stainless steel appliancesSoft-close cabinetryLight fresh interiorBeautiful granite countertops
- 29 days
- 1,292
- 189
Zillow last checked:
Listing updated:
Listed by:
Lori Guinan 615-504-5091,
EXIT Realty Refined 615-989-7733
Source: RealTracs MLS as distributed by MLS GRID,MLS#: 3612624
Facts & features
Interior
Bedrooms & bathrooms
- Bedrooms: 3
- Bathrooms: 2
- Full bathrooms: 2
- Main level bedrooms: 3
Bedroom 1
- Features: Full Bath
- Level: Full Bath
- Area: 144 Square Feet
- Dimensions: 12x12
Bedroom 2
- Area: 110 Square Feet
- Dimensions: 11x10
Bedroom 3
- Area: 110 Square Feet
- Dimensions: 11x10
Dining room
- Features: Combination
- Level: Combination
- Area: 91 Square Feet
- Dimensions: 7x13
Kitchen
- Area: 154 Square Feet
- Dimensions: 11x14
Living room
- Features: Combination
- Level: Combination
- Area: 144 Square Feet
- Dimensions: 12x12
Heating
- Central, Electric
Cooling
- Ceiling Fan(s), Central Air, Electric
Appliances
- Included: Electric Oven, Electric Range, Dishwasher, Microwave, Refrigerator, Stainless Steel Appliance(s)
- Laundry: Electric Dryer Hookup, Washer Hookup
Features
- Ceiling Fan(s), Open Floorplan, High Speed Internet, Kitchen Island
- Flooring: Laminate
- Basement: Crawl Space
- Has fireplace: No
Interior area
- Total structure area: 1,102
- Total interior livable area: 1,102 sqft
- Finished area above ground: 1,102
Property
Parking
- Total spaces: 2
- Parking features: Garage Door Opener, Detached, Driveway
- Garage spaces: 2
- Has uncovered spaces: Yes
Features
- Levels: One
- Stories: 1
- Patio & porch: Patio, Covered, Porch
Lot
- Size: 1.04 Acres
- Features: Level
- Topography: Level
Details
- Parcel number: 049 04001 000
- Special conditions: Standard
Construction
Type & style
- Home type: SingleFamily
- Property subtype: Single Family Residence, Residential
Materials
- Fiber Cement
- Roof: Shingle
Condition
- New construction: No
- Year built: 2024
Utilities & green energy
- Sewer: Septic Tank
- Water: Private
- Utilities for property: Electricity Available, Water Available, Cable Connected
Community & HOA
Community
- Security: Smoke Detector(s)
- Subdivision: Chastity Warren
HOA
- Has HOA: No
Location
- Region: Bethpage
Financial & listing details
- Price per square foot: $331/sqft
- Tax assessed value: $254,000
- Annual tax amount: $902
- Date on market: 10/9/2026
- Electric utility on property: Yes
Estimated market value
Not available
Estimated sales range
Not available
Not available
Price history
| Date | Event | Price |
|---|---|---|
| 10/9/2026 | Listed for sale | $364,500-4.7%$331/sqft |
Source:  RealTracs MLS as distributed by MLS GRID #3612624 Report a problem | ||
| 12/31/2024 | Sold | $382,500+438.7%$347/sqft |
Source: Public Record Report a problem | ||
| 5/10/2024 | Sold | $71,000+1320%$64/sqft |
Source: Public Record Report a problem | ||
| 9/14/1999 | Sold | $5,000$5/sqft |
Source: Public Record Report a problem | ||
Public tax history
| Year | Property taxes | Tax assessment |
|---|---|---|
| 2025 | $902 +41.8% | $63,500 +41.8% |
| 2024 | $636 +45.4% | $44,775 +130.5% |
| 2023 | $437 -0.4% | $19,425 -75% |
| 2022 | $439 -0.1% | $77,700 |
| 2021 | $439 | $77,700 |
| 2020 | $439 | $77,700 |
| 2019 | $439 +54.2% | $77,700 +70.4% |
| 2018 | $285 | $45,600 |
| 2017 | -- | -- |
| 2016 | -- | -- |
| 2015 | -- | -- |
| 2014 | -- | -- |
| 2011 | $400 +32.2% | $14,982 |
| 2010 | $303 | $14,982 |
| 2009 | $303 | $14,982 |
| 2008 | -- | $14,982 -8.4% |
| 2007 | $373 | $16,356 |
| 2006 | $373 -5% | $16,356 +7.9% |
| 2005 | $393 | $15,155 |
| 2004 | $393 | $15,155 |
| 2002 | $393 | $15,155 +37.3% |
| 2001 | -- | $11,038 -75% |
| 2000 | -- | $44,150 |
Find assessor info on the county website
Monthly payment
Est. payment
Payment breakdown
Explore the cost of this home by adjusting the details. Changes won't be saved.Climate risks
Neighborhood: 37022
Nearby schools
Schools provided by the listing agent
- Elementary: Bethpage Elementary
- Middle: Westmoreland Middle School
- High: Westmoreland High School
Source: RealTracs MLS as distributed by MLS GRID. This data may not be complete. We recommend contacting the local school district to confirm school assignments for this home.
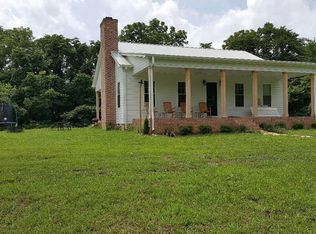
- $376,500-- bd-- ba1.5k sqft313 James Whitefield Rd, Bethpage, TN 37022Off Market
- $285,800-- bd1 ba1.4k sqft435 James Whitefield Rd, Bethpage, TN 37022Off Market
- $127,800-- bd-- ba-- sqft303 James Whitefield Rd, Bethpage, TN 37022Off Market
- $--126 acres306B James Whitefield Rd, Bethpage, TN 37022Off Market
Similar homes
- $384,9003 bd2 ba1.5k sqft286 Thurman Kepley Rd, Portland, TN 37148For Sale
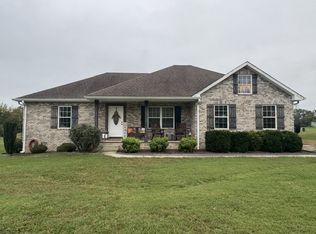
 MLS ID #3622034, Karen Barnes. RealTracs MLS as distributed by MLS GRID
- $434,5003 bd2 ba1.5k sqft4900 Browning Branch Rd, Bethpage, TN 37022For Sale
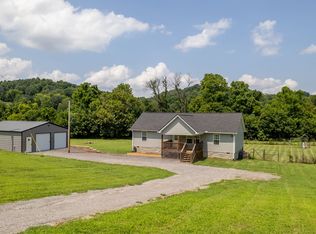 MLS ID #3306419, Angela Knee. RealTracs MLS as distributed by MLS GRID
- $349,9003 bd2 ba1.2k sqft1750 Old Gallatin Rd, Portland, TN 37148New Construction
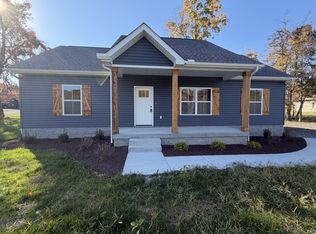 MLS ID #3545135, Eric Wayne Hester. RealTracs MLS as distributed by MLS GRID
- $364,9003 bd2 ba1.4k sqft70 Byars Ln, Castalian Springs, TN 37031For Sale
 MLS ID #3614433, Brooklin Graves. RealTracs MLS as distributed by MLS GRID
- $440,0003 bd2 ba1.5k sqft2318 Dobbins Pike, Portland, TN 37148For SaleMLS ID #3544328, Taylor Brazel. RealTracs MLS as distributed by MLS GRID
- $435,0003 bd2 ba1.6k sqft336 Clyde Wix Rd, Westmoreland, TN 37186For SaleMLS ID #3611070, Kim Wilson. RealTracs MLS as distributed by MLS GRID
- $339,9003 bd1 ba1.1k sqft3508 Hartsville Pike, Castalian Springs, TN 37031For SaleMLS ID #3623305, Hope Geyer. RealTracs MLS as distributed by MLS GRID
- $240,0004 bd2 ba1.3k sqft1241 Butler Bridge Rd, Portland, TN 37148For SaleMLS ID #3632375, Erin Moriarity. RealTracs MLS as distributed by MLS GRID
- $388,9003 bd2 ba1.4k sqft1610 Cairo Rd, Gallatin, TN 37066For SaleMLS ID #3320361, Tanner Bates. RealTracs MLS as distributed by MLS GRID
- $349,9004 bd2 ba1.5k sqft2118 Lambert Dr, Westmoreland, TN 37186For SaleMLS ID #3545565, Eric Kittrell. RealTracs MLS as distributed by MLS GRID
- $359,9003 bd2 ba1.6k sqft1936 Reeder School Rd, Franklin, KY 42134For Sale
 MLS ID #RA20265631, Gabe D Graves, Keller Williams First Choice R. RASK
- $370,0003 bd2 ba1.5k sqft3012 Sumner Dr, Westmoreland, TN 37186New ConstructionMLS ID #3528829, Addison Replogle. RealTracs MLS as distributed by MLS GRID
- $299,9003 bd2 ba1.5k sqft108 W Market St, Portland, TN 37148For SaleMLS ID #3631850, Lisa Ragland. RealTracs MLS as distributed by MLS GRID
- $449,9903 bd2 ba1.3k sqft1195 Highway 52 E, Portland, TN 37148For SaleMLS ID #3628161, Emery Herrmann. RealTracs MLS as distributed by MLS GRID
- $349,9003 bd2 ba1.4k sqft641 Airport Rd, Portland, TN 37148For SaleMLS ID #3251554, Eric Kittrell. RealTracs MLS as distributed by MLS GRID
- $425,0003 bd2 ba1.5k sqft100 Burley Way, Portland, TN 37148For SaleMLS ID #3624110, Austin Hogue. RealTracs MLS as distributed by MLS GRID
- $285,0003 bd2 ba1.1k sqft117 Lindsey Kyla Ct, Portland, TN 37148For SaleMLS ID #3628812, Lindsay Smith. RealTracs MLS as distributed by MLS GRID
- $290,0003 bd1 ba1.2k sqft1965 Stevens Dr, Westmoreland, TN 37186For SaleMLS ID #3614528, Trevor Tuttle. RealTracs MLS as distributed by MLS GRID
- $289,9993 bd2 ba1.3k sqft4649 Scottsville Rd Lot 4, Lafayette, TN 37083New ConstructionMLS ID #3632630, Gene Carman, III. RealTracs MLS as distributed by MLS GRID
