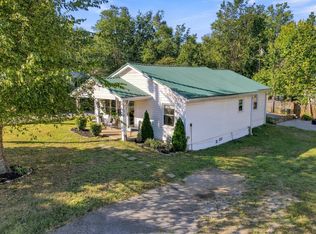
Welcome home to this charming 3-bedroom, 2 bath cottage-style home filled with warmth and character. Thoughtfully updated throughout, this inviting home features bright paint colors that create a light and cozy atmosphere. Outside, you'll love the covered back patio areas overlooking the back yard. Storage shed is included in the sale of home. Roof was replaced in 2023. Ideally located near Richland Park, Library, shops and restaurants. Conveniently situated between Nashville and Bowling Green, Ky. Seller is very motivated!! Home being sold AS IS.
Active
$299,900
346 Portland Blvd, Portland, TN 37148
3beds
1,400sqft
Single Family Residence, Residential
Built in 1955
9,583 Square Feet Lot
$-- Zestimate®
$214/sqft
$-- HOA
What's special
Bright paint colorsCovered back patio areasThoughtfully updated throughoutLight and cozy atmosphereInviting home
- 5 days
- 208
- 24
Likely to sell faster than
Zillow last checked:
Listing updated:
Listed by:
Melenna Edwards 615-417-6038,
Zeitlin Sotheby's International Realty 615-383-0183
Source: RealTracs MLS as distributed by MLS GRID,MLS#: 3602929
Facts & features
Interior
Bedrooms & bathrooms
- Bedrooms: 3
- Bathrooms: 2
- Full bathrooms: 2
- Main level bedrooms: 3
Bedroom 1
- Features: Full Bath
- Level: Full Bath
- Area: 195 Square Feet
- Dimensions: 15x13
Bedroom 2
- Area: 130 Square Feet
- Dimensions: 13x10
Bedroom 3
- Area: 225 Square Feet
- Dimensions: 15x15
Primary bathroom
- Features: Primary Bedroom
- Level: Primary Bedroom
Kitchen
- Area: 168 Square Feet
- Dimensions: 14x12
Living room
- Features: Combination
- Level: Combination
- Area: 210 Square Feet
- Dimensions: 14x15
Heating
- Central
Cooling
- Central Air
Appliances
- Included: Electric Oven, Range, Dishwasher, Disposal, Ice Maker, Microwave, Refrigerator, Stainless Steel Appliance(s)
- Laundry: Electric Dryer Hookup, Washer Hookup
Features
- Ceiling Fan(s), High Ceilings, Open Floorplan, Pantry, Walk-In Closet(s), Kitchen Island
- Flooring: Carpet, Vinyl
- Basement: Crawl Space
Interior area
- Total structure area: 1,400
- Total interior livable area: 1,400 sqft
- Finished area above ground: 1,400
Property
Features
- Levels: One
- Stories: 1
- Patio & porch: Patio, Covered, Porch
Lot
- Size: 9,583 Square Feet
- Dimensions: 60 x 165
- Features: Corner Lot
- Topography: Corner Lot
Details
- Additional structures: Storage
- Parcel number: 033B B 02100 000
- Special conditions: Standard
Construction
Type & style
- Home type: SingleFamily
- Architectural style: Cottage
- Property subtype: Single Family Residence, Residential
Materials
- Vinyl Siding
- Roof: Shingle
Condition
- New construction: No
- Year built: 1955
Utilities & green energy
- Sewer: Public Sewer
- Water: Public
- Utilities for property: Water Available
Community & HOA
Community
- Subdivision: Smith-Hayes S/D Sec
HOA
- Has HOA: No
Location
- Region: Portland
Financial & listing details
- Price per square foot: $214/sqft
- Tax assessed value: $222,400
- Annual tax amount: $1,290
- Date on market: 9/29/2026
Estimated market value
Not available
Estimated sales range
Not available
Not available
Price history
| Date | Event | Price |
|---|---|---|
| 9/30/2026 | Listed for sale | $299,900+20%$214/sqft |
Source:  RealTracs MLS as distributed by MLS GRID #3602929 Report a problem RealTracs MLS as distributed by MLS GRID #3602929 Report a problem | ||
| 2/28/2024 | Sold | $250,000-1.6%$179/sqft |
Source: RealTracs MLS as distributed by MLS GRID #2583813 Report a problem | ||
| 1/9/2024 | Pending sale | $254,150$182/sqft |
Source: RealTracs MLS as distributed by MLS GRID #2583813 Report a problem | ||
| 12/20/2023 | Price change | $254,150-15%$182/sqft |
Source: RealTracs MLS as distributed by MLS GRID #2583813 Report a problem | ||
| 10/21/2023 | Listed for sale | $299,000+25.3%$214/sqft |
Source: RealTracs MLS as distributed by MLS GRID #2583813 Report a problem | ||
| 6/8/2023 | Sold | $238,550+1.5%$170/sqft |
Source: Public Record Report a problem | ||
| 3/25/2021 | Sold | $235,000$168/sqft |
Source: RealTracs MLS as distributed by MLS GRID #2224599 Report a problem | ||
| 2/10/2021 | Contingent | $235,000$168/sqft |
Source: RealTracs MLS as distributed by MLS GRID #2224599 Report a problem | ||
| 2/9/2021 | Listed for sale | $235,000+201.3%$168/sqft |
Source: RealTracs MLS as distributed by MLS GRID #2224599 Report a problem | ||
| 8/28/2020 | Sold | $78,000+60.8%$56/sqft |
Source: Public Record Report a problem | ||
| 8/21/1995 | Sold | $48,500$35/sqft |
Source: Public Record Report a problem | ||
Public tax history
| Year | Property taxes | Tax assessment |
|---|---|---|
| 2025 | $1,290 | $55,600 |
| 2024 | $1,290 +32.6% | $55,600 +94.9% |
| 2023 | $973 +2.8% | $28,525 -75% |
| 2022 | $947 +46.8% | $114,100 |
| 2021 | $645 | $114,100 |
| 2020 | $645 -31.9% | $114,100 |
| 2019 | $948 +329.4% | $114,100 +82.3% |
| 2018 | $221 | $62,600 |
| 2017 | -- | -- |
| 2016 | -- | -- |
| 2015 | -- | -- |
| 2014 | -- | -- |
| 2011 | $547 | $17,527 |
| 2010 | $547 +5% | $17,527 |
| 2009 | $521 | $17,527 |
| 2008 | -- | $17,527 +7.8% |
| 2007 | $538 | $16,266 |
| 2006 | $538 +1.2% | $16,266 +14.4% |
| 2005 | $532 +4.4% | $14,224 +4.4% |
| 2004 | $510 | $13,629 |
| 2002 | $510 | $13,629 +6.7% |
| 2001 | -- | $12,769 -75% |
| 2000 | -- | $51,077 |
Find assessor info on the county website
Monthly payment
Est. payment
Payment breakdown
Explore the cost of this home by adjusting the details. Changes won't be saved.Climate risks
Neighborhood: 37148
Nearby schools
Schools provided by the listing agent
- Elementary: Watt Hardison Elementary
- Middle: Portland West Middle School
- High: Portland High School
Source: RealTracs MLS as distributed by MLS GRID. This data may not be complete. We recommend contacting the local school district to confirm school assignments for this home.
Similar homes
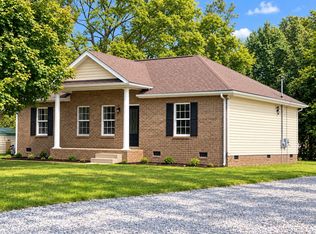
- $299,9003 bd2 ba1.2k sqft110 Woodcrest Point, Portland, TN 37148For Sale
 MLS ID #3609888, Tina Wilkerson. RealTracs MLS as distributed by MLS GRID
 - $305,0003 bd2 ba1.7k sqft345 Portland Blvd, Portland, TN 37148For Sale
 MLS ID #3270607, Jake Gomes. RealTracs MLS as distributed by MLS GRID
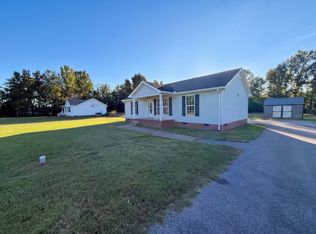
 - $315,0003 bd2 ba1.1k sqft205 Woods Rd, Portland, TN 37148For Sale
 MLS ID #3609865, Karen Albright. RealTracs MLS as distributed by MLS GRID
 - $269,0003 bd2 ba1.2k sqft905 S Russell St, Portland, TN 37148For Sale
 MLS ID #3602915, Barry Richards. RealTracs MLS as distributed by MLS GRID
 - $313,0003 bd2 ba1.3k sqft1023 Kaity Brooke Dr, Portland, TN 37148For SaleMLS ID #3609849, Karen Albright. RealTracs MLS as distributed by MLS GRID
- $309,0003 bd2 ba1.1k sqft143 April Cir, Portland, TN 37148For SaleMLS ID #3611114, Tiffani Buehring. RealTracs MLS as distributed by MLS GRID
- $269,9873 bd2 ba1.2k sqft514 W Market St, Portland, TN 37148For SaleMLS ID #3314531, Taylor Chambliss. RealTracs MLS as distributed by MLS GRID
- $280,0003 bd2 ba1.6k sqft5988 Highway 31 W, Portland, TN 37148For SaleMLS ID #3603073, Dominic Carretta. RealTracs MLS as distributed by MLS GRID
- $345,5003 bd2 ba1.4k sqft486 Jim Courtney Rd, Portland, TN 37148For SaleMLS ID #3609975, Donna Crowley. RealTracs MLS as distributed by MLS GRID
- $229,0003 bd2 ba1.2k sqft311 Meadow Ln, Portland, TN 37148For SaleMLS ID #3602959, Steve Koleno. RealTracs MLS as distributed by MLS GRID
- $315,0003 bd2 ba1.2k sqft116 Bryan James Ln, Portland, TN 37148For SaleMLS ID #3528549, Lisa LaForge. RealTracs MLS as distributed by MLS GRID
- $339,9004 bd2 ba1.7k sqft132 Kimberly St, Portland, TN 37148For SaleMLS ID #3610996, Tammy D. Simmons. RealTracs MLS as distributed by MLS GRID
- $329,9003 bd2 ba1.2k sqft214 Westland St, Portland, TN 37148For SaleMLS ID #3542682, Beth Oertel. RealTracs MLS as distributed by MLS GRID
- $339,9003 bd2 ba1.4k sqft116 Ab Wade Cir, Portland, TN 37148For SaleMLS ID #3603727, Jalin Sykes. RealTracs MLS as distributed by MLS GRID
- $303,9903 bd2 ba1.2k sqft929 Badlands Way, Portland, TN 37148New ConstructionRealTracs MLS as distributed by MLS GRID
- $289,9004 bd2 ba1.9k sqft149 Cora St, Portland, TN 37148For SaleMLS ID #3319137, Michael Webb. RealTracs MLS as distributed by MLS GRID
- $324,9004 bd2 ba1.3k sqft111 Bryan James Ln, Portland, TN 37148For SaleMLS ID #3542423, Lacey Sadler. RealTracs MLS as distributed by MLS GRID
- $339,9003 bd2 ba1.4k sqft222 Victor Reiter Pkwy, Portland, TN 37148For SaleMLS ID #3529954, Tammy Gore. RealTracs MLS as distributed by MLS GRID
- $239,9003 bd1 ba1.2k sqft328 Portland Blvd, Portland, TN 37148For SaleMLS ID #3320979, Tammy Goostree, Broker/Realtor. RealTracs MLS as distributed by MLS GRID
