FIRST TIME ON THE MARKET! Custom-built in 1960 by the original owners, this all-brick ranch offers 2,005 square feet of living space on approximately 3/4 of an acre, conveniently located near downtown Portland! Priced at $299,900, this one-level home features 3 bedrooms, 2 full baths, 1 half bath, and plenty of possibilities for its next chapter.
Inside, you'll find a spacious living room, separate dining room, and kitchen with abundant cabinetry and counter space. The adjoining den features a fireplace and access to the outdoor deck. The former garage has been converted into heated and cooled living space, providing additional flexibility for a recreation room, home office, hobby space, or additional gathering area.
Two bathrooms have been updated, including one with a walk-in bathtub. New HVAC in 2023. The home retains many of its original finishes, including wood paneling and carpeting, offering an opportunity to update and personalize the interior to suit your style.
Outside, the generous lot provides room for gardening, outdoor entertaining, and enjoying the open yard.
Conveniently situated near downtown Portland, shopping, dining, and everyday amenities. With its all-brick exterior, one-level floor plan, spacious lot, and additional living space, this property offers an opportunity to create something special. Selling as-is.
Active
$299,900
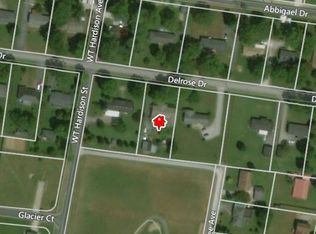
205 Delrose Dr, Portland, TN 37148
3beds
2,005sqft
Single Family Residence, Residential
Built in 1960
0.73 Acres Lot
$-- Zestimate®
$150/sqft
$-- HOA
What's special
All-brick ranchOne-level homeOpen yardSeparate dining roomWalk-in bathtub
- 2 days
- 203
- 11
Likely to sell faster than
Zillow last checked:
Listing updated:
Listed by:
Beverly Jones 615-812-6954,
Reliant Realty ERA Powered 615-859-7150
Source: RealTracs MLS as distributed by MLS GRID,MLS#: 3637145
Facts & features
Interior
Bedrooms & bathrooms
- Bedrooms: 3
- Bathrooms: 3
- Full bathrooms: 2
- 1/2 bathrooms: 1
- Main level bedrooms: 3
Bedroom 1
- Features: Full Bath
- Area: 180 Square Feet
- Dimensions: 15x12
Bedroom 2
- Features: Extra Large Closet
- Area: 144 Square Feet
- Dimensions: 12x12
Bedroom 3
- Features: Extra Large Closet
- Area: 144 Square Feet
- Dimensions: 12x12
Primary bathroom
- Features: Primary Bedroom
Den
- Features: Paneled
- Area: 300 Square Feet
- Dimensions: 20x15
Dining room
- Features: Formal
- Area: 120 Square Feet
- Dimensions: 12x10
Kitchen
- Features: Pantry
- Area: 100 Square Feet
- Dimensions: 10x10
Living room
- Features: Formal
- Area: 240 Square Feet
- Dimensions: 20x12
Heating
- Central, Natural Gas
Cooling
- Central Air, Electric
Appliances
- Included: Electric Oven, Electric Range, Dishwasher
Features
- Ceiling Fan(s), Entrance Foyer, Extra Closets, Pantry
- Flooring: Carpet, Tile, Vinyl
- Basement: Crawl Space
- Number of fireplaces: 1
- Fireplace features: Den, Gas
Interior area
- Total structure area: 2,005
- Total interior livable area: 2,005 sqft
- Finished area above ground: 2,005
Property
Accessibility
- Accessibility features: Accessible Approach with Ramp
Features
- Levels: One
- Stories: 1
- Patio & porch: Deck, Covered, Porch
Lot
- Size: 0.73 Acres
- Dimensions: 150 x 216.5
- Features: Level
- Topography: Level
Details
- Parcel number: 020O A 02500 000
- Special conditions: Standard
Construction
Type & style
- Home type: SingleFamily
- Architectural style: Ranch
- Property subtype: Single Family Residence, Residential
Materials
- Brick
Condition
- New construction: No
- Year built: 1960
Utilities & green energy
- Sewer: Public Sewer
- Water: Public
- Utilities for property: Electricity Available, Natural Gas Available, Water Available
Community & HOA
Community
- Security: Smoke Detector(s)
- Subdivision: Richland Park
HOA
- Has HOA: No
Location
- Region: Portland
Financial & listing details
- Price per square foot: $150/sqft
- Tax assessed value: $318,400
- Annual tax amount: $1,848
- Date on market: 11/16/2026
- Electric utility on property: Yes
Estimated market value
Not available
Estimated sales range
Not available
Not available
Price history
| Date | Event | Price |
|---|---|---|
| 11/16/2026 | Listed for sale | $299,900$150/sqft |
Source:  RealTracs MLS as distributed by MLS GRID #3637145 Report a problem | ||
Public tax history
| Year | Property taxes | Tax assessment |
|---|---|---|
| 2025 | $1,848 | $79,600 |
| 2024 | $1,848 +12.5% | $79,600 +65.3% |
| 2023 | $1,643 +2.7% | $48,150 -75% |
| 2022 | $1,599 +46.8% | $192,600 |
| 2021 | $1,089 | $192,600 |
| 2020 | $1,089 -31.9% | $192,600 |
| 2019 | $1,600 +301.9% | $192,600 +70.6% |
| 2018 | $398 | $112,900 |
| 2017 | -- | -- |
| 2016 | -- | -- |
| 2015 | -- | -- |
| 2014 | -- | -- |
| 2011 | $984 | $31,540 |
| 2010 | $984 +5% | $31,540 |
| 2009 | $937 | $31,540 |
| 2008 | -- | $31,540 +6.7% |
| 2007 | $978 | $29,556 |
| 2006 | $978 +1.3% | $29,556 +14.4% |
| 2005 | $966 | $25,826 |
| 2004 | $966 | $25,826 |
| 2002 | $966 | $25,826 +13.4% |
| 2001 | -- | $22,781 -75% |
| 2000 | -- | $91,123 |
Find assessor info on the county website
Monthly payment
Est. payment
Payment breakdown
Explore the cost of this home by adjusting the details. Changes won't be saved.Climate risks
Neighborhood: 37148
Nearby schools
Schools provided by the listing agent
- Elementary: Watt Hardison Elementary
- Middle: Portland East Middle School
- High: Portland High School
Source: RealTracs MLS as distributed by MLS GRID. This data may not be complete. We recommend contacting the local school district to confirm school assignments for this home.

Similar homes
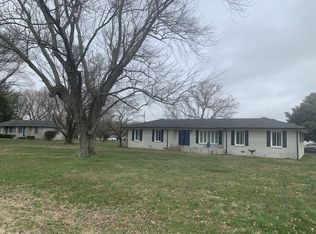
- $310,0003 bd2 ba1.2k sqft108 Westland St, Portland, TN 37148For Sale
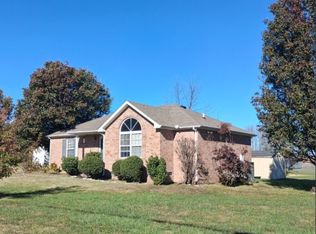
 MLS ID #3637901, Cindy Webb. RealTracs MLS as distributed by MLS GRID
- $329,0004 bd1 ba2.1k sqft414 College St, Portland, TN 37148For Sale
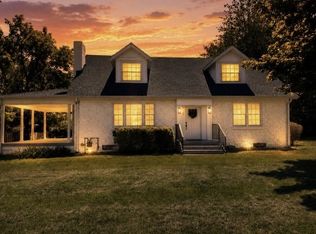 MLS ID #3621720, Rachel Benton. RealTracs MLS as distributed by MLS GRID
- $299,9003 bd2 ba1.1k sqft203B Gibson St, Portland, TN 37148New Construction
 MLS ID #3637181, Eric Wayne Hester. RealTracs MLS as distributed by MLS GRID
- $305,0003 bd2 ba1.7k sqft345 Portland Blvd, Portland, TN 37148For Sale
 MLS ID #3270607, Jake Gomes. RealTracs MLS as distributed by MLS GRID
- $--3 bd2 ba1.8k sqft647-52 High St, Portland, TN 37148AuctionMLS ID #3627444, Mitch Healey. RealTracs MLS as distributed by MLS GRID
- $290,0003 bd2 ba1.1k sqft157 Kala Cir, Portland, TN 37148For SaleMLS ID #3633294, Frances Marcou, Broker. RealTracs MLS as distributed by MLS GRID
- $299,9003 bd2 ba1.5k sqft108 W Market St, Portland, TN 37148For SaleMLS ID #3631850, Lisa Ragland. RealTracs MLS as distributed by MLS GRID
- $289,9003 bd2 ba1.4k sqft346 Portland Blvd, Portland, TN 37148For SaleMLS ID #3602929, Melenna Edwards. RealTracs MLS as distributed by MLS GRID
- $285,0003 bd2 ba1.1k sqft117 Lindsey Kyla Ct, Portland, TN 37148For SaleMLS ID #3628812, Lindsay Smith. RealTracs MLS as distributed by MLS GRID
- $300,0003 bd2 ba1.1k sqft205 Woods Rd, Portland, TN 37148For SaleMLS ID #3609865, Karen Albright. RealTracs MLS as distributed by MLS GRID
- $199,0004 bd1 ba1.8k sqft1679 New Deal Potts Rd, Portland, TN 37148For SaleMLS ID #3619870, Carolyn M Martin. RealTracs MLS as distributed by MLS GRID
- $314,9003 bd2 ba1.3k sqft131 Virginia Dr, Portland, TN 37148For SaleMLS ID #3633093, Amber Johns. RealTracs MLS as distributed by MLS GRID
- $329,9004 bd2 ba2.1k sqft115 Sunset Pl, Portland, TN 37148For SaleMLS ID #3049282, Rika Dorris. RealTracs MLS as distributed by MLS GRID
- $319,9003 bd2 ba1.1k sqft7210 Highland Rd, Portland, TN 37148For SaleMLS ID #3633875, Kassie George. RealTracs MLS as distributed by MLS GRID
- $375,0004 bd2 ba2.1k sqft303 N Russell St, Portland, TN 37148For SaleMLS ID #3628702, Hailee Jackson. RealTracs MLS as distributed by MLS GRID
- $319,9004 bd2 ba1.3k sqft111 Bryan James Ln, Portland, TN 37148For SaleMLS ID #3542423, Lacey Sadler. RealTracs MLS as distributed by MLS GRID
- $309,9002 bd1 ba1.2k sqft815 S Broadway St, Portland, TN 37148For SaleMLS ID #3628170, Kimberly (Kim) Dawn Harbin. RealTracs MLS as distributed by MLS GRID
- $308,0003 bd2 ba1.3k sqft1023 Kaity Brooke Dr, Portland, TN 37148For SaleMLS ID #3609849, Karen Albright. RealTracs MLS as distributed by MLS GRID
- $259,9003 bd1 ba1.2k sqft630 N Broadway, Portland, TN 37148For SaleMLS ID #3624385, Heather Ausbrooks. RealTracs MLS as distributed by MLS GRID
