Enjoy peaceful country living with room to spread out on 5 beautiful acres in Bethpage! This 2024-built, one-level home offers 3 bedrooms, 2 full bathrooms, and approximately 1,502 square feet of thoughtfully designed living space. Enjoy the convenience of single-level living along with a covered porch and patio, perfect for taking in the surrounding valley views. With a spacious rural setting, no HOA, and plenty of room to enjoy the outdoors, this property offers a wonderful opportunity to enjoy country living while making yourself at home. Don't miss your chance to see all this property has to offer!
Under contract - showing
$419,900
1872 Highway 231s, Bethpage, TN 37022
3beds
1,502sqft
Single Family Residence, Residential
Built in 2024
5 Acres Lot
$-- Zestimate®
$280/sqft
$-- HOA
What's special
Surrounding valley viewsSpacious rural settingOne-level homeCovered porch
- 8 days
- 395
- 61
Likely to sell faster than
Zillow last checked:
Listing updated:
Listed by:
Phillip Bachelder 615-243-0228,
Benchmark Realty, LLC 615-288-8292
Source: RealTracs MLS as distributed by MLS GRID,MLS#: 3633050
Facts & features
Interior
Bedrooms & bathrooms
- Bedrooms: 3
- Bathrooms: 2
- Full bathrooms: 2
- Main level bedrooms: 3
Bedroom 1
- Features: Full Bath
- Area: 196 Square Feet
- Dimensions: 14x14
Bedroom 2
- Area: 132 Square Feet
- Dimensions: 12x11
Bedroom 3
- Area: 100 Square Feet
- Dimensions: 10x10
Primary bathroom
- Features: Primary Bedroom
Kitchen
- Features: Eat-in Kitchen
- Area: 252 Square Feet
- Dimensions: 21x12
Living room
- Features: Combination
- Area: 378 Square Feet
- Dimensions: 21x18
Other
- Features: Utility Room
Heating
- Central, Electric
Cooling
- Central Air, Electric
Appliances
- Included: Electric Oven, Electric Range, Dishwasher, Microwave, Refrigerator
- Laundry: Electric Dryer Hookup, Washer Hookup
Features
- Ceiling Fan(s), Extra Closets, Walk-In Closet(s), High Speed Internet
- Flooring: Vinyl
- Basement: Crawl Space,None
Interior area
- Total structure area: 1,502
- Total interior livable area: 1,502 sqft
- Finished area above ground: 1,502
Property
Parking
- Total spaces: 4
- Parking features: Garage Door Opener, Detached, Gravel
- Garage spaces: 2
- Uncovered spaces: 2
Features
- Levels: One
- Stories: 1
- Patio & porch: Porch, Covered, Patio
- Has view: Yes
- View description: Valley
Lot
- Size: 5 Acres
- Features: Level
- Topography: Level
Details
- Additional structures: Storage
- Parcel number: 085 05600 000
- Special conditions: Standard
Construction
Type & style
- Home type: SingleFamily
- Architectural style: Contemporary
- Property subtype: Single Family Residence, Residential
Materials
- Vinyl Siding
- Roof: Asphalt
Condition
- New construction: No
- Year built: 2024
Utilities & green energy
- Sewer: Septic Tank
- Water: Public
- Utilities for property: Electricity Available, Water Available
Community & HOA
Community
- Subdivision: None
HOA
- Has HOA: No
Location
- Region: Bethpage
Financial & listing details
- Price per square foot: $280/sqft
- Annual tax amount: $1,613
- Date on market: 11/6/2026
- Electric utility on property: Yes
Estimated market value
Not available
Estimated sales range
Not available
Not available
Price history
| Date | Event | Price |
|---|---|---|
| 11/9/2026 | Contingent | $419,900$280/sqft |
Source:  RealTracs MLS as distributed by MLS GRID #3633050 Report a problem | ||
| 11/6/2026 | Listed for sale | $419,900+7.7%$280/sqft |
Source: RealTracs MLS as distributed by MLS GRID #3633050 Report a problem | ||
| 6/27/2024 | Sold | $389,900$260/sqft |
Source: RealTracs MLS as distributed by MLS GRID #2672680 Report a problem | ||
Public tax history
Tax history is unavailable.
Monthly payment
Est. payment
Payment breakdown
Explore the cost of this home by adjusting the details. Changes won't be saved.Climate risks
Neighborhood: 37022
Nearby schools
Schools provided by the listing agent
- Elementary: Bethpage Elementary
- Middle: Joe Shafer Middle School
- High: Gallatin Senior High School
Source: RealTracs MLS as distributed by MLS GRID. This data may not be complete. We recommend contacting the local school district to confirm school assignments for this home.

Similar homes
- $449,9003 bd2 ba1.5k sqft3885 Highway 231 S, Castalian Springs, TN 37031For Sale
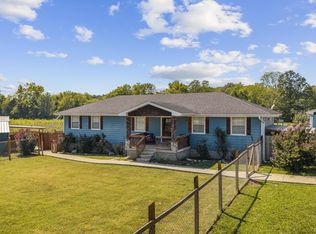
 MLS ID #3626826, Derek Southworth. RealTracs MLS as distributed by MLS GRID
- $429,9003 bd2 ba2k sqft305 Paul Thompson Rd, Bethpage, TN 37022For Sale
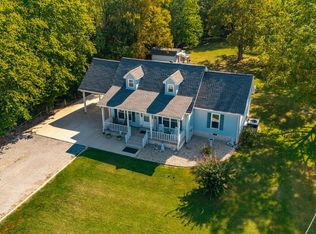 MLS ID #3542076, Debbie Bryant. RealTracs MLS as distributed by MLS GRID
- $360,0003 bd2 ba1.5k sqft1680 Rock Bridge Rd, Bethpage, TN 37022For Sale
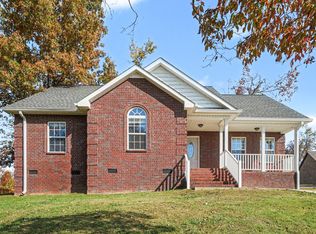 MLS ID #3633488, Erin Moriarity. RealTracs MLS as distributed by MLS GRID
- $425,9003 bd2 ba1.9k sqft1031 Meridian Dr, Castalian Springs, TN 37031For Sale
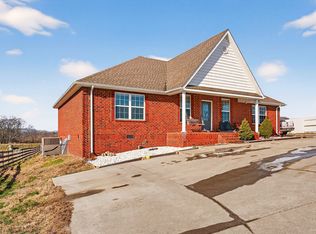 MLS ID #3121822, Kenneth (Ken) Shorey. RealTracs MLS as distributed by MLS GRID
- $354,9003 bd2 ba1.5k sqft222 Hog Back Ridge Rd, Bethpage, TN 37022For SaleMLS ID #3512812, Gina Tomlin. RealTracs MLS as distributed by MLS GRID
- $399,0003 bd2 ba1.4k sqft1012 Peak Dr, Castalian Springs, TN 37031For SaleMLS ID #3260355, Bobbie Gene Inman. RealTracs MLS as distributed by MLS GRID
- $370,0003 bd2 ba1.4k sqft325 Clyde Wix Rd, Westmoreland, TN 37186For SaleMLS ID #3262790, Jeff Cherry Jr.. RealTracs MLS as distributed by MLS GRID
- $449,9903 bd2 ba1.3k sqft1195 Highway 52 E, Portland, TN 37148For SaleMLS ID #3628161, Emery Herrmann. RealTracs MLS as distributed by MLS GRID
- $419,9993 bd2 ba1.8k sqft437 Lealand Ln, Lebanon, TN 37087For SaleMLS ID #3633789, Hannah Paige. RealTracs MLS as distributed by MLS GRID
- $429,0003 bd3 ba1.8k sqft619 Wassil Dr, Gallatin, TN 37066For SaleMLS ID #3634092, Jeanette Nelson. RealTracs MLS as distributed by MLS GRID
- $499,0004 bd2 ba1.7k sqft390 Rankin Rd, Castalian Springs, TN 37031For SaleMLS ID #3527955, Sindi Adams. RealTracs MLS as distributed by MLS GRID
- $449,9003 bd2 ba1.7k sqft1044 Cragfront Estate Loop, Gallatin, TN 37066For SaleMLS ID #3612313, Brian Swain. RealTracs MLS as distributed by MLS GRID
- $410,0004 bd3 ba1.9k sqft661 Smoky Mountains Dr, Gallatin, TN 37066For SaleMLS ID #3636073, Caleb Schmittou. RealTracs MLS as distributed by MLS GRID
- $409,9003 bd2 ba1.8k sqft110 Merion Way, Lebanon, TN 37087For SaleMLS ID #3633983, JD Young. RealTracs MLS as distributed by MLS GRID
- $419,0003 bd2 ba1.6k sqft100 Mockingbird Ln, Hartsville, TN 37074For SaleMLS ID #3261059, Sherry Bowman. RealTracs MLS as distributed by MLS GRID
- $515,0003 bd2 ba2k sqft1084 Taylorsville Rd, Lebanon, TN 37087For SaleMLS ID #3632705, Janet Abeja. RealTracs MLS as distributed by MLS GRID
- $385,0003 bd2 ba1.8k sqft215 Carver Ln, Lebanon, TN 37087For SaleMLS ID #3632696, Nathan Harris. RealTracs MLS as distributed by MLS GRID
- $419,9003 bd2 ba1.6k sqft1103 Jacquelin Dr, Lebanon, TN 37087For SaleMLS ID #3598498, Vonda Paris. RealTracs MLS as distributed by MLS GRID
- $475,0003 bd2 ba1.6k sqft1444 Highway 52 E, Portland, TN 37148For SaleMLS ID #3546500, Kelli Schoell. RealTracs MLS as distributed by MLS GRID
- $265,0003 bd3 ba1.4k sqft249 Signature Pl, Lebanon, TN 37087For SaleMLS ID #3635425, Sarah Skinner. RealTracs MLS as distributed by MLS GRID
