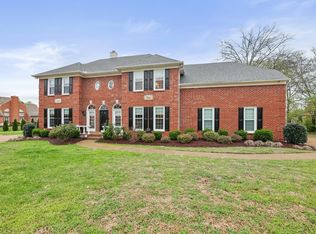
Stunning Residence Located in the Sought-after Brandywine Pointe neighborhood of Old Hickory. This Home showcases a Harmonious Blend of Classic Southern Architecture and Contemporary Elegance. Stepping inside, you're Greeted with a Spacious Open-Concept Floor Plan, Gleaming Hardwood Floors, and Ample Natural Light that Floods through large windows. The gourmet kitchen, boasting stainless steel appliances, is an epicurean's delight, perfect for both casual meals and entertaining. With multiple bedrooms and a Primary suite that serves as a private sanctuary, this home offers comfort and luxury in every corner. The outdoor space, featuring a well landscaped and patio area, is ideal for alfresco dining, summer barbecues, or simply soaking in the picturesque Tennessee sunsets. Brandywine Pointe is a tight-knit community known for its tranquility and charm. Enjoy easy access to local amenities, recreational areas, and boarding the historic Old Hickory Lake. 25 minutes to Nashville Airport.
Closed
Zillow last checked:
Listing updated:
Bought with:
Lisa Rose Johnson, 284337
Parks Compass
Source: RealTracs MLS as distributed by MLS GRID,MLS#: 2782120
Price history
| Date | Event | Price |
|---|---|---|
| 2/20/2025 | Sold | $769,9000%$229/sqft |
Source:  RealTracs MLS as distributed by MLS GRID #2782120 Report a problem RealTracs MLS as distributed by MLS GRID #2782120 Report a problem | ||
| 1/27/2025 | Pending sale | $769,999$229/sqft |
Source: RealTracs MLS as distributed by MLS GRID #2782120 Report a problem | ||
| 1/24/2025 | Listed for sale | $769,999+4.1%$229/sqft |
Source: RealTracs MLS as distributed by MLS GRID #2782120 Report a problem | ||
| 11/22/2024 | Listing removed | $739,999$220/sqft |
Source: RealTracs MLS as distributed by MLS GRID #2749948 Report a problem | ||
| 11/21/2024 | Listed for sale | $739,999$220/sqft |
Source: RealTracs MLS as distributed by MLS GRID #2749948 Report a problem | ||
| 11/15/2024 | Contingent | $739,999$220/sqft |
Source: RealTracs MLS as distributed by MLS GRID #2749948 Report a problem | ||
| 11/9/2024 | Listed for sale | $739,999$220/sqft |
Source: RealTracs MLS as distributed by MLS GRID #2749948 Report a problem | ||
| 11/1/2024 | Listing removed | $739,999$220/sqft |
Source: RealTracs MLS as distributed by MLS GRID #2749948 Report a problem | ||
| 10/26/2024 | Price change | $739,999-1.3%$220/sqft |
Source: RealTracs MLS as distributed by MLS GRID #2749948 Report a problem | ||
| 10/19/2024 | Listed for sale | $749,999$223/sqft |
Source: RealTracs MLS as distributed by MLS GRID #2749948 Report a problem | ||
| 9/8/2024 | Listing removed | $749,999$223/sqft |
Source: RealTracs MLS as distributed by MLS GRID #2701157 Report a problem | ||
| 9/6/2024 | Listed for sale | $749,999$223/sqft |
Source: RealTracs MLS as distributed by MLS GRID #2701157 Report a problem | ||
| 8/20/2024 | Listing removed | -- |
Source: RealTracs MLS as distributed by MLS GRID #2678928 Report a problem | ||
| 7/13/2024 | Listed for sale | $749,999$223/sqft |
Source: RealTracs MLS as distributed by MLS GRID #2678928 Report a problem | ||
| 7/13/2024 | Listing removed | -- |
Source: RealTracs MLS as distributed by MLS GRID #2663817 Report a problem | ||
| 6/22/2024 | Price change | $749,999-2.1%$223/sqft |
Source: RealTracs MLS as distributed by MLS GRID #2663817 Report a problem | ||
| 6/6/2024 | Listed for sale | $765,900$228/sqft |
Source: RealTracs MLS as distributed by MLS GRID #2663817 Report a problem | ||
| 6/6/2024 | Listing removed | -- |
Source: RealTracs MLS as distributed by MLS GRID #2651240 Report a problem | ||
| 5/4/2024 | Listed for sale | $765,900$228/sqft |
Source: RealTracs MLS as distributed by MLS GRID #2651240 Report a problem | ||
| 5/1/2024 | Listing removed | -- |
Source: RealTracs MLS as distributed by MLS GRID #2611389 Report a problem | ||
| 1/20/2024 | Listed for sale | $765,900+0.1%$228/sqft |
Source: RealTracs MLS as distributed by MLS GRID #2611389 Report a problem | ||
| 1/2/2024 | Listing removed | -- |
Source: RealTracs MLS as distributed by MLS GRID #2579051 Report a problem | ||
| 10/16/2023 | Listed for sale | $764,900+0.7%$227/sqft |
Source: RealTracs MLS as distributed by MLS GRID #2579051 Report a problem | ||
| 10/4/2023 | Listing removed | -- |
Source: Owner Report a problem | ||
| 7/6/2023 | Listed for sale | $759,900+154.1%$226/sqft |
Source: Owner Report a problem | ||
| 4/13/2023 | Listing removed | -- |
Source: Owner Report a problem | ||
| 11/1/2002 | Sold | $299,000-7.3%$89/sqft |
Source: Public Record Report a problem | ||
| 1/24/2002 | Sold | $322,500+13.2%$96/sqft |
Source: Public Record Report a problem | ||
| 2/3/1998 | Sold | $285,000+5.5%$85/sqft |
Source: Public Record Report a problem | ||
| 7/31/1996 | Sold | $270,195$80/sqft |
Source: Public Record Report a problem | ||


Get a cash offer in 3 minutes
Find out how much your home could sell for in as little as 3 minutes with a no-obligation cash offer.
Estimated market value
$769,000
