This 3-bedroom, 2-bath townhouse offers a beautiful cove view off the back deck, providing a serene backdrop for relaxation and entertaining. This spacious open floor plan that's an end unit is designed for ease of living, featuring all bedrooms and bathrooms on one level with no steps. The upstairs bonus room presents additional flexibility, as it is plumbed for a future bath, enhancing the potential of this already versatile space. Residents will enjoy access to a community pool and pickleball/tennis courts, promoting an active lifestyle in the picturesque Tanasi Shores. As the newest built unit in the community, this townhouse combines modern amenities with a tranquil setting.
Active
$599,900
154 Tanasi Shr, Gallatin, TN 37066
3beds
2,382sqft
Townhouse, Residential, Condominium
Built in 2007
-- sqft lot
$-- Zestimate®
$252/sqft
$375/mo HOA
What's special
Upstairs bonus roomEnd unitSpacious open floor planModern amenities
- 69 days
- 254
- 10
Zillow last checked:
Listing updated:
Listed by:
Tina Stokes 615-289-4383,
Cope Associates Realty & Auction, LLC 615-384-7500
Source: RealTracs MLS as distributed by MLS GRID,MLS#: 3548081
Facts & features
Interior
Bedrooms & bathrooms
- Bedrooms: 3
- Bathrooms: 2
- Full bathrooms: 2
- Main level bedrooms: 3
Bedroom 1
- Features: Suite
- Area: 192 Square Feet
- Dimensions: 16x12
Bedroom 2
- Area: 120 Square Feet
- Dimensions: 12x10
Bedroom 3
- Area: 110 Square Feet
- Dimensions: 11x10
Dining room
- Area: 210 Square Feet
- Dimensions: 15x14
Other
- Features: Other
- Area: 132 Square Feet
- Dimensions: 12x11
Kitchen
- Features: Pantry
- Area: 270 Square Feet
- Dimensions: 18x15
Living room
- Features: Great Room
- Area: 255 Square Feet
- Dimensions: 17x15
Recreation room
- Area: 286 Square Feet
- Dimensions: 26x11
Heating
- Central
Cooling
- Central Air
Appliances
- Included: Built-In Electric Oven, Dishwasher, Disposal, Microwave, Refrigerator
- Laundry: Electric Dryer Hookup
Features
- Flooring: Wood
- Basement: Crawl Space
- Common walls with other units/homes: End Unit
Interior area
- Total structure area: 2,382
- Total interior livable area: 2,382 sqft
- Finished area above ground: 2,382
Property
Parking
- Total spaces: 2
- Parking features: Garage Faces Front
- Attached garage spaces: 2
Features
- Levels: Two
- Stories: 2
- Patio & porch: Deck, Covered
- Pool features: Association
- Has view: Yes
- View description: Lake
- Has water view: Yes
- Water view: Lake
- Waterfront features: Year Round Access
Details
- Parcel number: 158M C 00100C060
- Special conditions: Standard
Construction
Type & style
- Home type: Townhouse
- Property subtype: Townhouse, Residential, Condominium
- Attached to another structure: Yes
Materials
- Vinyl Siding
Condition
- New construction: No
- Year built: 2007
Utilities & green energy
- Sewer: Public Sewer
- Water: Public
- Utilities for property: Water Available
Community & HOA
Community
- Security: Fire Alarm
- Subdivision: Tanasi Shores Phase 2
HOA
- Has HOA: Yes
- Amenities included: Clubhouse, Pickleball Court(s), Pool, Tennis Court(s)
- Services included: Maintenance Structure, Maintenance Grounds, Recreation Facilities
- HOA fee: $375 monthly
Location
- Region: Gallatin
Financial & listing details
- Price per square foot: $252/sqft
- Tax assessed value: $609,000
- Annual tax amount: $2,163
- Date on market: 9/14/2026
Estimated market value
Not available
Estimated sales range
Not available
Not available
Price history
| Date | Event | Price |
|---|---|---|
| 9/14/2026 | Listed for sale | $599,900+215.7%$252/sqft |
Source:  RealTracs MLS as distributed by MLS GRID #3548081 Report a problem | ||
| 2/1/2011 | Sold | $190,000-11.2%$80/sqft |
Source: Public Record Report a problem | ||
| 12/13/2006 | Sold | $214,000$90/sqft |
Source: Public Record Report a problem | ||
Public tax history
| Year | Property taxes | Tax assessment |
|---|---|---|
| 2025 | $2,163 | $152,250 |
| 2024 | $2,163 +5% | $152,250 +66.4% |
| 2023 | $2,060 -0.4% | $91,475 -75% |
| 2022 | $2,069 | $365,900 |
| 2021 | -- | $365,900 |
| 2020 | -- | $365,900 |
| 2019 | $2,069 +27.2% | $365,900 +40.6% |
| 2018 | $1,627 | $260,300 |
| 2017 | -- | -- |
| 2016 | -- | -- |
| 2015 | -- | -- |
Find assessor info on the county website
Monthly payment
Est. payment
Payment breakdown
Explore the cost of this home by adjusting the details. Changes won't be saved.Climate risks
Neighborhood: 37066
Nearby schools
Schools provided by the listing agent
- Elementary: Jack Anderson Elementary
- Middle: Station Camp Middle School
- High: Station Camp High School
Source: RealTracs MLS as distributed by MLS GRID. This data may not be complete. We recommend contacting the local school district to confirm school assignments for this home.



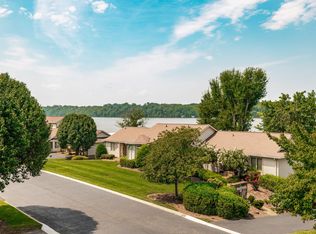
Similar homes
- $549,9995 bd3 ba3k sqft155 Brightstar Ct, Gallatin, TN 37066For Sale

 MLS ID #3264103, Hope S. Hale. RealTracs MLS as distributed by MLS GRID
- $799,9004 bd4 ba3.1k sqft1034 Five Coves Trce, Gallatin, TN 37066For Sale
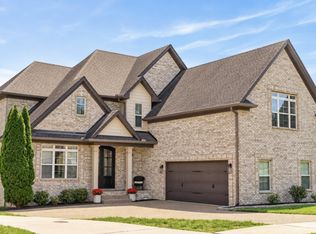 MLS ID #3636580, Sherry Smith. RealTracs MLS as distributed by MLS GRID
- $589,9003 bd3 ba2.5k sqft1502 Foxhaven Ct, Mount Juliet, TN 37122For Sale
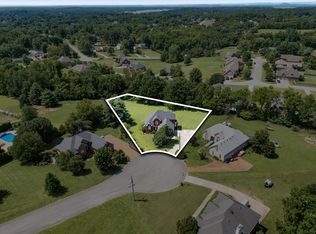 MLS ID #3627755, Chelsea Bell Bailey. RealTracs MLS as distributed by MLS GRID
- $--4 bd4 ba3.5k sqft114 Collinwood Dr, Gallatin, TN 37066Auction
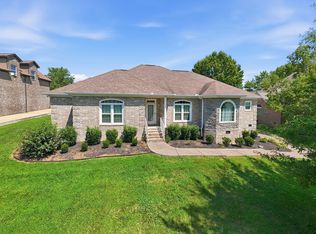 MLS ID #3306434, Barry Huber. RealTracs MLS as distributed by MLS GRID
- $574,9003 bd3 ba2.4k sqft106 Sun Valley Rd, Mount Juliet, TN 37122For SaleMLS ID #3632732, Kenny Sallis. RealTracs MLS as distributed by MLS GRID
- $564,9003 bd3 ba2.7k sqft708 Glenoaks Dr, Mount Juliet, TN 37122For SaleMLS ID #3615626, Amanda Simmons. RealTracs MLS as distributed by MLS GRID
- $609,9003 bd4 ba2.4k sqft142 Ruland Cir, Hendersonville, TN 37075For SaleMLS ID #3626117, Lisa Strnad. RealTracs MLS as distributed by MLS GRID
- $570,0003 bd3 ba2.7k sqft110 Crooked Creek Ct, Hendersonville, TN 37075For SaleMLS ID #3621766, Tony Crabtree. RealTracs MLS as distributed by MLS GRID
- $549,0003 bd2 ba2.6k sqft518 Redstone Dr, Gallatin, TN 37066For SaleMLS ID #3233679, Angela Ballou. RealTracs MLS as distributed by MLS GRID
- $584,9003 bd3 ba2.6k sqft132 Cobbler Cir, Hendersonville, TN 37075For SaleMLS ID #3628879, Gary Ashton. RealTracs MLS as distributed by MLS GRID
- $720,0005 bd5 ba3.4k sqft1126 Claire Ct, Gallatin, TN 37066For SaleMLS ID #3634388, Jeremy Bussell. RealTracs MLS as distributed by MLS GRID
- $624,9003 bd3 ba2.9k sqft1010 Hearthside Ct S, Hendersonville, TN 37075For SaleMLS ID #3636089, Lori Guinan. RealTracs MLS as distributed by MLS GRID
- $435,0004 bd3 ba2.2k sqft3223 Chaucer Ln, Gallatin, TN 37066For SaleMLS ID #3179587, Gary Ashton. RealTracs MLS as distributed by MLS GRID
- $549,9003 bd2 ba2.4k sqft125 N Maple Ridge Ln, Goodlettsville, TN 37072For SaleMLS ID #3637065, Tim Schmid. RealTracs MLS as distributed by MLS GRID
- $514,0003 bd2 ba2.1k sqft395 Bonita Pkwy, Hendersonville, TN 37075For SaleMLS ID #3510228, Brian C. Stiles, Broker. RealTracs MLS as distributed by MLS GRID
- $599,0005 bd3 ba2.9k sqft1112 Wyntergrace Farm Ct, Old Hickory, TN 37138For SaleMLS ID #3618849, Judy Hughes. RealTracs MLS as distributed by MLS GRID
- $625,0003 bd3 ba3k sqft128 Spy Glass Way, Hendersonville, TN 37075For SaleMLS ID #3231898, Beverly Jones. RealTracs MLS as distributed by MLS GRID
- $439,9003 bd2 ba2k sqft133 Beacon St, Gallatin, TN 37066For SaleMLS ID #3514420, Michelle Patterson. RealTracs MLS as distributed by MLS GRID
- $609,9003 bd3 ba2.4k sqft7339 Chowning Rd, Springfield, TN 37172For SaleMLS ID #3630707, Eli Woodie. RealTracs MLS as distributed by MLS GRID
- $599,9004 bd3 ba3k sqft234 Bluegrass Cir, Lebanon, TN 37090For SaleMLS ID #3619962, DeAnna Dodd. RealTracs MLS as distributed by MLS GRID
