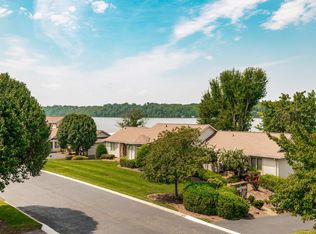
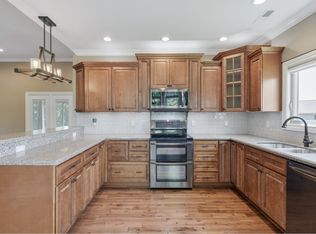
*COMPLETELY RENOVATED IN 2023*MAGNIFICENT LAKE HOME WITH PRIVATE COMMUNITY DOCK 10X20 COVERED SLIP PLUS WAVE RUNNER SLIP*VERY MODERN FEEL*SPACIOUS KITCHEN*NEW GRANITE THROUGHOUT IN 2023*NEW IN 2023*CABINETS*FLOORING*GRANITE*FIXTURES*APPLIANCES*SECURITY*WIFI*LIVING AREAS ON MAIN AND LOWER FLOOR*LAKEFRONT WITH INCREDIBLE WALK OUT FROM LOWER LEVEL TO THE LAKE*DECK COMPLETELY RENOVATED WITH TREX IN 2025*LUXURY LIVING AT ITS BEST*MINUTE FROM 5 STAR DINING, SHOPPING AND ENTERTAINMENT*
Active
$975,000
144 Tanasi Shr, Gallatin, TN 37066
4beds
2,756sqft
Condominium, Residential
Built in 1986
-- sqft lot
$-- Zestimate®
$354/sqft
$375/mo HOA
What's special
Spacious kitchenVery modern feel
- 28 days
- 746
- 51
Zillow last checked:
Listing updated:
Listed by:
Eric Kittrell 615-483-0856,
Benchmark Realty, LLC 615-991-4949
Source: RealTracs MLS as distributed by MLS GRID,MLS#: 3596130
Facts & features
Interior
Bedrooms & bathrooms
- Bedrooms: 4
- Bathrooms: 4
- Full bathrooms: 3
- 1/2 bathrooms: 1
Bedroom 1
- Features: Suite
- Level: Suite
- Area: 180 Square Feet
- Dimensions: 15x12
Bedroom 2
- Features: Extra Large Closet
- Level: Extra Large Closet
- Area: 121 Square Feet
- Dimensions: 11x11
Bedroom 3
- Features: Extra Large Closet
- Level: Extra Large Closet
- Area: 154 Square Feet
- Dimensions: 14x11
Bedroom 4
- Features: Extra Large Closet
- Level: Extra Large Closet
- Area: 196 Square Feet
- Dimensions: 14x14
Primary bathroom
- Features: Suite
- Level: Suite
Dining room
- Features: Formal
- Level: Formal
- Area: 130 Square Feet
- Dimensions: 13x10
Kitchen
- Features: Eat-in Kitchen
- Level: Eat-in Kitchen
- Area: 204 Square Feet
- Dimensions: 17x12
Living room
- Features: Great Room
- Level: Great Room
- Area: 315 Square Feet
- Dimensions: 21x15
Recreation room
- Features: Basement Level
- Level: Basement Level
- Area: 345 Square Feet
- Dimensions: 23x15
Heating
- Central
Cooling
- Central Air, Electric
Appliances
- Included: Built-In Electric Oven, Electric Range, Dishwasher, Disposal, Microwave, Refrigerator
- Laundry: Electric Dryer Hookup, Washer Hookup
Features
- High Speed Internet
- Flooring: Luxury Vinyl
- Basement: Finished
- Number of fireplaces: 1
- Fireplace features: Electric
- Common walls with other units/homes: 2+ Common Walls
Interior area
- Total structure area: 2,756
- Total interior livable area: 2,756 sqft
- Finished area above ground: 1,832
- Finished area below ground: 924
Property
Parking
- Total spaces: 2
- Parking features: Garage Door Opener, Garage Faces Front
- Attached garage spaces: 2
Features
- Levels: Three Or More
- Stories: 3
- Patio & porch: Deck, Covered, Patio, Screened
- Exterior features: Boat Slip, Balcony, Smart Lock(s)
- Pool features: Association
- Has view: Yes
- View description: Lake, River, Water
- Has water view: Yes
- Water view: Lake,River,Water
- Waterfront features: Lake Front
Lot
- Size: 0.25 Acres
- Features: Views, Zero Lot Line
- Topography: Views,Zero Lot Line
Details
- Parcel number: 158M C 00100C041
- Special conditions: Standard
Construction
Type & style
- Home type: Condo
- Architectural style: Cape Cod
- Property subtype: Condominium, Residential
- Attached to another structure: Yes
Materials
- Stone, Vinyl Siding
- Roof: Asphalt
Condition
- New construction: No
- Year built: 1986
Utilities & green energy
- Sewer: Public Sewer
- Water: Public
- Utilities for property: Electricity Available, Water Available
Community & HOA
Community
- Security: Fire Alarm, Security System, Smoke Detector(s), Smart Camera(s)/Recording
- Subdivision: Tanasi Shores Phase 2
HOA
- Has HOA: Yes
- Amenities included: Boat Dock, Clubhouse, Pool, Sidewalks
- Services included: Maintenance Structure, Maintenance Grounds, Insurance, Recreation Facilities
- HOA fee: $375 monthly
Location
- Region: Gallatin
Financial & listing details
- Price per square foot: $354/sqft
- Tax assessed value: $612,300
- Annual tax amount: $2,175
- Date on market: 9/18/2026
- Electric utility on property: Yes
Estimated market value
Not available
Estimated sales range
Not available
Not available
Price history
| Date | Event | Price |
|---|---|---|
| 9/18/2026 | Listed for sale | $975,000+8.3%$354/sqft |
Source:  RealTracs MLS as distributed by MLS GRID #3596130 Report a problem RealTracs MLS as distributed by MLS GRID #3596130 Report a problem | ||
| 7/5/2025 | Listing removed | $899,900$327/sqft |
Source: RealTracs MLS as distributed by MLS GRID #2806416 Report a problem | ||
| 5/21/2025 | Price change | $899,900-9%$327/sqft |
Source: RealTracs MLS as distributed by MLS GRID #2806416 Report a problem | ||
| 3/20/2025 | Listed for sale | $989,000-1.1%$359/sqft |
Source: RealTracs MLS as distributed by MLS GRID #2806416 Report a problem | ||
| 9/23/2024 | Listing removed | $999,900$363/sqft |
Source: RealTracs MLS as distributed by MLS GRID #2669384 Report a problem | ||
| 6/20/2024 | Listed for sale | $999,900-9.1%$363/sqft |
Source: RealTracs MLS as distributed by MLS GRID #2669384 Report a problem | ||
| 6/13/2024 | Listing removed | -- |
Source: RealTracs MLS as distributed by MLS GRID #2615214 Report a problem | ||
| 5/27/2024 | Price change | $1,100,000-8.3%$399/sqft |
Source: RealTracs MLS as distributed by MLS GRID #2615214 Report a problem | ||
| 2/2/2024 | Listed for sale | $1,200,000+95.1%$435/sqft |
Source: RealTracs MLS as distributed by MLS GRID #2615214 Report a problem | ||
| 7/14/2023 | Sold | $615,000-5.4%$223/sqft |
Source:  East Tennessee Realtors #1210884 Report a problem East Tennessee Realtors #1210884 Report a problem | ||
| 7/8/2023 | Contingent | $650,000$236/sqft |
Source: RealTracs MLS as distributed by MLS GRID #2455858 Report a problem | ||
| 7/8/2023 | Pending sale | $650,000$236/sqft |
Source: East Tennessee Realtors #1210884 Report a problem | ||
| 6/8/2023 | Price change | $650,000-2.8%$236/sqft |
Source: RealTracs MLS as distributed by MLS GRID #2455858 Report a problem | ||
| 5/19/2023 | Price change | $669,000-0.7%$243/sqft |
Source: RealTracs MLS as distributed by MLS GRID #2455858 Report a problem | ||
| 3/30/2023 | Price change | $674,000-2.9%$245/sqft |
Source: RealTracs MLS as distributed by MLS GRID #2455858 Report a problem | ||
| 2/15/2023 | Price change | $694,000-0.7%$252/sqft |
Source: RealTracs MLS as distributed by MLS GRID #2455858 Report a problem | ||
| 1/4/2023 | Price change | $699,000-2.2%$254/sqft |
Source: East Tennessee Realtors #1210884 Report a problem | ||
| 11/4/2022 | Listed for sale | $715,000+232.6%$259/sqft |
Source: RealTracs MLS as distributed by MLS GRID #2455858 Report a problem | ||
| 6/10/2015 | Sold | $215,000-14%$78/sqft |
Source: Public Record Report a problem | ||
| 11/6/2014 | Listed for sale | $250,000+4.2%$91/sqft |
Source: RE/MAX Choice Properties #1588326 Report a problem | ||
| 7/9/2002 | Sold | $240,000+9.8%$87/sqft |
Source: Public Record Report a problem | ||
| 8/9/1999 | Sold | $218,500$79/sqft |
Source: Public Record Report a problem | ||
Public tax history
| Year | Property taxes | Tax assessment |
|---|---|---|
| 2025 | $2,175 | $153,075 |
| 2024 | $2,175 +2.3% | $153,075 +62.2% |
| 2023 | $2,126 -0.4% | $94,400 -75% |
| 2022 | $2,135 | $377,600 |
| 2021 | -- | $377,600 +0.8% |
| 2020 | -- | $374,600 |
| 2019 | $2,118 +15.2% | $374,600 +27.3% |
| 2018 | $1,839 | $294,300 |
| 2017 | -- | -- |
| 2016 | -- | -- |
| 2015 | -- | -- |
Find assessor info on the county website
Monthly payment
Est. payment
Payment breakdown
Explore the cost of this home by adjusting the details. Changes won't be saved.Climate risks
Neighborhood: 37066
Nearby schools
Schools provided by the listing agent
- Elementary: Jack Anderson Elementary
- Middle: Station Camp Middle School
- High: Station Camp High School
Source: RealTracs MLS as distributed by MLS GRID. This data may not be complete. We recommend contacting the local school district to confirm school assignments for this home.


Similar homes
- $949,0003 bd4 ba3.1k sqft1317 Dickerson Bay Dr, Gallatin, TN 37066For Sale
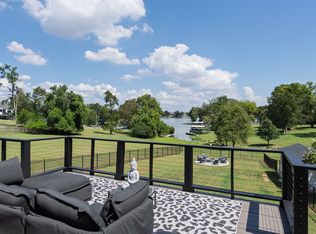
 MLS ID #3530413, Taylor Pulford. RealTracs MLS as distributed by MLS GRID
 - $899,0004 bd3 ba2.8k sqft301 Rosebrook Dr, Gallatin, TN 37066For Sale
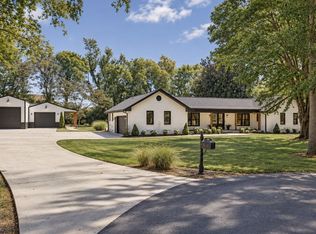 MLS ID #3610969, Jessica Jean Towe. RealTracs MLS as distributed by MLS GRID
 - $974,9004 bd3 ba3.1k sqft94 Mulberry Grv, Gallatin, TN 37066For Sale
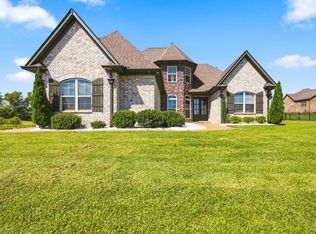 MLS ID #3529054, Jessica Sowell. RealTracs MLS as distributed by MLS GRID
 - $949,7003 bd2 ba1.7k sqft939 Aqua Dr, Gallatin, TN 37066For Sale
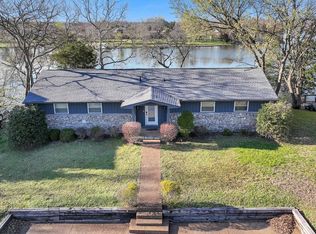 MLS ID #3619140, Brad Shoulders. RealTracs MLS as distributed by MLS GRID
 - $865,0005 bd4 ba3.6k sqft318 W Lee Etta Dr, Gallatin, TN 37066For SaleMLS ID #3272095, Tammy Vineyard. RealTracs MLS as distributed by MLS GRID
- $599,9003 bd3 ba2.4k sqft1037 S Brookside Dr, Gallatin, TN 37066For SaleMLS ID #3611407, Coya Beaston. RealTracs MLS as distributed by MLS GRID
- $949,0004 bd4 ba3.6k sqft424 Fannis Cir, Gallatin, TN 37066For SaleMLS ID #3513308, Kari Powell. RealTracs MLS as distributed by MLS GRID
- $999,9004 bd3 ba3k sqft1038 Kansas Ln, Gallatin, TN 37066For SaleMLS ID #3305270, Katelyn Lyons. RealTracs MLS as distributed by MLS GRID
- $799,9994 bd3 ba2.8k sqft203 Cheviot Ct, Hendersonville, TN 37075For SaleMLS ID #3611632, Max Curtis. RealTracs MLS as distributed by MLS GRID
- $924,2224 bd3 ba3k sqft112 Oakmont Dr, Mount Juliet, TN 37122For SaleMLS ID #3529961, Lynsey Sutton. RealTracs MLS as distributed by MLS GRID
- $699,0003 bd3 ba3.2k sqft756 Starpoint Dr, Gallatin, TN 37066For SaleMLS ID #3541218, Andrew Tate. RealTracs MLS as distributed by MLS GRID
- $670,0003 bd3 ba2.2k sqft676 Northridge Dr, Gallatin, TN 37066For SaleMLS ID #3233600, Tony Robinson,E-PRO. RealTracs MLS as distributed by MLS GRID
- $974,9004 bd3 ba3.7k sqft1110 Luxborough Dr, Hendersonville, TN 37075For SaleMLS ID #3256146, Audra Hicks - Broker/Owner. RealTracs MLS as distributed by MLS GRID
- $495,0003 bd3 ba2.7k sqft1099 Paddock Park Cir, Gallatin, TN 37066For SaleMLS ID #3542719, Amy Eileen McCarthy. RealTracs MLS as distributed by MLS GRID
- $699,9004 bd3 ba2.6k sqft115 Herman Harrison Dr, Hendersonville, TN 37075For SaleMLS ID #3611387, Kevin Nixon. RealTracs MLS as distributed by MLS GRID
- $559,9905 bd3 ba2.3k sqft104 Edgewater Pl, Hendersonville, TN 37075For SaleMLS ID #3138884, Elio Giordano. RealTracs MLS as distributed by MLS GRID
- $579,5003 bd3 ba2.4k sqft1213 Lake Marie Rd, Gallatin, TN 37066For SaleMLS ID #3597630, Cindy Williams. RealTracs MLS as distributed by MLS GRID
- $--3 bd4 ba3.5k sqft1742 Old Gallatin Rd, Portland, TN 37148AuctionMLS ID #3620641, J.K. Graves. RealTracs MLS as distributed by MLS GRID
- $940,0004 bd4 ba3k sqft4854 Rock House Rd, Portland, TN 37148For SaleMLS ID #3333713, Anthony Wade. RealTracs MLS as distributed by MLS GRID
- $524,9903 bd3 ba2.4k sqft433 Rosy Dale Dr, Gallatin, TN 37066For SaleMLS ID #3612007, Rachel Potter. RealTracs MLS as distributed by MLS GRID
