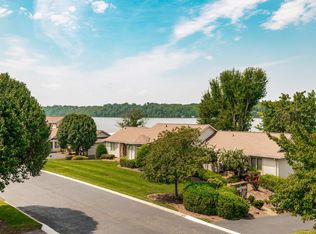
Welcome to lakefront living at its finest in the highly sought-after Tanasi Shores community. This beautifully maintained 3-bedroom, 2-bath home offers breathtaking sunset views over Old Hickory Lake and includes a coveted deep-water boat slip in the community's BOAT DOCK, allowing you to enjoy boating, fishing, and waterfront recreation right from your neighborhood.
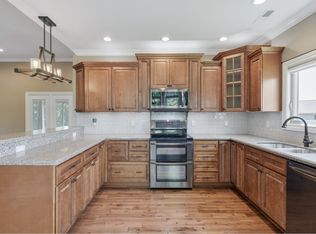
Inside, you'll find elegant flooring, plantation shutters, fresh interior paint, and a thoughtfully updated kitchen featuring a new refrigerator, stove, and microwave. The spacious single-level floor plan offers comfortable everyday living with abundant natural light and stunning lake views from multiple vantage points. Relax year-round on the screened patio and enjoy peaceful mornings and unforgettable Tennessee sunsets.
The unit is a Ranch Unit. Big Difference. One of 4 waterfront ranches in the community. All on one level. Flat walk to your boat dock from the garage or your screened in Porch. No dangerous stairs or having to drive to a marina. Walk out the back to your boat. Open water view with view of the channel. Amazing travertine floors.
Residents of Tanasi Shores enjoy access to community amenities including a pool, clubhouse, exterior maintenance, and beautifully maintained grounds. Conveniently located just minutes from shopping, dining, and less than an hour from downtown Nashville, this exceptional waterfront property combines luxury, comfort, and an unbeatable lake lifestyle.
Under contract - not showing
Price cut: $66K (9/10)
$699,000
105 Tanasi Shr, Gallatin, TN 37066
3beds
1,688sqft
Apartment, Residential, Condominium
Built in 1984
-- sqft lot
$-- Zestimate®
$414/sqft
$375/mo HOA
What's special
Beautifully maintained groundsFresh interior paintSpacious single-level floor planScreened patioAbundant natural lightThoughtfully updated kitchenPlantation shutters
- 59 days
- 157
- 2
Zillow last checked:
Listing updated:
Listed by:
Karen Mclean 201-794-2019,
Reliant Realty ERA Powered 615-859-7150
Source: RealTracs MLS as distributed by MLS GRID,MLS#: 3253589
Facts & features
Interior
Bedrooms & bathrooms
- Bedrooms: 3
- Bathrooms: 2
- Full bathrooms: 2
- Main level bedrooms: 3
Bedroom 1
- Area: 195 Square Feet
- Dimensions: 15x13
Bedroom 2
- Area: 132 Square Feet
- Dimensions: 11x12
Bedroom 3
- Area: 132 Square Feet
- Dimensions: 11x12
Primary bathroom
- Features: Primary Bedroom
- Level: Primary Bedroom
Dining room
- Features: Formal
- Level: Formal
- Area: 192 Square Feet
- Dimensions: 16x12
Kitchen
- Features: Eat-in Kitchen
- Level: Eat-in Kitchen
- Area: 195 Square Feet
- Dimensions: 15x13
Living room
- Features: Formal
- Level: Formal
- Area: 315 Square Feet
- Dimensions: 21x15
Heating
- Central, Electric
Cooling
- Central Air
Appliances
- Included: Electric Oven, Dishwasher, Ice Maker, Microwave, Refrigerator, Stainless Steel Appliance(s), Washer
- Laundry: Electric Dryer Hookup, Washer Hookup
Features
- High Speed Internet
- Flooring: Carpet, Marble
- Basement: Crawl Space
- Number of fireplaces: 1
- Fireplace features: Living Room
- Common walls with other units/homes: End Unit
Interior area
- Total structure area: 1,688
- Total interior livable area: 1,688 sqft
- Finished area above ground: 1,688
Video & virtual tour
Property
Parking
- Total spaces: 2
- Parking features: Garage Door Opener, Garage Faces Front
- Attached garage spaces: 2
Features
- Levels: One
- Stories: 1
- Patio & porch: Patio, Covered, Screened
- Exterior features: Boat Slip
- Has private pool: Yes
- Pool features: In Ground, Association
- Has view: Yes
- View description: Lake
- Has water view: Yes
- Water view: Lake
Lot
- Features: Views
- Topography: Views
Details
- Parcel number: 158M C 00100C001
- Special conditions: Standard
- Other equipment: Irrigation System
Construction
Type & style
- Home type: Condo
- Property subtype: Apartment, Residential, Condominium
- Attached to another structure: Yes
Materials
- Frame
Condition
- New construction: No
- Year built: 1984
Utilities & green energy
- Sewer: STEP System
- Water: Public
- Utilities for property: Electricity Available, Water Available, Underground Utilities
Community & HOA
Community
- Security: Security System, Smoke Detector(s)
- Subdivision: Tanasi Shores
HOA
- Has HOA: Yes
- Amenities included: Boat Dock, Clubhouse, Pool, Underground Utilities
- Services included: Maintenance Structure, Maintenance Grounds, Insurance, Recreation Facilities
- HOA fee: $375 monthly
- Second HOA fee: $550 one time
Location
- Region: Gallatin
Financial & listing details
- Price per square foot: $414/sqft
- Tax assessed value: $597,400
- Annual tax amount: $2,122
- Date on market: 8/10/2026
- Electric utility on property: Yes
Estimated market value
Not available
Estimated sales range
Not available
Not available
Price history
| Date | Event | Price |
|---|---|---|
| 9/17/2026 | Pending sale | $699,000$414/sqft |
Source:  RealTracs MLS as distributed by MLS GRID #3253589 Report a problem RealTracs MLS as distributed by MLS GRID #3253589 Report a problem | ||
| 9/11/2026 | Contingent | $699,000$414/sqft |
Source: RealTracs MLS as distributed by MLS GRID #3253589 Report a problem | ||
| 9/10/2026 | Price change | $699,000-8.6%$414/sqft |
Source: RealTracs MLS as distributed by MLS GRID #3253589 Report a problem | ||
| 8/10/2026 | Listed for sale | $765,000-4.3%$453/sqft |
Source: RealTracs MLS as distributed by MLS GRID #3253589 Report a problem | ||
| 7/30/2026 | Contingent | $799,000$473/sqft |
Source: RealTracs MLS as distributed by MLS GRID #3253589 Report a problem | ||
| 7/12/2026 | Price change | $799,000-15.9%$473/sqft |
Source: RealTracs MLS as distributed by MLS GRID #3253589 Report a problem | ||
| 6/30/2026 | Listed for sale | $950,000+691.7%$563/sqft |
Source: RealTracs MLS as distributed by MLS GRID #3253589 Report a problem | ||
| 5/6/1991 | Sold | $120,000$71/sqft |
Source: Agent Provided Report a problem | ||
Public tax history
| Year | Property taxes | Tax assessment |
|---|---|---|
| 2025 | $2,122 | $149,350 |
| 2024 | $2,122 +1.9% | $149,350 +61.5% |
| 2023 | $2,083 -0.5% | $92,475 -75% |
| 2022 | $2,092 | $369,900 |
| 2021 | -- | $369,900 |
| 2020 | -- | $369,900 |
| 2019 | $2,092 +32.4% | $369,900 +46.4% |
| 2018 | $1,579 | $252,700 |
| 2017 | -- | -- |
| 2016 | -- | -- |
| 2015 | -- | -- |
Find assessor info on the county website
Monthly payment
Est. payment
Payment breakdown
Explore the cost of this home by adjusting the details. Changes won't be saved.Climate risks
Neighborhood: 37066
Nearby schools
Schools provided by the listing agent
- Elementary: Jack Anderson Elementary
- Middle: Station Camp Middle School
- High: Station Camp High School
Source: RealTracs MLS as distributed by MLS GRID. This data may not be complete. We recommend contacting the local school district to confirm school assignments for this home.


Similar homes
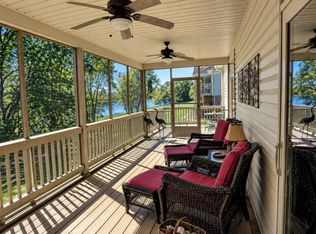
- $599,9003 bd2 ba2.3k sqft154 Tanasi Shr, Gallatin, TN 37066For Sale
 MLS ID #3548081, Tina Stokes. RealTracs MLS as distributed by MLS GRID
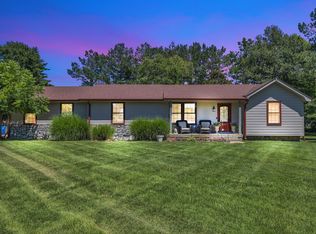
 - $489,0003 bd2 ba1.7k sqft325 Dawn Dr, Gallatin, TN 37066For Sale
 MLS ID #3247034, David Carr,Broker,GRI,ABR,SRES.. RealTracs MLS as distributed by MLS GRID
 - $515,0003 bd2 ba2.3k sqft307 Dawn Pl, Lebanon, TN 37087For Sale
 MLS ID #3256236, Michael Ezsol. RealTracs MLS as distributed by MLS GRID
 - $499,0003 bd3 ba2.4k sqft117 Huntington Pl, Hendersonville, TN 37075For Sale
 MLS ID #3167466, Gayle M. Halvorson. RealTracs MLS as distributed by MLS GRID
 - $675,0003 bd3 ba2.2k sqft231 Green Harbor Rd APT 132, Old Hickory, TN 37138For SaleMLS ID #3611183, Vicki Hertel. RealTracs MLS as distributed by MLS GRID
- $634,0003 bd3 ba2.3k sqft130 Glenn Hill Dr, Hendersonville, TN 37075For SaleMLS ID #3521029, Rhonda Hasting. RealTracs MLS as distributed by MLS GRID
- $580,0004 bd3 ba2.3k sqft178 Meadowlake Dr, Hendersonville, TN 37075For SaleMLS ID #3610738, Brandon Webster. RealTracs MLS as distributed by MLS GRID
- $--4 bd2 ba2.5k sqft145 Crenshaw Rd, Bethpage, TN 37022AuctionMLS ID #3248353, Barry Huber. RealTracs MLS as distributed by MLS GRID
- $380,0003 bd2 ba1.5k sqft990 Chesire Way, Gallatin, TN 37066For SaleMLS ID #3592132, Debra Rector. RealTracs MLS as distributed by MLS GRID
- $515,0003 bd3 ba2.4k sqft104 Tamaras Ct, Hendersonville, TN 37075For SaleMLS ID #3592658, Brandon Webster. RealTracs MLS as distributed by MLS GRID
- $410,0004 bd3 ba1.9k sqft661 Smoky Mountains Dr, Gallatin, TN 37066For SaleMLS ID #3545439, Caleb Schmittou. RealTracs MLS as distributed by MLS GRID
- $749,9003 bd3 ba2.5k sqft7102 Hartsville Park, Lebanon, TN 37087For SaleMLS ID #3610129, Tracie L. Lackey. RealTracs MLS as distributed by MLS GRID
- $449,9003 bd2 ba2k sqft133 Beacon St, Gallatin, TN 37066For SaleMLS ID #3514420, Michelle Patterson. RealTracs MLS as distributed by MLS GRID
- $610,0003 bd3 ba2.1k sqft3812 Rockdale Fellowship Rd, Mount Juliet, TN 37122For SaleMLS ID #3610452, Tracie L. Lackey. RealTracs MLS as distributed by MLS GRID
- $419,9903 bd2 ba1.4k sqft137 Luna Ln, Hendersonville, TN 37075For SaleMLS ID #3547726, Brooke Faulkner. RealTracs MLS as distributed by MLS GRID
- $559,0003 bd2 ba2.2k sqft237 Shute Ln, Old Hickory, TN 37138For SaleMLS ID #3320007, William (Bill) C. Britt. RealTracs MLS as distributed by MLS GRID
- $769,2224 bd2 ba2.4k sqft141 Bluegrass Pkwy, Lebanon, TN 37090For SaleMLS ID #3168331, Jennifer Ham. RealTracs MLS as distributed by MLS GRID
- $374,9004 bd3 ba1.6k sqft621 Teree Dr, Gallatin, TN 37066For SaleMLS ID #3251513, Dennis Sanders. RealTracs MLS as distributed by MLS GRID
- $479,9004 bd2 ba1.9k sqft148 Allen Dr, Hendersonville, TN 37075For SaleMLS ID #3530212, Brent Lewis Hastings. RealTracs MLS as distributed by MLS GRID
- $459,9003 bd3 ba2.4k sqft103 Waterford Way, Hendersonville, TN 37075For SaleMLS ID #3247909, Charlotte Zimmermann. RealTracs MLS as distributed by MLS GRID
