Skip main navigation
Closed
  • $310,000

    119 Tanasi Shr, Gallatin, TN 37066

    2beds
    1,500sqft
    Townhouse, Residential, Condominium
    Built in 1985
    -- sqft lot
    $308,400 Zestimate®
    $207/sqft
    $1,902 Estimated rent

    Home value

    $308,400

    $287,000 - $330,000

    $1,902/mo

    Zestimate® history
    Loading
    Loading...

    Owner options

    List your home for rent

    $1,902/mo

    Rent Zestimate®

    Find your next renter with Zillow Rental Manager. Plus, with online applications, you can quickly screen prospective tenants – for free.

    Learn more

    $1,902/mo

    Rent Zestimate®

    Refinance and save

    $2,139/mo

    Est. payment

    Refinancing to a lower rate could help reduce your monthly payments and save thousands over the life of the loan.

    See today's rates

    $2,139/mo

    Est. payment

    Explore your selling options

    Work with a Zillow partner agent

    Leverage their expertise and Zillow's premium Showcase listings to get your home seen by more buyers.

    Get started

    List with your own agent

    Get your home in front of millions of buyers by listing it on Zillow.

    Learn how to do it

    Sell it yourself

    Take full control of how buyers see your home on Zillow by listing For Sale by Owner (FSBO).

    List your home

    What's special

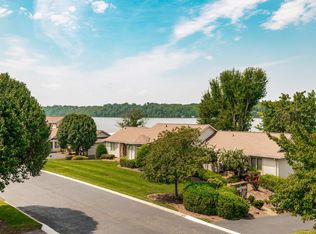
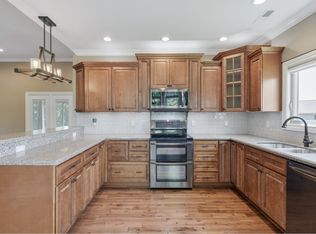
    Cozy wood-burning fireplacePanoramic lake viewsOpen-concept designOversized two-car garageAbundant storagePrivate en suite bathroomsSpacious bedrooms
    Experience Lakeside Living at Its Finest! PRICED TO MOVE! Don’t miss this amazing opportunity to own a stunning lakeside condo at an incredible price! Located in the sought-after Tanasi Shore community of Gallatin, Tennessee, this 2-bedroom, 2.5-bath retreat offers breathtaking views of Old Hickory Lake from almost every room. Step into a freshly painted, well-maintained home that exudes charm and comfort. The main level features an open-concept design, seamlessly connecting the kitchen, dining, and living areas, all centered around a cozy wood-burning fireplace. A convenient half-bath completes this level. Upstairs, two spacious bedrooms await, each with walk-in closets and private en suite bathrooms. The master suite is a true highlight, boasting access to an upper deck where you can enjoy peaceful mornings with panoramic lake views. The oversized, two-car garage on the lower level provides abundant storage, while the community amenities elevate the experience with a pool, tennis courts, and dock/slips available for purchase—perfect for those who love life on the water. Our PREFERRED LENDER, Heather Frost with Studio Bank, is offering an exclusive incentive—covering lender fees and providing funds toward closing costs!

    Zillow last checked:

    Listing updated:

    Listed by:

    Josie Alayne Parsons 615-461-0710,

    The Adcock Group,

    Ashley Cline Cook 615-461-0710,

    The Adcock Group

    Bought with:

    KM Franks, 328159

    Hodges and Fooshee Realty Inc.

    Source: RealTracs MLS as distributed by MLS GRID,MLS#: 2819123MLS Logo

    Facts & features

    Interior

    Bedrooms & bathrooms
    • Bedrooms: 2
    • Bathrooms: 3
    • Full bathrooms: 2
    • 1/2 bathrooms: 1
    Bedroom 1
    • Features: Suite
    • Level: Suite
    • Area: 240 Square Feet
    • Dimensions: 15x16
    Bedroom 2
    • Features: Bath
    • Level: Bath
    • Area: 132 Square Feet
    • Dimensions: 11x12
    Dining room
    • Area: 150 Square Feet
    • Dimensions: 10x15
    Living room
    • Area: 320 Square Feet
    • Dimensions: 16x20
    Heating
    • Central
    Cooling
    • Ceiling Fan(s), Central Air, Electric
    Appliances
    • Included: Electric Oven, Electric Range, Dishwasher, Microwave
    Features
    • Flooring: Carpet, Wood, Tile
    • Basement: Unfinished
    • Number of fireplaces: 1
    • Fireplace features: Living Room, Wood Burning
    Interior area
    • Total structure area: 1,500
    • Total interior livable area: 1,500 sqft
    • Finished area above ground: 1,500

    Property

    Parking
    • Total spaces: 2
    • Parking features: Garage Faces Rear, Asphalt
    • Attached garage spaces: 2
    Features
    • Levels: Two
    • Stories: 2
    • Patio & porch: Deck, Porch
    • Exterior features: Balcony
    • Pool features: Association
    • On waterfront: Yes
    • Waterfront features: Lake Front
    Details
    • Parcel number: 158M C 00100C019
    • Special conditions: Standard

    Construction

    Type & style
    • Home type: Townhouse
    • Property subtype: Townhouse, Residential, Condominium
    • Attached to another structure: Yes
    Materials
    • Roof: Asphalt
    Condition
    • New construction: No
    • Year built: 1985

    Utilities & green energy

    • Sewer: Public Sewer
    • Water: Public
    • Utilities for property: Water Available, Underground Utilities

    Community & HOA

    Community
    • Subdivision: Tanasi Shores Condo-
    HOA
    • Has HOA: Yes
    • Amenities included: Boat Dock, Clubhouse, Pool, Tennis Court(s), Underground Utilities
    • Services included: Maintenance Grounds, Insurance, Recreation Facilities
    • HOA fee: $375 monthly
    Location
    • Region: Gallatin

    Financial & listing details

    • Price per square foot: $207/sqft
    • Tax assessed value: $446,800
    • Annual tax amount: $1,330
    • Date on market: 4/17/2025

    Price history

    DateEventPrice
    5/27/2025Sold$310,000-3.1%$207/sqft
    Source: RealTracs MLS as distributed by MLS GRID #2819123 Report a problem
    4/22/2025Contingent$319,900$213/sqft
    Source: RealTracs MLS as distributed by MLS GRID #2819123 Report a problem
    4/17/2025Listed for sale$319,900$213/sqft
    Source: RealTracs MLS as distributed by MLS GRID #2819123 Report a problem
    4/15/2025Listing removed$319,900$213/sqft
    Source: RealTracs MLS as distributed by MLS GRID #2784754 Report a problem
    4/10/2025Listed for sale$319,900-8.3%$213/sqft
    Source: RealTracs MLS as distributed by MLS GRID #2784754 Report a problem
    4/1/2025Contingent$349,000$233/sqft
    Source: RealTracs MLS as distributed by MLS GRID #2784754 Report a problem
    3/21/2025Listed for sale$349,000-2.7%$233/sqft
    Source: RealTracs MLS as distributed by MLS GRID #2784754 Report a problem
    2/28/2025Contingent$358,800$239/sqft
    Source: RealTracs MLS as distributed by MLS GRID #2784754 Report a problem
    2/19/2025Price change$358,800-5.6%$239/sqft
    Source: RealTracs MLS as distributed by MLS GRID #2784754 Report a problem
    2/9/2025Price change$379,900-3.8%$253/sqft
    Source: RealTracs MLS as distributed by MLS GRID #2784754 Report a problem
    1/29/2025Listed for sale$395,000$263/sqft
    Source: RealTracs MLS as distributed by MLS GRID #2784754 Report a problem
    12/11/2024Listing removed$395,000$263/sqft
    Source: RealTracs MLS as distributed by MLS GRID #2756261 Report a problem
    12/10/2024Price change$395,000-4.8%$263/sqft
    Source: RealTracs MLS as distributed by MLS GRID #2756261 Report a problem
    11/26/2024Price change$415,000-2.4%$277/sqft
    Source: RealTracs MLS as distributed by MLS GRID #2756261 Report a problem
    11/5/2024Listed for sale$425,000+121.4%$283/sqft
    Source: RealTracs MLS as distributed by MLS GRID #2756261 Report a problem
    4/3/2015Listing removed$192,000$128/sqft
    Source: Keller Williams - Nashville - Hendersonville #1596574 Report a problem
    12/17/2014Listed for sale$192,000+115.7%$128/sqft
    Source: The Dream Team Hendersonville, LLC #1596574 Report a problem
    10/4/1996Sold$89,000+15.7%$59/sqft
    Source: Public Record Report a problem
    8/22/1996Sold$76,939$51/sqft
    Source: Public Record Report a problem

    Public tax history

    YearProperty taxesTax assessment
    2025$1,587 $111,700
    2024$1,587 +19.4%$111,700 +89.2%
    2023$1,330 -0.5%$59,050 -75%
    2022$1,336 $236,200
    2021-- $236,200
    2020-- $236,200
    2019$1,336 +29.8%$236,200 +43.4%
    2018$1,029 $164,700
    2017-- --
    2016-- --
    2015-- --
    Find assessor info on the county website

    Neighborhood: 37066

    Nearby schools

    GreatSchools rating
    Schools provided by the listing agent
    • Elementary: Jack Anderson Elementary
    • Middle: Station Camp Middle School
    • High: Station Camp High School

    Source: RealTracs MLS as distributed by MLS GRID. This data may not be complete. We recommend contacting the local school district to confirm school assignments for this home.

    Get a cash offer in 3 minutes
    Find out how much your home could sell for in as little as 3 minutes with a no-obligation cash offer.
    Estimated market value
    $308,400
    Get a cash offer in 3 minutes
    Find out how much your home could sell for in as little as 3 minutes with a no-obligation cash offer.
    Estimated market value
    $308,400