Welcome Home to an Entertainer’s Paradise—Where Backyard Memories Are Made! Wonderful One-Level Living in Sought-After Bradford Hills!
From the moment you arrive, you’ll appreciate the welcoming curb appeal, established landscaping, and thoughtful updates throughout. Inside, the home features a combination of hardwood, tile, and brand-new carpet in the primary bedroom, The spacious living room features vaulted ceilings, bringing an open and airy feel to the main living space. A separate formal dining room provides the perfect setting for family dinners, entertaining, or holiday gatherings. The kitchen offers granite countertops, tile flooring, and newer stainless-steel appliances, creating a functional and inviting space for everyday cooking.
The primary suite provides a comfortable retreat with brand-new carpet, while two additional bedrooms offer flexibility for family, guests, a home office, or hobbies. Recent improvements add peace of mind and value, including a roof approximately 3 years old, newer windows installed by the previous owner, new gutters in 2026, a new front door in 2026, and a new garage door opener in 2026. A gas line has also been installed, providing additional potential for outdoor entertaining.
Step outside to enjoy the established landscaping and charming corner garden with mature plants, adding character and a welcoming touch to the outdoor space.
With one-level living, a two-car garage, spacious living areas, beautiful flooring, vaulted ceilings, and numerous recent updates, this Bradford Hills home offers a wonderful combination of comfort, convenience, and location. Priced to sell! Come and make this home yours today!
Under contract - showing
$463,975
2765 Call Hill Rd, Nashville, TN 37211
3beds
1,675sqft
Single Family Residence, Residential
Built in 1994
6,969 Square Feet Lot
$-- Zestimate®
$277/sqft
$13/mo HOA
What's special
Newer windowsWelcoming curb appealEstablished landscapingSeparate formal dining roomVaulted ceilingsNewer stainless-steel appliancesBeautiful flooring
- 41 days
- 653
- 65
Likely to sell faster than
Zillow last checked:
Listing updated:
Listed by:
Angela Sutherland CLHMS, GRI 615-347-7440,
Luxury Homes of Tennessee 615-472-8961
Source: RealTracs MLS as distributed by MLS GRID,MLS#: 3602800
Facts & features
Interior
Bedrooms & bathrooms
- Bedrooms: 3
- Bathrooms: 2
- Full bathrooms: 2
- Main level bedrooms: 3
Bedroom 1
- Area: 208 Square Feet
- Dimensions: 16x13
Bedroom 2
- Area: 110 Square Feet
- Dimensions: 11x10
Bedroom 3
- Area: 110 Square Feet
- Dimensions: 11x10
Primary bathroom
- Features: Double Vanity
Dining room
- Features: Formal
- Area: 121 Square Feet
- Dimensions: 11x11
Kitchen
- Features: Eat-in Kitchen
- Area: 176 Square Feet
- Dimensions: 16x11
Living room
- Features: Great Room
- Area: 425 Square Feet
- Dimensions: 25x17
Heating
- Central, Natural Gas
Cooling
- Central Air, Electric
Appliances
- Included: Electric Range, Dishwasher, Disposal, Microwave, Refrigerator, Stainless Steel Appliance(s)
Features
- Flooring: Carpet, Wood, Tile
- Basement: Crawl Space
Interior area
- Total structure area: 1,675
- Total interior livable area: 1,675 sqft
- Finished area above ground: 1,675
Property
Parking
- Total spaces: 2
- Parking features: Garage Faces Front
- Attached garage spaces: 2
Features
- Levels: One
- Stories: 1
Lot
- Size: 6,969 Square Feet
- Dimensions: 62 x 114
Details
- Parcel number: 172120B28600CO
- Special conditions: Standard
Construction
Type & style
- Home type: SingleFamily
- Property subtype: Single Family Residence, Residential
Materials
- Brick, Vinyl Siding
Condition
- New construction: No
- Year built: 1994
Utilities & green energy
- Sewer: Public Sewer
- Water: Public
- Utilities for property: Electricity Available, Natural Gas Available, Water Available
Community & HOA
Community
- Security: Smoke Detector(s)
- Subdivision: Bradford Hills
HOA
- Has HOA: Yes
- HOA fee: $150 annually
Location
- Region: Nashville
Financial & listing details
- Price per square foot: $277/sqft
- Tax assessed value: $442,400
- Annual tax amount: $3,077
- Date on market: 9/29/2026
- Electric utility on property: Yes
Estimated market value
Not available
Estimated sales range
Not available
Not available
Price history
| Date | Event | Price |
|---|---|---|
| 10/31/2026 | Contingent | $463,975$277/sqft |
Source:  RealTracs MLS as distributed by MLS GRID #3602800 Report a problem | ||
| 9/29/2026 | Listed for sale | $463,975+73.8%$277/sqft |
Source: RealTracs MLS as distributed by MLS GRID #3602800 Report a problem | ||
| 10/12/2017 | Sold | $267,000+0.8%$159/sqft |
Source: RealTracs MLS as distributed by MLS GRID #1857627 Report a problem | ||
| 8/24/2017 | Listed for sale | $264,946+16%$158/sqft |
Source: DeSelms Real Estate #1857627 Report a problem | ||
| 2/25/2008 | Sold | $228,500+59.2%$136/sqft |
Source: Public Record Report a problem | ||
| 7/27/1999 | Sold | $143,500+16.7%$86/sqft |
Source: Public Record Report a problem | ||
| 7/19/1994 | Sold | $122,957-70.7%$73/sqft |
Source: Public Record Report a problem | ||
| 3/2/1994 | Sold | $420,000$251/sqft |
Source: Public Record Report a problem | ||
Public tax history
| Year | Property taxes | Tax assessment |
|---|---|---|
| 2025 | $3,077 +28.5% | $110,600 +35% |
| 2024 | $2,395 | $81,950 |
| 2023 | $2,395 | $81,950 |
| 2022 | $2,395 -1% | $81,950 |
| 2021 | $2,420 +8.8% | $81,950 +39.5% |
| 2020 | $2,225 +37.5% | $58,725 |
| 2019 | $1,618 | $58,725 |
| 2018 | $1,618 | $58,725 |
| 2017 | $1,618 | $58,725 +27.3% |
| 2016 | -- | $46,125 |
| 2015 | $1,810 | $46,125 |
| 2014 | $1,810 | $46,125 |
| 2013 | -- | $46,125 -2.4% |
| 2012 | -- | $47,250 |
| 2011 | -- | $47,250 |
| 2010 | -- | $47,250 |
| 2009 | -- | $47,250 +14.8% |
| 2008 | -- | $41,150 |
| 2007 | -- | $41,150 |
| 2006 | -- | -- |
| 2005 | -- | -- |
| 2004 | -- | -- |
| 2003 | -- | -- |
| 2002 | -- | -- |
| 2001 | -- | -- |
| 2000 | -- | -- |
Find assessor info on the county website
Monthly payment
Est. payment
Payment breakdown
Explore the cost of this home by adjusting the details. Changes won't be saved.Climate risks
Neighborhood: 37211
Nearby schools
Schools provided by the listing agent
- Elementary: May Werthan Shayne Elementary School
- Middle: William Henry Oliver Middle
- High: John Overton Comp High School
Source: RealTracs MLS as distributed by MLS GRID. This data may not be complete. We recommend contacting the local school district to confirm school assignments for this home.
Similar homes
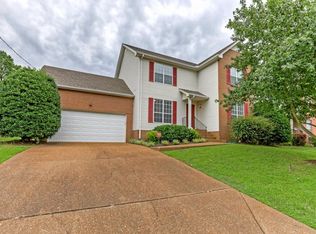
- $480,0003 bd2 ba1.5k sqft2721 Call Hill Rd, Nashville, TN 37211For Sale

 MLS ID #3621984, Gary Ashton. RealTracs MLS as distributed by MLS GRID
- $475,0003 bd2 ba2.2k sqft3461 Cobble St, Nashville, TN 37211For Sale
 MLS ID #3620888, Bernie Gallerani. RealTracs MLS as distributed by MLS GRID
- $425,0003 bd2 ba1.4k sqft6045 Bradford Hills Dr, Nashville, TN 37211For Sale
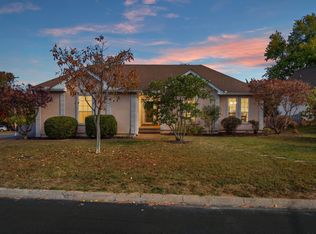 MLS ID #3628804, Erica Turner. RealTracs MLS as distributed by MLS GRID
- $442,0003 bd3 ba1.7k sqft705 Winter Ct, Nashville, TN 37211For Sale
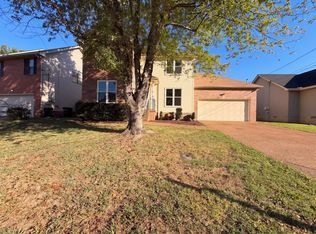 MLS ID #3622153, Jacquelyn Scott. RealTracs MLS as distributed by MLS GRID
- $479,9003 bd3 ba2.3k sqft5537 Seesaw Rd, Nashville, TN 37211For SaleMLS ID #3621761, Tom Cribbs. RealTracs MLS as distributed by MLS GRID
- $475,0004 bd3 ba2.2k sqft3477 Cobble St, Nashville, TN 37211For SaleMLS ID #3546804, Ethan Hodge. RealTracs MLS as distributed by MLS GRID
- $465,0003 bd3 ba1.9k sqft5141 English Village Dr, Nashville, TN 37211For SaleMLS ID #3631236, Jacquelyn Scott. RealTracs MLS as distributed by MLS GRID
- $414,9003 bd3 ba1.5k sqft5032 English Village Dr, Nashville, TN 37211For SaleMLS ID #3632264, Brian Keith Pinson. RealTracs MLS as distributed by MLS GRID
- $539,9003 bd3 ba2.2k sqft773 E Woodlands Trl, Nashville, TN 37211For SaleMLS ID #3632473, Chad LaChance. RealTracs MLS as distributed by MLS GRID
- $474,9003 bd3 ba1.6k sqft520 Fairhaven Ct, Nashville, TN 37211For SaleMLS ID #3595753, Courtney DeLozier. RealTracs MLS as distributed by MLS GRID
- $439,9003 bd3 ba1.6k sqft5053 English Village Dr, Nashville, TN 37211For SaleMLS ID #3624005, Jon Schumm. RealTracs MLS as distributed by MLS GRID
- $419,9003 bd3 ba1.6k sqft5144 Village Trce, Nashville, TN 37211For SaleMLS ID #3629671, David Balfour. RealTracs MLS as distributed by MLS GRID
- $529,9003 bd2 ba1.9k sqft913 S Woodstone Ln, Nashville, TN 37211For SaleMLS ID #3623666, Stevie Brock. RealTracs MLS as distributed by MLS GRID
- $479,9004 bd3 ba1.9k sqft4705 Chepstow Dr, Nashville, TN 37211For SaleMLS ID #3545590, Rebecca West. RealTracs MLS as distributed by MLS GRID
- $500,0003 bd3 ba1.6k sqft5312 Village Way, Nashville, TN 37211For SaleMLS ID #3614474, Hayden White. RealTracs MLS as distributed by MLS GRID
- $422,9003 bd2 ba1.6k sqft412 Paulson Ct, Antioch, TN 37013For SaleMLS ID #3631619, Kevin Kaldess. RealTracs MLS as distributed by MLS GRID
- $524,9003 bd3 ba1.8k sqft5412 Hunters Rdg, Nashville, TN 37211For SaleMLS ID #3626293, Heather Smith. RealTracs MLS as distributed by MLS GRID
- $549,9003 bd3 ba2.1k sqft6917 Sunnywood Dr, Nashville, TN 37211For SaleMLS ID #3624104, Amanda Johnson. RealTracs MLS as distributed by MLS GRID
- $539,9004 bd2 ba2.1k sqft704 Sherbrooke Ct, Nashville, TN 37211For SaleMLS ID #3544077, Elizabeth Payne. RealTracs MLS as distributed by MLS GRID
