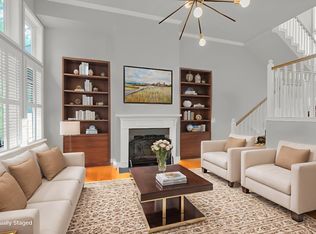
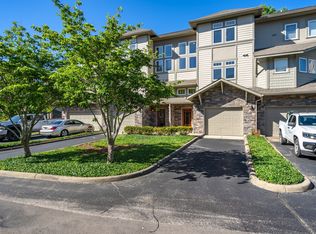
One of Nashville's best kept secrets! Located a short drive from downtown and West End, this pretty townhome in The Reserve at Eagle Ridge, is like coming home to a serene reprieve surrounded by quiet nature. Offering three floors of versatile living: a delightful living room enhanced by a cozy fireplace, tall ceilings and large windows framing trees and sky; a lofted dining room perched between the living room and open well equipped kitchen; two private bedroom suites. PERFECT for ROOMMATES, MULTI-GENERATIONAL FAMILY SITUATION, COLLEGE KID BOUNCING BACK HOME, WORK FROM HOME. Freshly painted, hvacs 2025, tankless hot water 2025, stove and garage door 2026 and more! The Reserve at Eagle Ridge, offering a workout room, walking trails, and a pool, is an ideal place to live! Minutes to I-40, Belle Meade, the Warner Parks, groceries, shopping, movies.
Active
$429,000
320 Old Hickory Blvd APT 2608, Nashville, TN 37221
2beds
1,979sqft
:
Get pre-qualified$2,996/mo
Townhouse, Residential, Condominium
Built in 2003
871 Square Feet Lot
$-- Zestimate®
$217/sqft
$378/mo HOA
What's special
- 15 days |
- 234 |
- 13 |
Zillow last checked:
Listing updated:
Listed by:
Elaine Reed 615-294-0612,
Fridrich & Clark Realty 615-327-4800
Source: RealTracs MLS as distributed by MLS GRID,MLS#: 3288148
Facts & features
Interior
Bedrooms & bathrooms
- Bedrooms: 2
- Bathrooms: 3
- Full bathrooms: 2
- 1/2 bathrooms: 1
Bedroom 1
- Features: Suite
- Level: Suite
- Area: 280 Square Feet
- Dimensions: 20x14
Bedroom 2
- Features: Walk-In Closet(s)
- Level: Walk-In Closet(s)
- Area: 210 Square Feet
- Dimensions: 15x14
Primary bathroom
- Features: Suite
- Level: Suite
Dining room
- Features: Combination
- Level: Combination
Kitchen
- Features: Eat-in Kitchen
- Level: Eat-in Kitchen
- Area: 13 Square Feet
- Dimensions: 13x1
Living room
- Area: 340 Square Feet
- Dimensions: 20x17
Heating
- Central, Natural Gas
Cooling
- Central Air, Electric
Appliances
- Included: Electric Oven, Electric Range, Dishwasher, Disposal, Microwave, Refrigerator
- Laundry: Electric Dryer Hookup, Washer Hookup
Features
- Ceiling Fan(s), Entrance Foyer, Extra Closets, High Ceilings, Walk-In Closet(s)
- Flooring: Carpet, Wood, Tile
- Basement: Finished
- Number of fireplaces: 1
- Fireplace features: Gas, Living Room
Interior area
- Total structure area: 1,979
- Total interior livable area: 1,979 sqft
- Finished area above ground: 1,979
Property
Parking
- Total spaces: 1
- Parking features: Garage Door Opener, Private
- Garage spaces: 1
Features
- Levels: Three Or More
- Stories: 3
- Patio & porch: Deck, Covered, Patio, Porch
- Exterior features: Balcony
- Pool features: Association
- Has view: Yes
Lot
- Size: 871 Square Feet
Details
- Parcel number: 128120A12400CO
- Special conditions: Standard
Construction
Type & style
- Home type: Townhouse
- Architectural style: Traditional
- Property subtype: Townhouse, Residential, Condominium
- Attached to another structure: Yes
Materials
- Fiber Cement, Hardboard Siding, Stone
Condition
- New construction: No
- Year built: 2003
Utilities & green energy
- Sewer: Public Sewer
- Water: Public
- Utilities for property: Electricity Available, Natural Gas Available, Water Available, Underground Utilities
Community & HOA
Community
- Security: Smoke Detector(s)
- Subdivision: Eagle Ridge At The Reserve
HOA
- Has HOA: Yes
- Amenities included: Clubhouse, Fitness Center, Pool, Underground Utilities
- Services included: Maintenance Structure, Maintenance Grounds, Recreation Facilities, Trash
- HOA fee: $378 monthly
Location
- Region: Nashville
Financial & listing details
- Price per square foot: $217/sqft
- Tax assessed value: $422,900
- Annual tax amount: $2,975
- Date on market: 7/18/2026
- Electric utility on property: Yes
Estimated market value
Not available
Estimated sales range
Not available
Not available
Price history
| Date | Event | Price |
|---|---|---|
| 7/19/2026 | Listed for sale | $429,000+50.5%$217/sqft |
Source:  RealTracs MLS as distributed by MLS GRID #3288148 Report a problem RealTracs MLS as distributed by MLS GRID #3288148 Report a problem | ||
| 4/13/2018 | Sold | $284,999+0%$144/sqft |
Source: RealTracs MLS as distributed by MLS GRID #1906988 Report a problem | ||
| 3/3/2018 | Listed for sale | $284,900+16%$144/sqft |
Source: Berkshire Hathaway HomeServices Woodmont Realty #1906988 Report a problem | ||
| 4/8/2016 | Sold | $245,500$124/sqft |
Source: RealTracs MLS as distributed by MLS GRID #1708111 Report a problem | ||
| 3/2/2016 | Price change | $245,500-3.7%$124/sqft |
Source: RE/MAX Fine Homes #1708111 Report a problem | ||
| 9/25/2015 | Price change | $255,000-1.9%$129/sqft |
Source: CENTURY 21 Premier #1665362 Report a problem | ||
| 9/1/2015 | Listed for sale | $260,000+68.2%$131/sqft |
Source: CENTURY 21 Premier #1665362 Report a problem | ||
| 1/13/2010 | Sold | $154,600-29.2%$78/sqft |
Source: Public Record Report a problem | ||
| 8/17/2009 | Sold | $218,472+15%$110/sqft |
Source: Public Record Report a problem | ||
| 8/2/2009 | Listed for sale | $189,900-15.6%$96/sqft |
Source: RE/MAX Elite #1094440 Report a problem | ||
| 3/14/2009 | Listing removed | $225,000$114/sqft |
Source: Point2 #975078 Report a problem | ||
| 9/26/2008 | Listed for sale | $225,000+4.7%$114/sqft |
Source: Point2 #975078 Report a problem | ||
| 4/7/2006 | Sold | $215,000$109/sqft |
Source: Public Record Report a problem | ||
Public tax history
| Year | Property taxes | Tax assessment |
|---|---|---|
| 2025 | $2,975 +22.7% | $105,725 +41.9% |
| 2024 | $2,425 | $74,525 |
| 2023 | $2,425 | $74,525 |
| 2022 | $2,425 -1% | $74,525 |
| 2021 | $2,450 -8.9% | $74,525 +16.9% |
| 2020 | $2,690 +33.8% | $63,725 |
| 2019 | $2,011 | $63,725 |
| 2018 | $2,011 | $63,725 |
| 2017 | $2,011 | $63,725 +37.6% |
| 2016 | $2,011 -3.8% | $46,300 |
| 2015 | $2,091 | $46,300 |
| 2014 | $2,091 | $46,300 |
| 2013 | -- | $46,300 -13.3% |
| 2012 | -- | $53,375 |
| 2011 | -- | $53,375 |
| 2010 | -- | $53,375 |
| 2009 | -- | $53,375 +8.3% |
| 2008 | -- | $49,275 |
| 2007 | -- | $49,275 |
| 2006 | -- | -- |
| 2005 | -- | -- |
| 2004 | -- | -- |
| 2003 | -- | -- |
| 2001 | -- | -- |
Find assessor info on the county website
Monthly payment
Est. payment
Payment breakdown
Explore the cost of this home by adjusting the details. Changes won't be saved.Climate risks
Neighborhood: Eagle Ridge
Nearby schools
GreatSchools rating
- 6/10Westmeade Elementary SchoolGrades: K-5Distance: 1.4 mi
- 6/10Bellevue Middle SchoolGrades: 6-8Distance: 1.7 mi
- 5/10James Lawson High SchoolGrades: 9-12Distance: 3.5 mi
Schools provided by the listing agent
- Elementary: Westmeade Elementary
- Middle: Bellevue Middle
- High: James Lawson High School
Source: RealTracs MLS as distributed by MLS GRID. This data may not be complete. We recommend contacting the local school district to confirm school assignments for this home.
- $435,0002 bd3 ba1.9k sqft320 Old Hickory Blvd APT 2606, Nashville, TN 37221Sold
- $460,0002 bd3 ba1.9k sqft320 Old Hickory Blvd APT 2602, Nashville, TN 37221Sold

- $415,2002 bd3 ba1.9k sqft320 Old Hickory Blvd APT 2404, Nashville, TN 37221Off Market
- $453,4002 bd3 ba2.3k sqft320 Old Hickory Blvd APT 2711, Nashville, TN 37221Off Market

- $479,9002 bd3 ba2.3k sqft320 Old Hickory Blvd APT 2210, Nashville, TN 37221For Sale
- $440,0002 bd3 ba1.9k sqft320 Old Hickory Blvd APT 2709, Nashville, TN 37221Sold
- $385,0002 bd3 ba1.9k sqft320 Old Hickory Blvd APT 2206, Nashville, TN 37221For Sale
- $428,0002 bd3 ba1.9k sqft320 Old Hickory Blvd APT 2705, Nashville, TN 37221Off Market
A local agent can set up tours, give advice and negotiate with sellers.
Similar homes
- $419,0003 bd4 ba1.9k sqft1071 Woodbury Falls Dr, Nashville, TN 37221For Sale

 MLS ID #3281067, Jeanie Barrier. RealTracs MLS as distributed by MLS GRID
 - $425,0003 bd4 ba2k sqft1155 Woodbury Falls Ct, Nashville, TN 37221For Sale
 MLS ID #3263482, Kelly Kormos. RealTracs MLS as distributed by MLS GRID
 - $389,9002 bd3 ba1.9k sqft320 Old Hickory Blvd APT 703, Nashville, TN 37221For Sale
 MLS ID #3250506, Karen Roach. RealTracs MLS as distributed by MLS GRID
 - $425,0002 bd4 ba1.9k sqft7252 Highway 70 S APT 402, Nashville, TN 37221For Sale
 MLS ID #3285907, Jenilee Anthony. RealTracs MLS as distributed by MLS GRID
 - $459,9903 bd4 ba1.9k sqft320 Old Hickory Blvd APT 608, Nashville, TN 37221For SaleMLS ID #3225520, Bonnie Anderson. RealTracs MLS as distributed by MLS GRID
- $385,0002 bd3 ba1.9k sqft320 Old Hickory Blvd APT 2206, Nashville, TN 37221For SaleMLS ID #3148495, Dana Griscom. RealTracs MLS as distributed by MLS GRID
- $479,9002 bd3 ba2.3k sqft320 Old Hickory Blvd APT 2210, Nashville, TN 37221For SaleMLS ID #3179082, Kimberly Davis. RealTracs MLS as distributed by MLS GRID
- $445,0003 bd3 ba1.6k sqft525 Holt Valley Rd, Nashville, TN 37221For SaleMLS ID #3312147, Gary Ashton. RealTracs MLS as distributed by MLS GRID
- $380,0002 bd3 ba1.9k sqft320 Old Hickory Blvd APT 1303, Nashville, TN 37221For SaleMLS ID #3304610, Mike Williams. RealTracs MLS as distributed by MLS GRID
- $415,0003 bd4 ba1.9k sqft7252 Highway 70 S APT 1501, Nashville, TN 37221For SaleMLS ID #3250952, Katherine Reynolds. RealTracs MLS as distributed by MLS GRID
- $399,9003 bd2 ba1.7k sqft209 Pebble Brk, Nashville, TN 37221For SaleMLS ID #3298480, Laura Stewart. RealTracs MLS as distributed by MLS GRID
- $429,8993 bd4 ba1.9k sqft7252 Highway 70 S APT 101, Nashville, TN 37221For SaleMLS ID #3239852, Santhosh Karupakula. RealTracs MLS as distributed by MLS GRID
- $369,9992 bd3 ba1.2k sqft1122 Woodbury Falls Ct, Nashville, TN 37221For SaleMLS ID #3184074, Cristina Wheeler. RealTracs MLS as distributed by MLS GRID
- $414,0003 bd4 ba1.9k sqft165 Hicks Rd APT 5, Nashville, TN 37221For SaleMLS ID #3255478, Blake Cothran. RealTracs MLS as distributed by MLS GRID
- $354,9002 bd3 ba1.2k sqft1130 Woodbury Falls Ct, Nashville, TN 37221For SaleMLS ID #3247009, Nancy Cleppe. RealTracs MLS as distributed by MLS GRID
- $409,5002 bd3 ba1.5k sqft708 Harpeth Trace Dr, Nashville, TN 37221For SaleMLS ID #3259911, Pamela Lovelace. RealTracs MLS as distributed by MLS GRID
- $399,9003 bd3 ba1.8k sqft7252 Highway 70 S APT 503, Nashville, TN 37221For SaleMLS ID #3202591, Richard F Bryan. RealTracs MLS as distributed by MLS GRID
- $415,0002 bd4 ba1.9k sqft131 Stonecrest Dr, Nashville, TN 37209For SaleMLS ID #3304582, JD Hartwig. RealTracs MLS as distributed by MLS GRID
- $387,9002 bd3 ba1.8k sqft761 Harpeth Trace Dr, Nashville, TN 37221For SaleMLS ID #3168861, Kaitlyn Kambestad. RealTracs MLS as distributed by MLS GRID
- $480,0002 bd3 ba1.5k sqft766 Harpeth Trace Dr, Nashville, TN 37221For SaleMLS ID #3262740, Marcie Nash. RealTracs MLS as distributed by MLS GRID
