Skip main navigation
Closed
  • $410,000

    1069 Woodbury Falls Dr, Nashville, TN 37221

    2beds
    1,984sqft
    Townhouse, Residential, Condominium
    Built in 2007
    871 Square Feet Lot
    $398,400 Zestimate®
    $207/sqft
    $2,698 Estimated rent

    Home value

    $398,400

    $378,000 - $418,000

    $2,698/mo

    Zestimate® history
    Loading
    Loading...

    Owner options

    List your home for rent

    $2,698/mo

    Rent Zestimate®

    Find your next renter with Zillow Rental Manager. Plus, with online applications, you can quickly screen prospective tenants – for free.

    Learn more

    $2,698/mo

    Rent Zestimate®

    Refinance and save

    $2,592/mo

    Est. payment

    Refinancing to a lower rate could help reduce your monthly payments and save thousands over the life of the loan.

    See today's rates

    $2,592/mo

    Est. payment

    Explore your selling options

    Work with a Zillow partner agent

    Leverage their expertise and Zillow's premium Showcase listings to get your home seen by more buyers.

    Get started

    List with your own agent

    Get your home in front of millions of buyers by listing it on Zillow.

    Learn how to do it

    Sell it yourself

    Take full control of how buyers see your home on Zillow by listing For Sale by Owner (FSBO).

    List your home

    What's special

    Separate dining roomSpacious bellevue townhomePrivate patioCustom cabinetsBonus roomEnsuite bathsUpdated paint
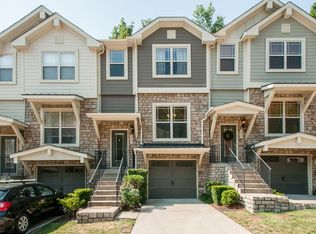
    This spacious Bellevue townhome has an open concept and is perfect for entertaining. Fantastic location less than 2 miles from I-40 for a quick commute to downtown Nashville. Located close to Percy Warner Park and One Bellevue Place for shopping, entertainment and restaurants. Less steps than other Woodbury floor plans. Seller has updated paint and light fixtures. Water heater 11/2022 and 5 yr old washer and dryer can stay. Refrigerator conveys. TWO large owners suites with walk in closets and ensuite baths. Bonus room in lower level would make the perfect living room/office or possible guest room. Hardwoods, custom cabinets, stainless steel appliances. Separate dining room. Private patio with garden bed. Gas range! 1 car garage. Gorgeous community!

    Zillow last checked:

    Listing updated:

    Listed by:

    Holly Black 615-513-4826,

    Keller Williams Realty Nashville/Franklin

    Bought with:

    Jacob Kupin, 336012

    Real Broker

    Hayley Levy, 375578

    Real Broker

    Source: RealTracs MLS as distributed by MLS GRID,MLS#: 2604844MLS Logo

    Facts & features

    Interior

    Bedrooms & bathrooms
    • Bedrooms: 2
    • Bathrooms: 4
    • Full bathrooms: 2
    • 1/2 bathrooms: 2
    Bedroom 1
    • Area: 182 Square Feet
    • Dimensions: 14x13
    Bedroom 2
    • Features: Bath
    • Level: Bath
    • Area: 182 Square Feet
    • Dimensions: 14x13
    Bonus room
    • Features: Basement Level
    • Level: Basement Level
    • Area: 247 Square Feet
    • Dimensions: 19x13
    Dining room
    • Features: Separate
    • Level: Separate
    • Area: 132 Square Feet
    • Dimensions: 12x11
    Kitchen
    • Area: 180 Square Feet
    • Dimensions: 15x12
    Living room
    • Area: 247 Square Feet
    • Dimensions: 19x13
    Heating
    • Central, Natural Gas
    Cooling
    • Central Air, Electric
    Appliances
    • Included: Dishwasher, Disposal, Dryer, Microwave, Refrigerator, Electric Oven, Gas Range
    Features
    • Ceiling Fan(s), Walk-In Closet(s), High Speed Internet
    • Flooring: Carpet, Wood, Tile
    • Basement: Finished
    • Has fireplace: No
    Interior area
    • Total structure area: 1,984
    • Total interior livable area: 1,984 sqft
    • Finished area above ground: 1,592
    • Finished area below ground: 392

    Property

    Parking
    • Total spaces: 1
    • Parking features: Garage Faces Front, Concrete, Driveway
    • Attached garage spaces: 1
    • Has uncovered spaces: Yes
    Features
    • Levels: Three Or More
    • Stories: 3
    • Patio & porch: Patio
    Lot
    • Size: 871 Square Feet
    Details
    • Parcel number: 128120C08200CO
    • Special conditions: Standard

    Construction

    Type & style
    • Home type: Townhouse
    • Architectural style: Contemporary
    • Property subtype: Townhouse, Residential, Condominium
    • Attached to another structure: Yes
    Materials
    • Stone, Vinyl Siding
    Condition
    • New construction: No
    • Year built: 2007

    Utilities & green energy

    • Sewer: Public Sewer
    • Water: Public
    • Utilities for property: Electricity Available, Water Available

    Community & HOA

    Community
    • Subdivision: Woodbury
    HOA
    • Has HOA: Yes
    • Services included: Maintenance Grounds, Insurance, Trash
    • HOA fee: $165 monthly
    Location
    • Region: Nashville

    Financial & listing details

    • Price per square foot: $207/sqft
    • Tax assessed value: $406,000
    • Annual tax amount: $2,308
    • Date on market: 12/30/2023
    • Electric utility on property: Yes

    Price history

    DateEventPrice
    4/1/2024Sold$410,000+1.2%$207/sqft
    Source: RealTracs MLS as distributed by MLS GRID #2604844 Report a problem
    3/12/2024Pending sale$405,000$204/sqft
    Source: RealTracs MLS as distributed by MLS GRID #2604844 Report a problem
    2/19/2024Contingent$405,000$204/sqft
    Source: RealTracs MLS as distributed by MLS GRID #2604844 Report a problem
    2/15/2024Price change$405,000-1.2%$204/sqft
    Source: RealTracs MLS as distributed by MLS GRID #2604844 Report a problem
    12/30/2023Listed for sale$410,000+51.9%$207/sqft
    Source: RealTracs MLS as distributed by MLS GRID #2604844 Report a problem
    1/7/2019Sold$270,000-1.8%$136/sqft
    Source: RealTracs MLS as distributed by MLS GRID #1970109 Report a problem
    10/19/2018Price change$275,000-1.8%$139/sqft
    Source: Scout Properties #1970109 Report a problem
    9/12/2018Price change$280,000-5.1%$141/sqft
    Source: Scout Properties #1970109 Report a problem
    7/12/2018Listed for sale$295,000+29.7%$149/sqft
    Source: Scout Properties #1949471 Report a problem
    5/19/2018Listing removed$2,000$1/sqft
    Source: VILLAGE #1918559 Report a problem
    4/10/2018Price change$2,000-9.1%$1/sqft
    Source: VILLAGE #1918559 Report a problem
    2/24/2018Price change$2,200-8.3%$1/sqft
    Source: VILLAGE #1893715 Report a problem
    1/13/2018Listed for rent$2,400+45.5%$1/sqft
    Source: Village Real Estate Services #1893715 Report a problem
    7/2/2015Sold$227,500-0.2%$115/sqft
    Source: Public Record Report a problem
    7/19/2014Listing removed$227,900$115/sqft
    Source: Benchmark Realty, LLC #1544606 Report a problem
    5/26/2014Listed for sale$227,900+8.6%$115/sqft
    Source: Benchmark Realty, LLC #1544606 Report a problem
    12/6/2012Listing removed$209,900$106/sqft
    Source: Benchmark Realty, LLC #1392180 Report a problem
    11/30/2012Listing removed$1,650$1/sqft
    Source: TheDailyClassifieds.Com #1391407 Report a problem
    9/8/2012Listed for sale$209,900-2.3%$106/sqft
    Source: Benchmark Realty LLC #1392180 Report a problem
    9/5/2012Listed for rent$1,650$1/sqft
    Source: Benchmark Realty LLC #1391407 Report a problem
    7/11/2012Listing removed$214,900$108/sqft
    Source: Benchmark Realty LLC #1335230 Report a problem
    5/25/2012Price change$214,900-2.3%$108/sqft
    Source: Benchmark Realty LLC #1335230 Report a problem
    2/1/2012Price change$219,900-1.3%$111/sqft
    Source: Benchmark Realty LLC #1335230 Report a problem
    11/9/2011Listed for sale$222,900+2.8%$112/sqft
    Source: TheDailyClassifieds.Com #1318763 Report a problem
    9/17/2007Sold$216,882$109/sqft
    Source: Public Record Report a problem

    Public tax history

    YearProperty taxesTax assessment
    2025$2,856 +23.8%$101,500 +43.1%
    2024$2,308 $70,925
    2023$2,308 $70,925
    2022$2,308 -1%$70,925
    2021$2,332 -11.3%$70,925 +13.9%
    2020$2,629 +33.8%$62,275
    2019$1,965 $62,275
    2018$1,965 $62,275
    2017$1,965 $62,275 +34.4%
    2016$1,965 -6.1%$46,350
    2015$2,093 $46,350
    2014$2,093 $46,350
    2013-- $46,350 -14%
    2012-- $53,875
    2011-- $53,875
    2010-- $53,875
    2009-- $53,875 +18.9%
    2008-- $45,300 +353%
    2007-- $10,000
    Find assessor info on the county website

    Neighborhood: 37221

    Nearby schools

    GreatSchools rating
    Schools provided by the listing agent
    • Elementary: Westmeade Elementary
    • Middle: Bellevue Middle
    • High: James Lawson High School

    Source: RealTracs MLS as distributed by MLS GRID. This data may not be complete. We recommend contacting the local school district to confirm school assignments for this home.

    Get a cash offer in 3 minutes
    Find out how much your home could sell for in as little as 3 minutes with a no-obligation cash offer.
    Estimated market value
    $398,400
    Get a cash offer in 3 minutes
    Find out how much your home could sell for in as little as 3 minutes with a no-obligation cash offer.
    Estimated market value
    $398,400