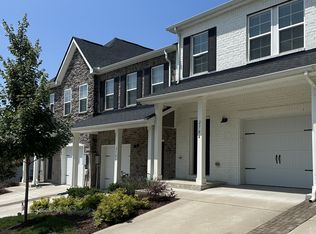
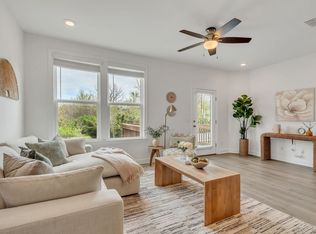
Easy living, dialed in. This townhouse offers a functional layout designed for everyday comfort. The main level features an open-concept living/dining/kitchen space that flows naturally — ideal for both quiet nights in & hosting friends. Upstairs, your primary suite is complemented by two additional bedrooms that flex easily for guests, a home office, or growing needs! Step outside and you’ll find a convenient green space — perfect for walking pets or enjoying fresh air. Location is a major win. Just minutes from One Bellevue Place, you’ll have access to a wide mix of restaurants, shops & entertainment. And with a straight shot into Nashville with I-40, you’re never far from the city. Simple. Convenient. Exactly how it should be. Come take a look! LENDER INCENTIVE: Up to 1% closing cost credit and/or rate buy-down available from Preferred Lender — contact List Agent for details.
Active
$374,000
2708 Gossett Trl, Nashville, TN 37221
3beds
1,391sqft
:
Get pre-qualified$2,576/mo
Townhouse, Residential, Condominium
Built in 2020
-- sqft lot
$-- Zestimate®
$269/sqft
$265/mo HOA
What's special
Home officeFunctional layoutTwo additional bedroomsFlows naturallyConvenient green spacePrimary suite
- 4 days |
- 108 |
- 7 |
Likely to sell faster than
Zillow last checked:
Listing updated:
Listed by:
Aaron Ammon 615-293-0841,
Keller Williams Realty Nashville/Franklin 615-778-1818
Source: RealTracs MLS as distributed by MLS GRID,MLS#: 3314544
Facts & features
Interior
Bedrooms & bathrooms
- Bedrooms: 3
- Bathrooms: 3
- Full bathrooms: 2
- 1/2 bathrooms: 1
Heating
- Central
Cooling
- Central Air
Appliances
- Included: Oven, Range, Dishwasher, Dryer, Microwave, Refrigerator, Stainless Steel Appliance(s), Washer
Features
- Flooring: Carpet, Wood, Tile
- Basement: None
Interior area
- Total structure area: 1,391
- Total interior livable area: 1,391 sqft
- Finished area above ground: 1,391
Property
Parking
- Total spaces: 3
- Parking features: Attached, Driveway
- Attached garage spaces: 1
- Uncovered spaces: 2
Features
- Levels: One
- Stories: 2
- Patio & porch: Patio, Covered, Porch
- Fencing: Partial
Details
- Parcel number: 141030C06300CO
- Special conditions: Standard
Construction
Type & style
- Home type: Townhouse
- Property subtype: Townhouse, Residential, Condominium
- Attached to another structure: Yes
Materials
- Hardboard Siding, Brick
Condition
- New construction: No
- Year built: 2020
Utilities & green energy
- Sewer: Public Sewer
- Water: Public
- Utilities for property: Water Available, Underground Utilities
Community & HOA
Community
- Security: Security System
- Subdivision: Harpeth Springs
HOA
- Has HOA: Yes
- Amenities included: Park, Sidewalks, Underground Utilities, Trail(s)
- Services included: Maintenance Structure, Maintenance Grounds, Insurance, Trash
- HOA fee: $265 monthly
Location
- Region: Nashville
Financial & listing details
- Price per square foot: $269/sqft
- Tax assessed value: $413,000
- Annual tax amount: $2,872
- Date on market: 7/30/2026
Estimated market value
Not available
Estimated sales range
Not available
Not available
Price history
| Date | Event | Price |
|---|---|---|
| 7/31/2026 | Listed for sale | $374,000-6.3%$269/sqft |
Source:  RealTracs MLS as distributed by MLS GRID #3314544 Report a problem RealTracs MLS as distributed by MLS GRID #3314544 Report a problem | ||
| 7/28/2026 | Listing removed | $399,000$287/sqft |
Source: RealTracs MLS as distributed by MLS GRID #3184704 Report a problem | ||
| 4/30/2026 | Listed for sale | $399,000$287/sqft |
Source: RealTracs MLS as distributed by MLS GRID #3184704 Report a problem | ||
| 4/29/2026 | Listing removed | $399,000$287/sqft |
Source: RealTracs MLS as distributed by MLS GRID #3167637 Report a problem | ||
| 4/12/2026 | Contingent | $399,000$287/sqft |
Source: RealTracs MLS as distributed by MLS GRID #3167637 Report a problem | ||
| 4/3/2026 | Listed for sale | $399,000+13%$287/sqft |
Source: RealTracs MLS as distributed by MLS GRID #3167637 Report a problem | ||
| 12/13/2021 | Sold | $353,000-0.6%$254/sqft |
Source: RealTracs MLS as distributed by MLS GRID #2288252 Report a problem | ||
| 9/18/2021 | Pending sale | $355,000$255/sqft |
Source: RealTracs MLS as distributed by MLS GRID #2288252 Report a problem | ||
| 9/13/2021 | Price change | $355,000-2.7%$255/sqft |
Source: RealTracs MLS as distributed by MLS GRID #2288252 Report a problem | ||
| 9/3/2021 | Listed for sale | $365,000+12.4%$262/sqft |
Source: RealTracs MLS as distributed by MLS GRID #2288252 Report a problem | ||
| 3/27/2020 | Sold | $324,740$233/sqft |
Source: Public Record Report a problem | ||
Public tax history
| Year | Property taxes | Tax assessment |
|---|---|---|
| 2025 | $2,872 +21.9% | $103,250 +28% |
| 2024 | $2,357 | $80,675 |
| 2023 | $2,357 | $80,675 |
| 2022 | $2,357 -1% | $80,675 |
| 2021 | $2,382 +368.5% | $80,675 +500.9% |
| 2020 | $509 +71.7% | $13,425 +24.9% |
| 2019 | $296 | $10,750 |
| 2018 | -- | -- |
Find assessor info on the county website
Monthly payment
Est. payment
Payment breakdown
Explore the cost of this home by adjusting the details. Changes won't be saved.Climate risks
Neighborhood: 37221
Nearby schools
GreatSchools rating
- 8/10Harpeth Valley Elementary SchoolGrades: PK-5Distance: 2.1 mi
- 6/10Bellevue Middle SchoolGrades: 6-8Distance: 1.7 mi
- 5/10James Lawson High SchoolGrades: 9-12Distance: 0.7 mi
Schools provided by the listing agent
- Elementary: Harpeth Valley Elementary
- Middle: Bellevue Middle
- High: James Lawson High School
Source: RealTracs MLS as distributed by MLS GRID. This data may not be complete. We recommend contacting the local school district to confirm school assignments for this home.
- $405,0002 bd3 ba1.3k sqft2704 Gossett Trl, Nashville, TN 37221Sold
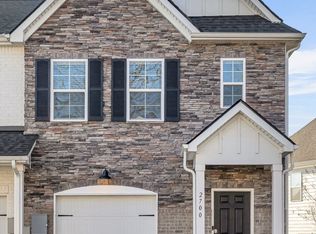
- $397,5002 bd3 ba1.4k sqft2712 Gossett Trl, Nashville, TN 37221Off Market

- $424,0003 bd3 ba1.4k sqft2700 Gossett Trl, Nashville, TN 37221Sold
- $393,7003 bd2 ba1.4k sqft2742 Gossett Trl, Nashville, TN 37221Off Market
- $376,1003 bd2 ba1.3k sqft2742 Gossett Trail, Nashville, TN 37221Off Market
- $445,6003 bd6 ba2k sqft2713 Gossett, Nashville, TN 37221Off Market
- $85,000-- bd-- ba-- sqft2502 Newsome Mill Ln, Nashville, TN 37221Off Market
- $383,6003 bd3 ba1.4k sqft2516 Newsome Mill Ln, Nashville, TN 37221Off Market
A local agent can set up tours, give advice and negotiate with sellers.
Similar homes
- $394,0003 bd3 ba1.3k sqft2265 Belle Creek Way, Nashville, TN 37221For Sale
 MLS ID #3211859, Heather Poiry. RealTracs MLS as distributed by MLS GRID
 - $379,0002 bd3 ba1.4k sqft2221 Belle Creek Way, Nashville, TN 37221For Sale
 MLS ID #3220769, Ying Lei Xiang. RealTracs MLS as distributed by MLS GRID
 - $375,0003 bd3 ba1.7k sqft207 Plantation Ct, Nashville, TN 37221For Sale
 MLS ID #3271025, Stephen Delahoussaye. RealTracs MLS as distributed by MLS GRID
 - $355,9002 bd3 ba1.1k sqft643 Bristol Creek Dr, Nashville, TN 37221For Sale
 MLS ID #3230711, Tamara Senibaldi. RealTracs MLS as distributed by MLS GRID
 - $334,0002 bd3 ba1.1k sqft680 Bristol Creek Dr, Nashville, TN 37221For SaleMLS ID #3176265, Cody Crye. RealTracs MLS as distributed by MLS GRID
- $349,9002 bd3 ba1.2k sqft1130 Woodbury Falls Ct, Nashville, TN 37221For SaleMLS ID #3247009, Nancy Cleppe. RealTracs MLS as distributed by MLS GRID
- $440,0002 bd3 ba1.5k sqft730 Old Hickory Blvd APT 126, Nashville, TN 37209For SaleMLS ID #3320588, Erica Scherle. RealTracs MLS as distributed by MLS GRID
- $394,0003 bd3 ba1.5k sqft3112 Greggwood Dr, Nashville, TN 37207For SaleMLS ID #3320174, Misty Lindsey. RealTracs MLS as distributed by MLS GRID
- $389,0002 bd3 ba1.2k sqft114 Stella Dr, Nashville, TN 37209For SaleMLS ID #3311667, Gary Ashton. RealTracs MLS as distributed by MLS GRID
- $459,9003 bd3 ba1.7k sqft6006 Mill Tree Ct, Nashville, TN 37221For SaleMLS ID #3306043, Jenilee Anthony. RealTracs MLS as distributed by MLS GRID
- $379,9002 bd3 ba1.2k sqft615 Old Hickory Blvd #634, Nashville, TN 37209For SaleMLS ID #3218055, Dean Nelson. RealTracs MLS as distributed by MLS GRID
- $375,0003 bd2 ba1.5k sqft940 Millstream Dr, Nashville, TN 37218For SaleMLS ID #3312754, Jon Murden. RealTracs MLS as distributed by MLS GRID
- $365,0002 bd3 ba1.2k sqft615 Old Hickory Blvd #635, Nashville, TN 37209For SaleMLS ID #3183205, Heather Mansholt. RealTracs MLS as distributed by MLS GRID
- $469,9003 bd3 ba1.7k sqft6042 Mill Tree Dr Lot 51, Nashville, TN 37221New ConstructionMLS ID #3259921, Jessica McCarty. RealTracs MLS as distributed by MLS GRID
- $430,0003 bd4 ba1.7k sqft730 Old Hickory Blvd APT 104, Nashville, TN 37209For SaleMLS ID #3256500, Leigh Ann Emerson. RealTracs MLS as distributed by MLS GRID
- $385,0003 bd3 ba1.5k sqft969 Ashland Place Dr, Nashville, TN 37218For SaleMLS ID #3231039, Sarah Grace Haire. RealTracs MLS as distributed by MLS GRID
- $375,0003 bd2 ba1.5k sqft932 Millstream Dr, Nashville, TN 37218For SaleMLS ID #3223796, Shameka Britton. RealTracs MLS as distributed by MLS GRID
- $389,9003 bd3 ba1.6k sqft1412 Beech Grove Way, Nashville, TN 37211For SaleMLS ID #3224752, Josh Anderson. RealTracs MLS as distributed by MLS GRID
- $545,0004 bd4 ba2k sqft614 Parkvue Place Dr, Nashville, TN 37221For SaleMLS ID #3248306, Marion Kincade. RealTracs MLS as distributed by MLS GRID
- $519,9003 bd4 ba2k sqft632 Parkvue Place Dr, Nashville, TN 37221For SaleMLS ID #3205626, Ryan Casassa. RealTracs MLS as distributed by MLS GRID
