Welcome home in West Nashville! Bring your rocking chair and relax on your covered front porch away from the highway noise. Built just two years ago, this home has been thoughtfully maintained and offers a light and airy experience as you walk inside. The beautifully engineered wood floors and high ceilings are just a few stand out features of this open concept home. The kitchen offers you a clean slate to add your touch, including white cabinets, white quartz countertops and stainless steel appliances that remain. The built-in desk off the kitchen provides more counterspace for all your needs. Beside the kitchen, you can enjoy your back patio with dedicated, attached storage space. The half bath is conveniently located on the first floor for all guests. Upstairs are 2 bedrooms, each with their own private bathroom. The primary bedroom receives plenty of natural light and the bathroom offers double vanities and shower. The secondary bedroom would make a perfect guest room, office, playroom, etc. This townhome is located near all things in Nashville. You are less than 1 mile to I-40, minutes from Bellevue One Shopping Center and Nashville West with all the shopping, dining and play areas. Edwin Warner Park is a few short miles away. You have 1 assigned parking spot + 1 assigned guest parking spot. The HOA covers grounds/exterior maintenance, trash, irrigation and pest control. Schedule your showing today! Preferred lender (Sam Skipworth with Guaranteed Rate Sam.Skipworth@grarate.com) offering up to 1% of loan amount as credit towards closing costs for qualified buyers.
Closed
Zestimate®
$362,000
615 Old Hickory Blvd #636, Nashville, TN 37209
2beds
1,230sqft
Townhouse, Residential, Condominium
Built in 2023
-- sqft lot
$362,000 Zestimate®
$294/sqft
$2,158 Estimated rent
Home value
$362,000
$344,000 - $380,000
$2,158/mo
Zestimate® history
Owner options
List your home for rent
$2,158/mo
Rent Zestimate®
Find your next renter with Zillow Rental Manager. Plus, with online applications, you can quickly screen prospective tenants – for free.
$2,158/mo
Rent Zestimate®
Refinance and save
$2,302/mo
Est. payment
Refinancing to a lower rate could help reduce your monthly payments and save thousands over the life of the loan.
$2,302/mo
Est. payment
Explore your selling options
Work with a Zillow partner agent
Leverage their expertise and Zillow's premium Showcase listings to get your home seen by more buyers.
Get startedList with your own agent
Get your home in front of millions of buyers by listing it on Zillow.
Learn how to do itSell it yourself
Take full control of how buyers see your home on Zillow by listing For Sale by Owner (FSBO).
List your homeWhat's special
Built-in deskCovered front porchStainless steel appliancesOpen concept homeBack patioDedicated attached storage spaceLight and airy experience
Zillow last checked:
Listing updated:
Listed by:
Chadd McCulley 615-829-3868,
Benchmark Realty, LLC
Bought with:
Allison Klausner, 312847
MERIT Real Estate Advisors
Source: RealTracs MLS as distributed by MLS GRID,MLS#: 3032451
Facts & features
Interior
Bedrooms & bathrooms
- Bedrooms: 2
- Bathrooms: 3
- Full bathrooms: 2
- 1/2 bathrooms: 1
Bedroom 1
- Features: Walk-In Closet(s)
- Level: Walk-In Closet(s)
- Area: 140 Square Feet
- Dimensions: 14x10
Bedroom 2
- Features: Walk-In Closet(s)
- Level: Walk-In Closet(s)
Primary bathroom
- Features: Double Vanity
- Level: Double Vanity
Dining room
- Area: 84 Square Feet
- Dimensions: 12x7
Kitchen
- Features: Pantry
- Level: Pantry
- Area: 192 Square Feet
- Dimensions: 16x12
Living room
- Features: Great Room
- Level: Great Room
- Area: 228 Square Feet
- Dimensions: 19x12
Heating
- ENERGY STAR Qualified Equipment
Cooling
- Central Air, Electric
Appliances
- Included: Built-In Electric Oven, Built-In Electric Range, Dishwasher, Disposal, Dryer, ENERGY STAR Qualified Appliances, Microwave, Refrigerator, Stainless Steel Appliance(s), Washer
Features
- Walk-In Closet(s)
- Flooring: Carpet, Wood, Tile
- Basement: None
Interior area
- Total structure area: 1,230
- Total interior livable area: 1,230 sqft
- Finished area above ground: 1,230
Property
Parking
- Parking features: Assigned, Parking Lot
Features
- Levels: Two
- Stories: 2
- Patio & porch: Porch, Covered, Patio
- Fencing: Partial
Details
- Parcel number: 114151B05200CO
- Special conditions: Standard
- Other equipment: Irrigation System
Construction
Type & style
- Home type: Townhouse
- Property subtype: Townhouse, Residential, Condominium
- Attached to another structure: Yes
Materials
- Brick
Condition
- New construction: No
- Year built: 2023
Utilities & green energy
- Sewer: Public Sewer
- Water: Public
- Utilities for property: Electricity Available, Water Available
Green energy
- Green verification: ENERGY STAR Certified Homes
Community & HOA
Community
- Subdivision: Harpeth Heights Townhomes
HOA
- Has HOA: Yes
- Services included: Maintenance Grounds, Insurance, Trash
- HOA fee: $165 monthly
- Second HOA fee: $165 one time
Location
- Region: Nashville
Financial & listing details
- Price per square foot: $294/sqft
- Tax assessed value: $385,800
- Annual tax amount: $2,550
- Date on market: 10/23/2025
- Electric utility on property: Yes
Price history
| Date | Event | Price |
|---|---|---|
| 12/23/2025 | Sold | $362,000+0.6%$294/sqft |
Source:  RealTracs MLS as distributed by MLS GRID #3032451 Report a problem RealTracs MLS as distributed by MLS GRID #3032451 Report a problem | ||
| 11/23/2025 | Contingent | $360,000$293/sqft |
Source: RealTracs MLS as distributed by MLS GRID #3032451 Report a problem | ||
| 10/23/2025 | Listed for sale | $360,000+0.1%$293/sqft |
Source: RealTracs MLS as distributed by MLS GRID #3032451 Report a problem | ||
| 9/11/2023 | Sold | $359,530-2.6%$292/sqft |
Source: RealTracs MLS as distributed by MLS GRID #2492772 Report a problem | ||
| 3/2/2023 | Pending sale | $368,990$300/sqft |
Source: RealTracs MLS as distributed by MLS GRID #2492772 Report a problem | ||
Public tax history
| Year | Property taxes | Tax assessment |
|---|---|---|
| 2025 | $2,714 +6.4% | $96,450 +23.1% |
| 2024 | $2,550 +450% | $78,375 +450% |
| 2023 | $464 | $14,250 |
| 2022 | $464 | $14,250 |
Find assessor info on the county website
Neighborhood: Whites Bend
Nearby homes
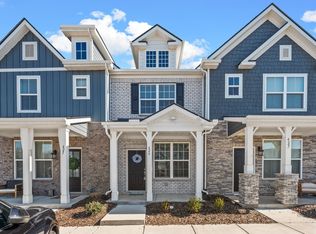
- $365,0002 bd3 ba1.2k sqft615 Old Hickory Blvd #635, Nashville, TN 37209For Sale
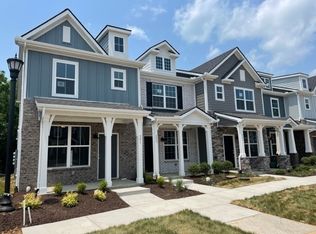
- $389,4902 bd3 ba1.2k sqft615 Old Hickory Blvd #634, Nashville, TN 37209Sold
- $362,0002 bd3 ba1.2k sqft615 Old Hickory Blvd #638, Nashville, TN 37209Sold

- $362,0002 bd3 ba1.2k sqft615 Old Hickory Blvd #633, Nashville, TN 37209Sold

- $387,9902 bd3 ba1.2k sqft615 Old Hickory Blvd #639, Nashville, TN 37209Sold
- $399,9902 bd3 ba1.2k sqft615 Old Hickory Blvd #743, Nashville, TN 37209Sold
- $370,0002 bd3 ba1.2k sqft615 Old Hickory Blvd #741, Nashville, TN 37209Sold
- $393,9902 bd3 ba1.2k sqft615 Old Hickory Blvd #746, Nashville, TN 37209Sold
Nearby schools
GreatSchools rating
- 6/10Gower Elementary SchoolGrades: PK-5Distance: 0.7 mi
- 5/10H G Hill Middle SchoolGrades: 6-8Distance: 3.4 mi
- 5/10James Lawson High SchoolGrades: 9-12Distance: 3.5 mi
Schools provided by the listing agent
- Elementary: Gower Elementary
- Middle: H. G. Hill Middle
- High: James Lawson High School
Source: RealTracs MLS as distributed by MLS GRID. This data may not be complete. We recommend contacting the local school district to confirm school assignments for this home.
Get a cash offer in 3 minutes
Find out how much your home could sell for in as little as 3 minutes with a no-obligation cash offer.
Estimated market value
$362,000
Get a cash offer in 3 minutes
Find out how much your home could sell for in as little as 3 minutes with a no-obligation cash offer.
Estimated market value
$362,000
- Tennessee
- Davidson County
- Nashville
- 37209
- Whites Bend
- 615 Old Hickory Blvd Unit 636
Nearby cities
Nearby neighborhoods
Nearby zip codes
Other Nashville Topics
