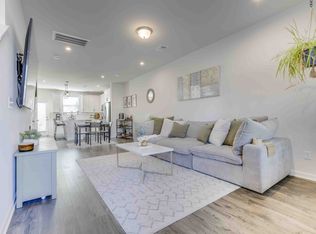
***END UNIT WITH WASHER, DRYER AND REFRIGERATOR INCLUDED PLUS LENDER PAID $10K DOWN PAYMENT ASSISTANCE - BELOW MARKET INTEREST RATE - NO PMI - BUYER NEEDS TO MAKE LESS THAN $89,750 AND CREDIT SCORE ABOVE 600 TO QUALIFY***This beautifully maintained Charlotte plan townhome is truly the total package! As an end unit, it offers extra privacy, natural light, and thoughtful upgrades throughout. Step into a spacious kitchen featuring added cabinetry, a built-in desk perfect for working from home, and included stainless steel appliances — refrigerator, washer, and dryer all stay!
Enjoy the outdoors in your private fenced backyard with low-maintenance turf, ideal for pets, play, or relaxing. Inside, you’ll love the 9-foot ceilings, updated light fixtures and ceiling fans, and the smart layout that blends comfort and functionality. A dedicated storage unit off the back patio adds even more convenience.
Located just minutes from I-40, this home provides quick access to Nashville West Shopping Center, the scenic trails and parks of Percy Warner, and a short drive to Downtown, The Nations, and Midtown.
Available only due to relocation, this gem won't last long — come see why this end unit is the perfect place to call home!
Closed
$362,000
615 Old Hickory Blvd #638, Nashville, TN 37209
2beds
1,209sqft
Townhouse, Residential, Condominium
Built in 2023
435 Square Feet Lot
$361,300 Zestimate®
$299/sqft
$2,104 Estimated rent
Home value
$361,300
$343,000 - $379,000
$2,104/mo
Zestimate® history
Owner options
List your home for rent
$2,104/mo
Rent Zestimate®
Find your next renter with Zillow Rental Manager. Plus, with online applications, you can quickly screen prospective tenants – for free.
$2,104/mo
Rent Zestimate®
Refinance and save
$2,308/mo
Est. payment
Refinancing to a lower rate could help reduce your monthly payments and save thousands over the life of the loan.
$2,308/mo
Est. payment
Explore your selling options
Work with a Zillow partner agent
Leverage their expertise and Zillow's premium Showcase listings to get your home seen by more buyers.
Get startedList with your own agent
Get your home in front of millions of buyers by listing it on Zillow.
Learn how to do itSell it yourself
Take full control of how buyers see your home on Zillow by listing For Sale by Owner (FSBO).
List your homeWhat's special
Smart layoutPrivate fenced backyardBuilt-in deskLow-maintenance turfExtra privacyThoughtful upgradesIncluded stainless steel appliances
Zillow last checked:
Listing updated:
Listed by:
Beth Oertel 414-779-1155,
Oertel Group Real Estate and Property
Bought with:
Jessica Garza, 331043
Berkshire Hathaway HomeServices Woodmont Realty
Source: RealTracs MLS as distributed by MLS GRID,MLS#: 2930030
Facts & features
Interior
Bedrooms & bathrooms
- Bedrooms: 2
- Bathrooms: 3
- Full bathrooms: 2
- 1/2 bathrooms: 1
Bedroom 1
- Features: Walk-In Closet(s)
- Level: Walk-In Closet(s)
- Area: 140 Square Feet
- Dimensions: 14x10
Bedroom 2
- Features: Walk-In Closet(s)
- Level: Walk-In Closet(s)
- Area: 132 Square Feet
- Dimensions: 12x11
Primary bathroom
- Features: Double Vanity
- Level: Double Vanity
Dining room
- Features: Combination
- Level: Combination
- Area: 84 Square Feet
- Dimensions: 7x12
Kitchen
- Features: Pantry
- Level: Pantry
- Area: 192 Square Feet
- Dimensions: 16x12
Living room
- Features: Great Room
- Level: Great Room
- Area: 228 Square Feet
- Dimensions: 19x12
Heating
- Central, ENERGY STAR Qualified Equipment, Electric
Cooling
- Central Air, Electric
Appliances
- Included: Electric Oven, Dishwasher, Dryer, Microwave, Refrigerator, Washer
- Laundry: Electric Dryer Hookup, Washer Hookup
Features
- Pantry
- Flooring: Carpet, Laminate, Tile
- Basement: None
Interior area
- Total structure area: 1,209
- Total interior livable area: 1,209 sqft
- Finished area above ground: 1,209
Property
Parking
- Total spaces: 1
- Parking features: Asphalt, Assigned
- Uncovered spaces: 1
Features
- Levels: Two
- Stories: 2
- Patio & porch: Patio
- Fencing: Back Yard
Lot
- Size: 435 Square Feet
Details
- Parcel number: 114151B05400CO
- Special conditions: Standard
Construction
Type & style
- Home type: Townhouse
- Property subtype: Townhouse, Residential, Condominium
- Attached to another structure: Yes
Materials
- Fiber Cement
Condition
- New construction: No
- Year built: 2023
Utilities & green energy
- Sewer: Public Sewer
- Water: Public
- Utilities for property: Electricity Available, Water Available
Green energy
- Green verification: ENERGY STAR Certified Homes
- Energy efficient items: HVAC, Windows, Thermostat
- Water conservation: Low-Flow Fixtures
Community & HOA
Community
- Security: Fire Alarm, Smoke Detector(s)
- Subdivision: Harpeth Heights Townhomes
HOA
- Has HOA: Yes
- Services included: Maintenance Grounds, Trash
- HOA fee: $170 monthly
- Second HOA fee: $150 one time
Location
- Region: Nashville
Financial & listing details
- Price per square foot: $299/sqft
- Tax assessed value: $385,800
- Annual tax amount: $2,550
- Date on market: 7/7/2025
- Electric utility on property: Yes
Price history
| Date | Event | Price |
|---|---|---|
| 3/2/2026 | Sold | $362,000-2.1%$299/sqft |
Source:  RealTracs MLS as distributed by MLS GRID #2930030 Report a problem RealTracs MLS as distributed by MLS GRID #2930030 Report a problem | ||
| 1/29/2026 | Pending sale | $369,900$306/sqft |
Source: RealTracs MLS as distributed by MLS GRID #2930030 Report a problem | ||
| 12/23/2025 | Contingent | $369,900$306/sqft |
Source: RealTracs MLS as distributed by MLS GRID #2930030 Report a problem | ||
| 12/2/2025 | Price change | $369,900-4.2%$306/sqft |
Source: RealTracs MLS as distributed by MLS GRID #2930030 Report a problem | ||
| 9/15/2025 | Price change | $385,999-1.5%$319/sqft |
Source: RealTracs MLS as distributed by MLS GRID #2930030 Report a problem | ||
| 8/10/2025 | Price change | $392,000-1%$324/sqft |
Source: RealTracs MLS as distributed by MLS GRID #2930030 Report a problem | ||
| 7/7/2025 | Listed for sale | $396,000+3%$328/sqft |
Source: RealTracs MLS as distributed by MLS GRID #2930030 Report a problem | ||
| 10/1/2023 | Sold | $384,490-0.4%$318/sqft |
Source: RealTracs MLS as distributed by MLS GRID #2577180 Report a problem | ||
| 3/1/2023 | Listing removed | -- |
Source: RealTracs MLS as distributed by MLS GRID #2489211 Report a problem | ||
| 2/18/2023 | Listed for sale | $385,990$319/sqft |
Source: RealTracs MLS as distributed by MLS GRID #2489211 Report a problem | ||
Public tax history
| Year | Property taxes | Tax assessment |
|---|---|---|
| 2025 | $2,714 +6.4% | $96,450 +23.1% |
| 2024 | $2,550 +450% | $78,375 +450% |
| 2023 | $464 | $14,250 |
| 2022 | $464 | $14,250 |
Find assessor info on the county website
Neighborhood: Whites Bend
Nearby homes
- $387,9902 bd3 ba1.2k sqft615 Old Hickory Blvd #639, Nashville, TN 37209Sold

- $362,0002 bd3 ba1.2k sqft615 Old Hickory Blvd #636, Nashville, TN 37209Sold
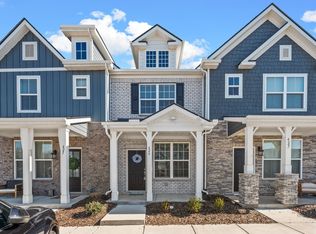
- $391,8902 bd3 ba1.2k sqft615 Old Hickory Blvd #640, Nashville, TN 37209Sold

- $365,0002 bd3 ba1.2k sqft615 Old Hickory Blvd #635, Nashville, TN 37209For Sale
- $399,9902 bd3 ba1.2k sqft615 Old Hickory Blvd #743, Nashville, TN 37209Sold
- $370,0002 bd3 ba1.2k sqft615 Old Hickory Blvd #741, Nashville, TN 37209Sold
- $393,9902 bd3 ba1.2k sqft615 Old Hickory Blvd #746, Nashville, TN 37209Sold
- $383,7552 bd3 ba1.2k sqft615 Old Hickory Blvd #641, Nashville, TN 37209Sold
Nearby schools
GreatSchools rating
- 6/10Gower Elementary SchoolGrades: PK-5Distance: 0.7 mi
- 5/10H G Hill Middle SchoolGrades: 6-8Distance: 3.4 mi
- 5/10James Lawson High SchoolGrades: 9-12Distance: 3.5 mi
Schools provided by the listing agent
- Elementary: Gower Elementary
- Middle: H. G. Hill Middle
- High: James Lawson High School
Source: RealTracs MLS as distributed by MLS GRID. This data may not be complete. We recommend contacting the local school district to confirm school assignments for this home.
Get a cash offer in 3 minutes
Find out how much your home could sell for in as little as 3 minutes with a no-obligation cash offer.
Estimated market value
$361,300
Get a cash offer in 3 minutes
Find out how much your home could sell for in as little as 3 minutes with a no-obligation cash offer.
Estimated market value
$361,300
- Tennessee
- Davidson County
- Nashville
- 37209
- Whites Bend
- 615 Old Hickory Blvd Unit 638
Nearby cities
Nearby neighborhoods
Nearby zip codes
Other Nashville Topics
