Skip main navigation
Active
  • Price cut: $10K (8/1)
    $462,000

    7392 Old Harding Pike, Nashville, TN 37221

    3beds
    1,880sqft
    : 
    $2,899/mo
    Get pre-qualified
    Horizontal Property Regime - Detached, Residential
    Built in 2016
    871 Square Feet Lot
    $-- Zestimate®
    $246/sqft
    $143/mo HOA

    What's special

    Gas rangeBeautiful covered front porchOpen and spacious layoutGranite countertops
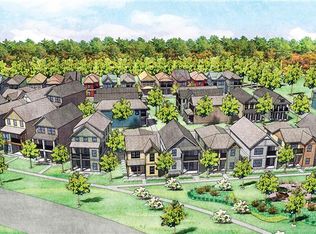
    Welcome home to **Bellevue Station**, a charming community named for the area's former railway stop, where timeless character meets modern convenience in one of Bellevue's most desirable locations. This move-in-ready home welcomes you with a beautiful covered front porch that sets the tone for the warm, inviting spaces inside. The main level features an open and spacious layout with rich hardwood floors throughout the living room, dining area, powder room, and well-appointed kitchen. Complete with granite countertops, gas range, a pantry, and plenty of workspace, the kitchen is perfect for both everyday living and entertaining. The rear-entry two-car garage includes custom storage added by the owner, making organization easy while allowing you to bring groceries directly into the kitchen. Upstairs, you'll find a versatile bonus room with access to a charming covered balcony—the perfect spot to enjoy your morning coffee or unwind at the end of the day. The spacious primary suite is a true retreat, featuring a vaulted ceiling and **two walk-in closets**. Two generously sized secondary bedrooms, along with a convenient laundry room complete with cabinets and folding counter, provide comfort and functionality for everyday living. The location is hard to beat! Walk to neighborhood favorites like Pizza Perfect and City Limits, or enjoy the nearby Harpeth River Greenway, Warner Parks, and One Bellevue, offering shopping, restaurants, a movie theater, and everyday conveniences. With groceries, dining, parks, and entertainment just minutes away, you'll love the exceptional lifestyle this home offers. Don't miss your opportunity to own this beautiful home in the heart of Bellevue! Perfectly positioned to enjoy everything the area has to offer, this home combines exceptional convenience with the charm and serenity of an established neighborhood. Check out the Matterport video link in the Media section!
    41 days
    |
    538
    |
    40
    |

    Zillow last checked:

    Listing updated:

    Listed by:

    Amy Walker 615-969-8749,

    Poplar Hill Realty Company Inc. 615-673-9205

    Source: RealTracs MLS as distributed by MLS GRID,MLS#: 3283677MLS Logo

      Facts & features

      Interior

      Bedrooms & bathrooms
      • Bedrooms: 3
      • Bathrooms: 3
      • Full bathrooms: 2
      • 1/2 bathrooms: 1
      Bedroom 1
      • Features: Walk-In Closet(s)
      • Level: Walk-In Closet(s)
      • Area: 208 Square Feet
      • Dimensions: 16x13
      Bedroom 2
      • Area: 120 Square Feet
      • Dimensions: 12x10
      Bedroom 3
      • Area: 110 Square Feet
      • Dimensions: 11x10
      Primary bathroom
      • Features: Double Vanity
      • Level: Double Vanity
      Dining room
      • Features: Combination
      • Level: Combination
      • Area: 180 Square Feet
      • Dimensions: 15x12
      Kitchen
      • Area: 140 Square Feet
      • Dimensions: 14x10
      Living room
      • Features: Combination
      • Level: Combination
      • Area: 270 Square Feet
      • Dimensions: 18x15
      Other
      • Features: Utility Room
      • Level: Utility Room
      • Area: 30 Square Feet
      • Dimensions: 6x5
      Recreation room
      • Features: Second Floor
      • Level: Second Floor
      • Area: 216 Square Feet
      • Dimensions: 18x12
      Heating
      • Central, Natural Gas
      Cooling
      • Central Air
      Appliances
      • Included: Electric Oven, Gas Range, Dishwasher, Disposal, Microwave
      • Laundry: Electric Dryer Hookup, Washer Hookup
      Features
      • Ceiling Fan(s), Pantry, Smart Thermostat, Kitchen Island
      • Flooring: Carpet, Wood, Tile
      • Basement: None
      Interior area
      • Total structure area: 1,880
      • Total interior livable area: 1,880 sqft
      • Finished area above ground: 1,880

      Property

      Parking
      • Total spaces: 2
      • Parking features: Garage Faces Rear, Asphalt, Parking Lot
      • Attached garage spaces: 2
      Features
      • Levels: Two
      • Stories: 2
      • Patio & porch: Porch, Covered
      • Exterior features: Balcony
      Lot
      • Size: 871 Square Feet
      Details
      • Parcel number: 142100E02100CO
      • Special conditions: Standard

      Construction

      Type & style
      • Home type: SingleFamily
      • Architectural style: Cottage
      • Property subtype: Horizontal Property Regime - Detached, Residential
      Materials
      • Fiber Cement, Hardboard Siding
      • Roof: Shingle
      Condition
      • New construction: No
      • Year built: 2016

      Utilities & green energy

      • Sewer: Public Sewer
      • Water: Public
      • Utilities for property: Natural Gas Available, Water Available

      Community & HOA

      Community
      • Subdivision: Bellevue Station
      HOA
      • Has HOA: Yes
      • Services included: Maintenance Grounds, Trash
      • HOA fee: $143 monthly
      • Second HOA fee: $585 one time
      Location
      • Region: Nashville

      Financial & listing details

      • Price per square foot: $246/sqft
      • Tax assessed value: $497,000
      • Annual tax amount: $3,457
      • Date on market: 7/16/2026

        Estimated market value

        Not available

        Estimated sales range

        Not available

        Not available

        Price history

        DateEventPrice
        8/1/2026Price change$462,000-2.1%$246/sqft
        Source: RealTracs MLS as distributed by MLS GRID #3283677 Report a problem
        7/16/2026Listed for sale$472,000+26.9%$251/sqft
        Source: RealTracs MLS as distributed by MLS GRID #3283677 Report a problem
        5/3/2021Sold$372,000$198/sqft
        Source: RealTracs MLS as distributed by MLS GRID #2227163 Report a problem

        Public tax history

        YearProperty taxesTax assessment
        2025$3,457 +30.4%$124,250 +37%
        2024$2,651 $90,725
        2023$2,651 $90,725
        2022$2,651 -1%$90,725
        2021$2,679 +2.2%$90,725 +31.1%
        2020$2,622 +37.5%$69,225
        2019$1,907 $69,225
        2018$1,907 $69,225
        2017$1,907 $69,225
        Find assessor info on the county website

        Monthly payment

        Est. payment

        Payment breakdown

        Explore the cost of this home by adjusting the details. Changes won't be saved.
        All calculations are estimates and provided by Zillow, Inc. for informational purposes only. Actual amounts may vary.
        HOA fees may include property taxes on listings classified as Co-Ops. Contact the listing agent and/or owner for fee details.
        See how much you could borrow to make a competitive offer.

        Climate risks

        Neighborhood: Valley West

        Getting around

        32 / 100
        Car-Dependent
        34 / 100
        Somewhat Bikeable

        Nearby schools

        GreatSchools rating
        Schools provided by the listing agent
        • Elementary: Westmeade Elementary
        • Middle: Bellevue Middle
        • High: James Lawson High School

        Source: RealTracs MLS as distributed by MLS GRID. This data may not be complete. We recommend contacting the local school district to confirm school assignments for this home.

        A local agent can set up tours, give advice and negotiate with sellers.

        Browse local experts

        Similar homes